 NewFor rent 43
$3,300/mo
4 bed3 bath2,000–2,500 sq ft
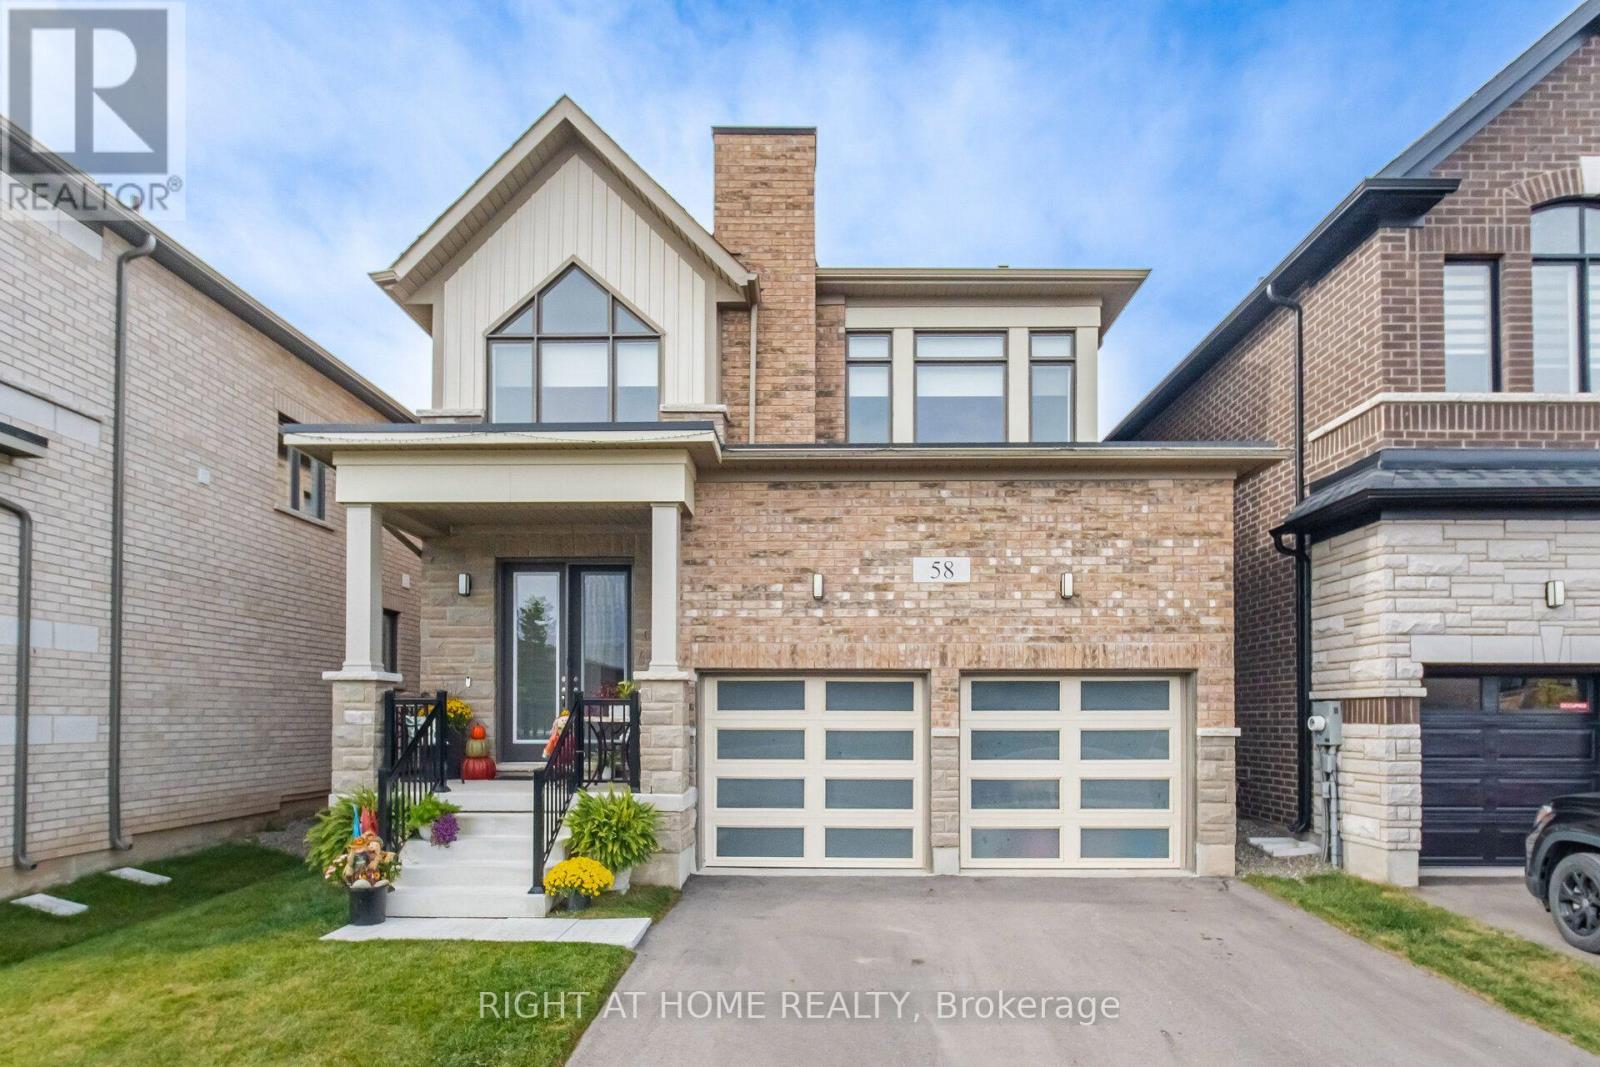
58 Player Drive
Erin
21 hours agoMLS® X13906596
RIGHT AT HOME REALTY
44 Player Drive
Erin, Ontario N0B1T0
For rent· Added
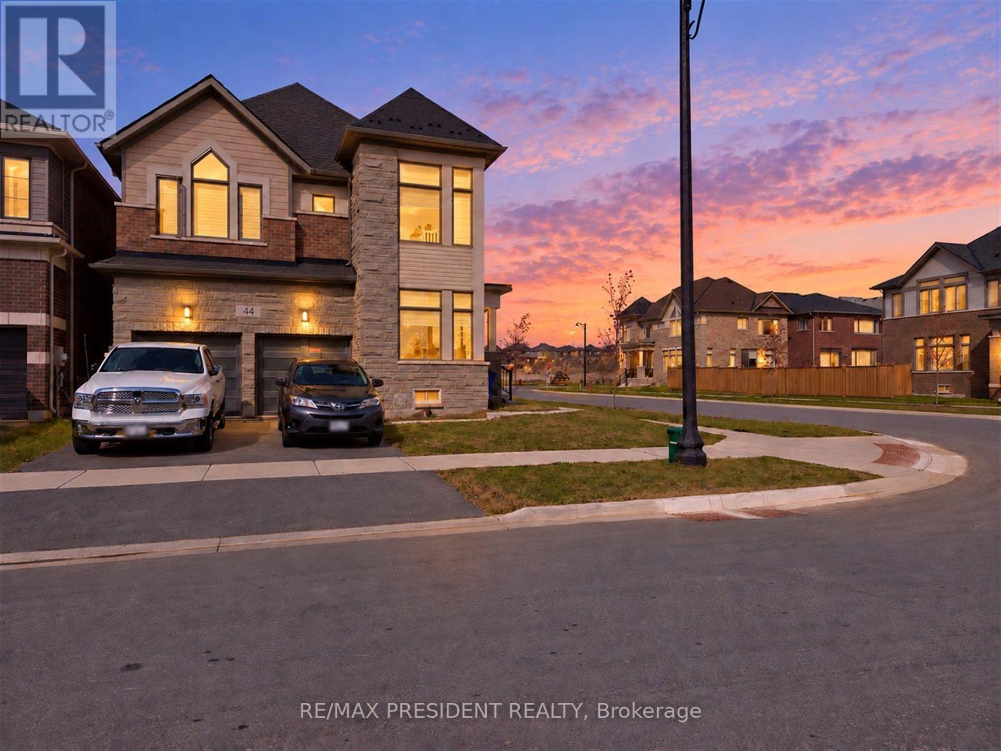
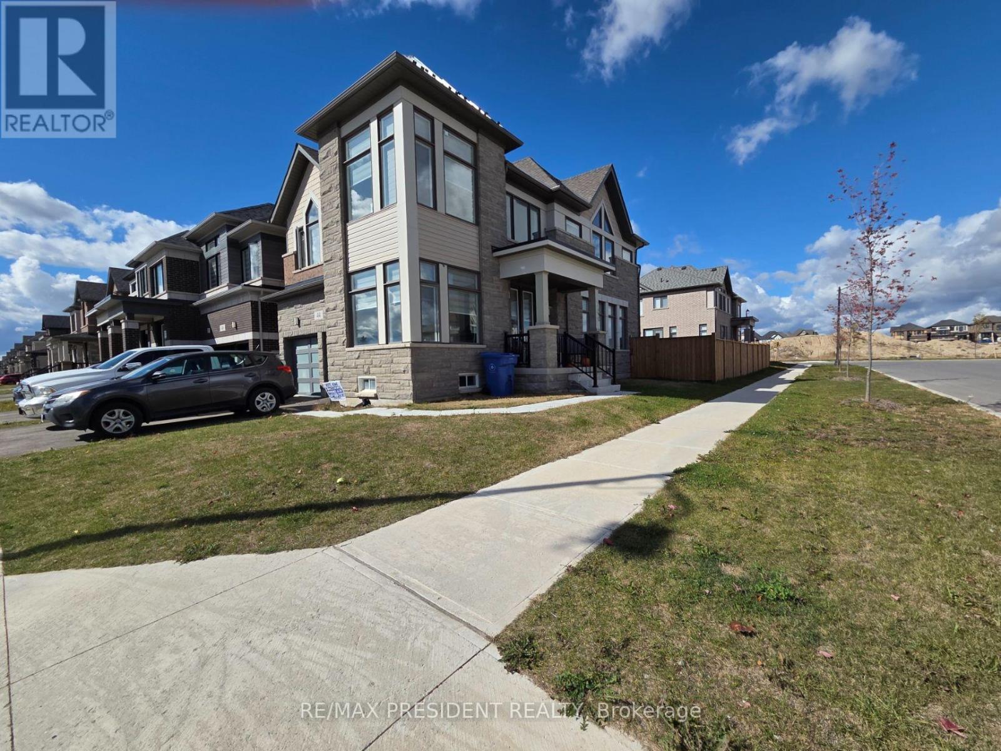
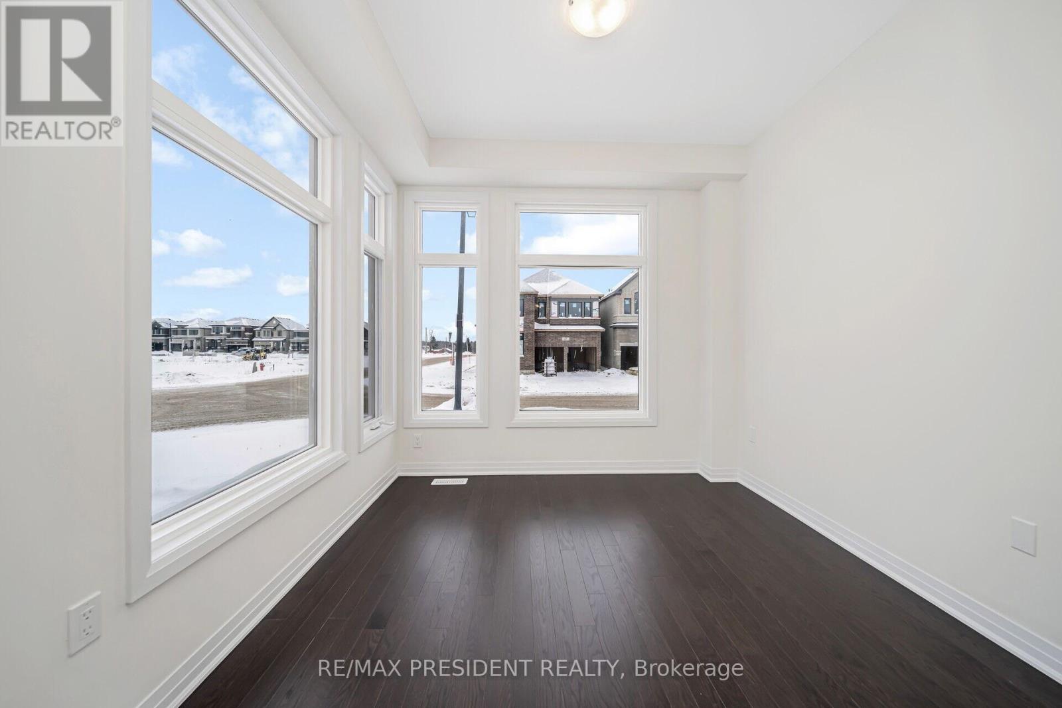
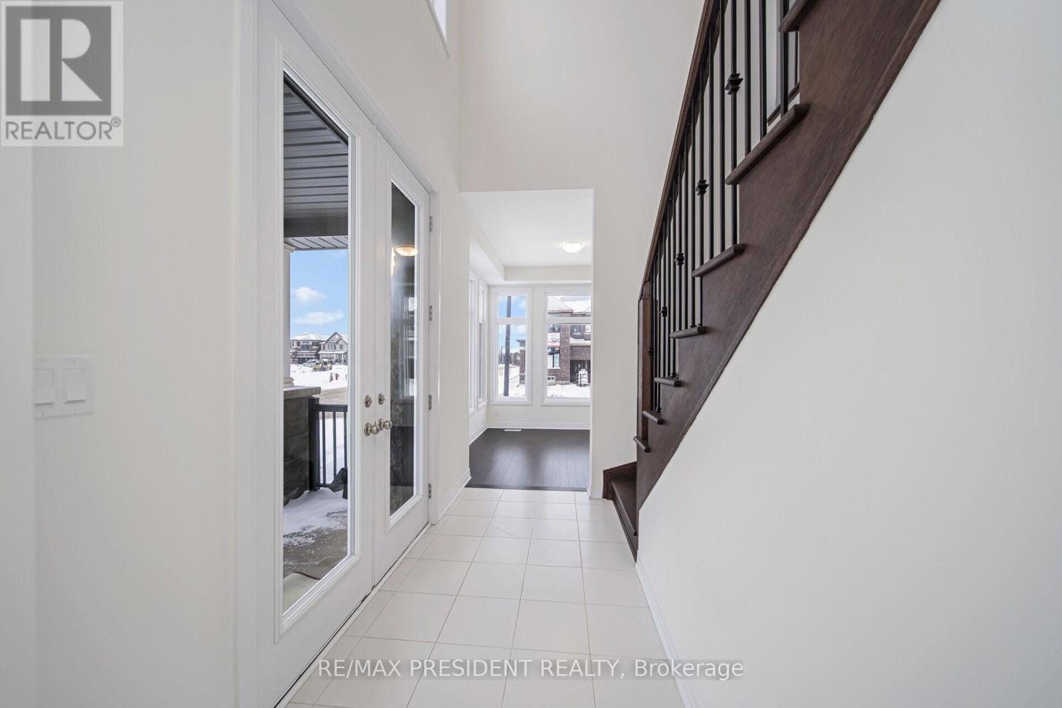
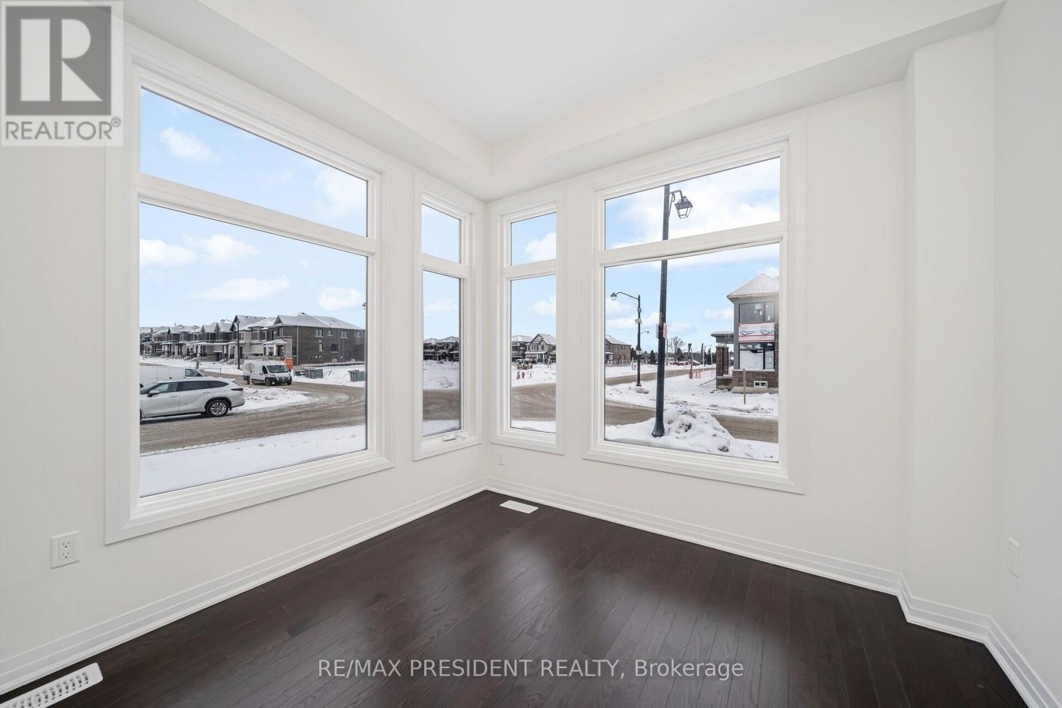
Welcome to this bright, southeast-facing corner-lot home, built in 2025, in the peaceful town of Erin. Oversized windows fill the interior with natural sunlight, while the open-concept living and dining area creates an inviting space for everyday living and entertaining. The upper floor offers four spacious bedrooms and two full bathrooms, including a private ensuite in the primary bedroom. A versatile main-floor den is ideal for an office or study, complemented by a convenient powder room. The kitchen features stainless steel appliances, and second-floor laundry adds everyday convenience. Parking for four vehicles includes two spaces in the garage. Located approximately 1.2 km from Centre 2000's arena and recreation facilities, with access to established schools in Erin and convenient connections to Wellington Road 124, this home combines modern comfort with small-town charm. Interior photos were taken prior to the home's first tenancy in 2025. Tenant's will be responsible for paying all the utilities and rent for the water heater.
Map data © OpenStreetMap contributors
No open houses are scheduled for this home.
Can't make it? Request a private viewing.
| Living room | Main level | 3.65 x 6.09 m |
| Dining room | Main level | 2.56 x 3.65 m |
| Kitchen | Main level | 2.37 x 4.32 m |
| Den | Main level | 2.86 x 3.04 m |
| Primary Bedroom | Main level | 3.35 x 5.18 m |
| Bedroom 2 | Main level | 3.53 x 3.53 m |
| Bedroom 3 | Main level | 2.86 x 3.04 m |
| Bedroom 4 | Main level | 2.92 x 3.44 m |