 NewFor rent 43
$3,300/mo
4 bed3 bath2,000–2,500 sq ft
58 Player Drive
Erin
19 hours agoMLS® X13906596
RIGHT AT HOME REALTY
87 Player Drive
Erin, Ontario N0B1T0
For rent· Added
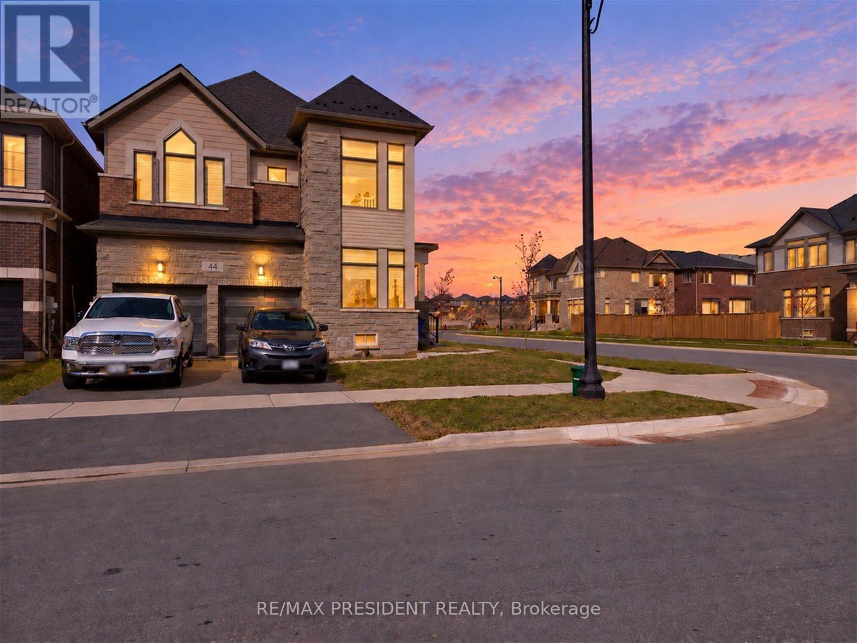
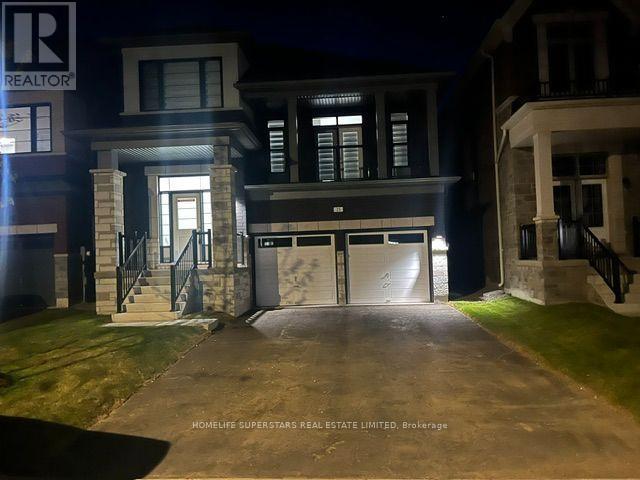
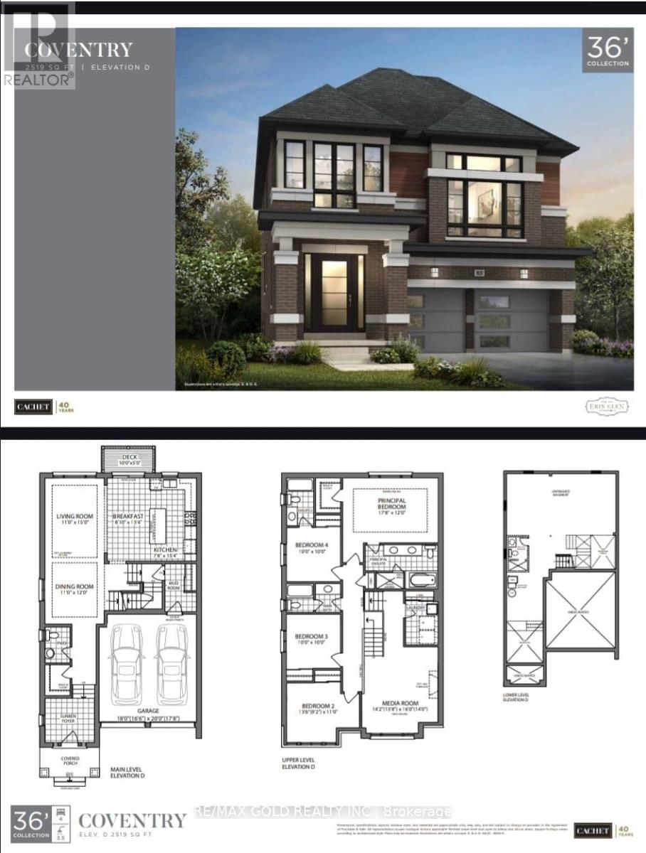
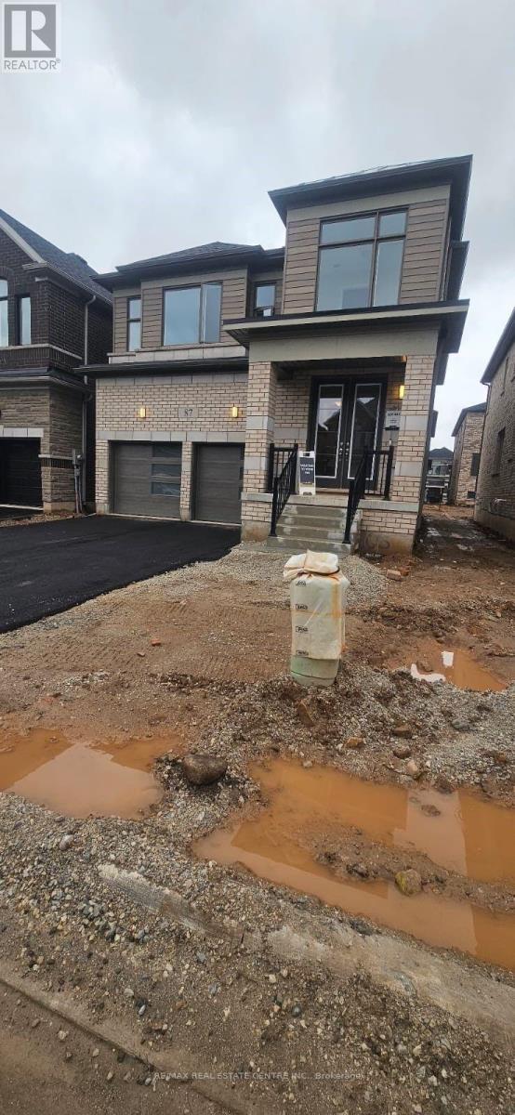
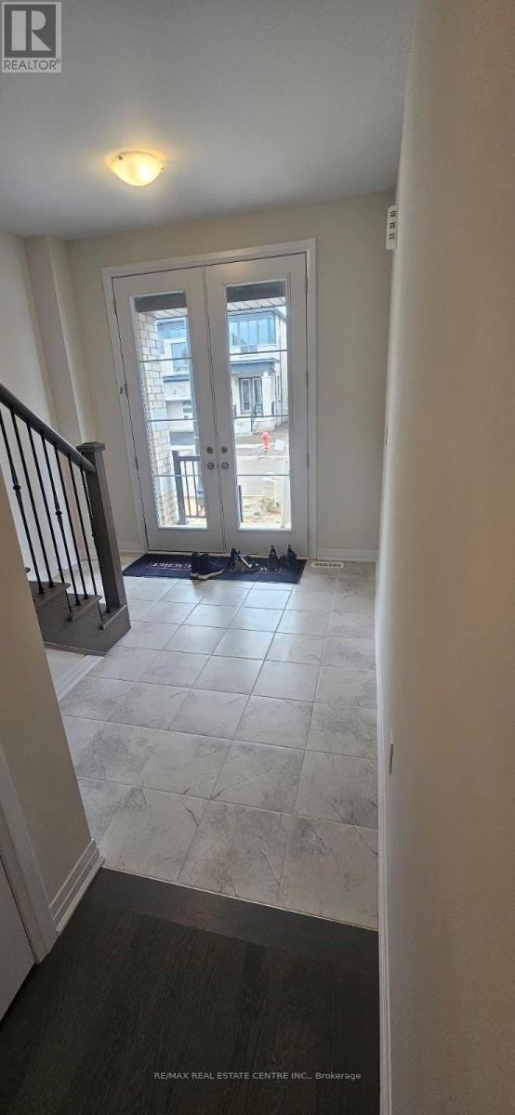
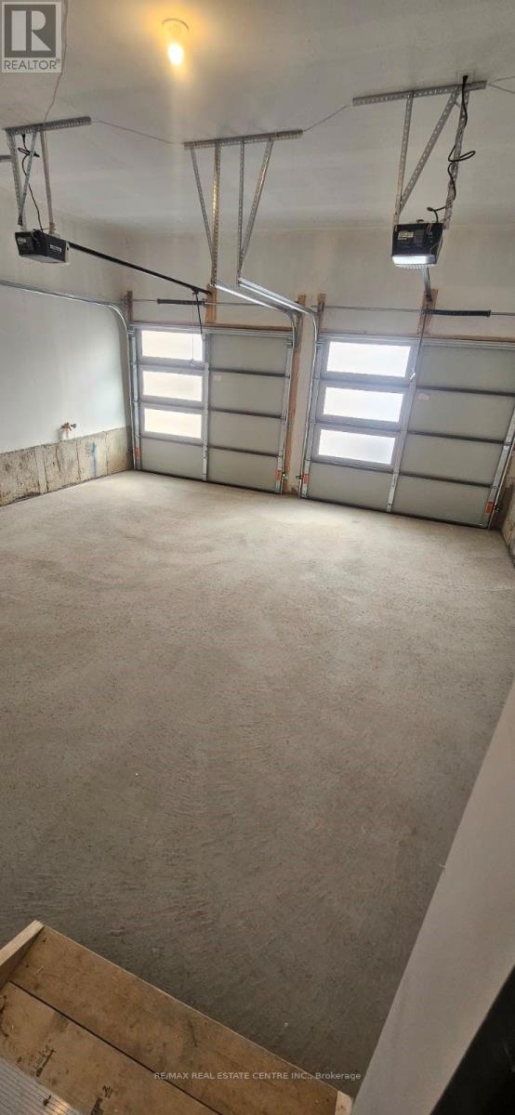
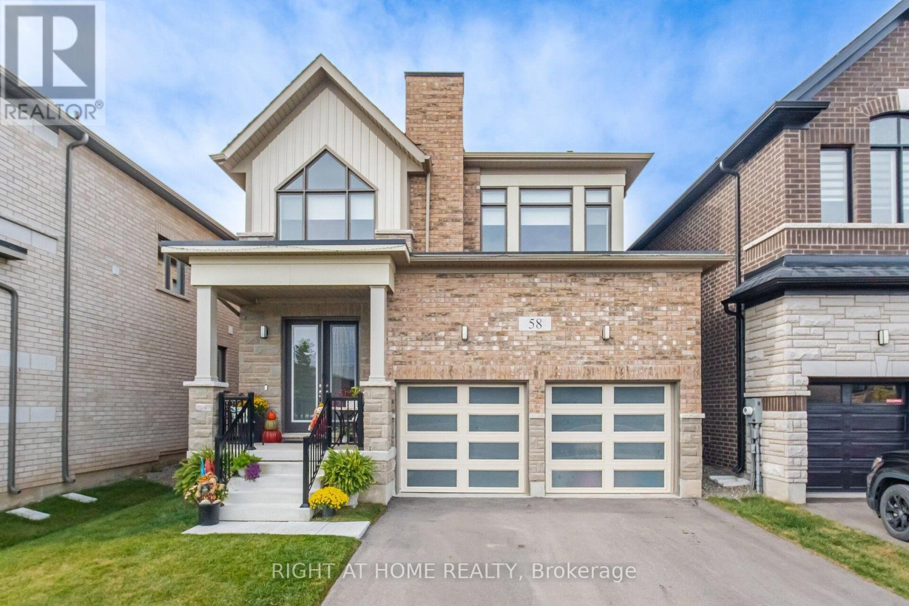
Welcome to this One Year Old, modern and spacious 4-bedroom, 4-bathroom detached home with a double car garage in the Erin Glen community. The grand double-door entrance leads to a welcoming foyer. The open-concept kitchen, a separate dining area. The large, bright living room overlooks the backyard, creating a perfect family space. A convenient mudroom with a closet connected to the garage offers added practicality, especially in the winter months. Upstairs, retreat to the serene primary bedroom, complete with One walk-in closets and a luxurious ensuite featuring double sinks, a relaxing soaker tub, and a glass-enclosed shower. This home also includes three spacious secondary bedrooms, each with oversized windows and ample closet space, filling the rooms with natural light. Two of the secondary bedrooms feature ensuite bathrooms, while the other two share a Jack and Jill bathroom, making it ideal for families or professionals.
Map data © OpenStreetMap contributors
No open houses are scheduled for this home.
Can't make it? Request a private viewing.
| Dining room | Main level | 3.84 x 3.35 m |
| Kitchen | Main level | 4.76 x 3.35 m |
| Eating area | Main level | 4.76 x 2.86 m |
| Living room | Main level | 4.76 x 2.38 m |
| Primary Bedroom | Second level | 5.18 x 4.27 m |
| Bedroom 2 | Second level | 3.84 x 3.82 m |
| Bedroom 3 | Second level | 3.17 x 2.99 m |
| Bedroom 4 | Second level | 3.9 x 2.99 m |
| Laundry room | Second level | 2.74 x 1.98 m |
| Bathroom | Second level | 3.35 x 2.13 m |