 For sale 50
$959,900
3+2 bed3 bath1,500–2,000 sq ft
85 Waterford Drive
Erin
2 months agoMLS® X13667812
Century 21 Miller Real Estate Ltd.
5058 3 Line
Rural Erin, Erin, Ontario L7J2L8
For sale· Added
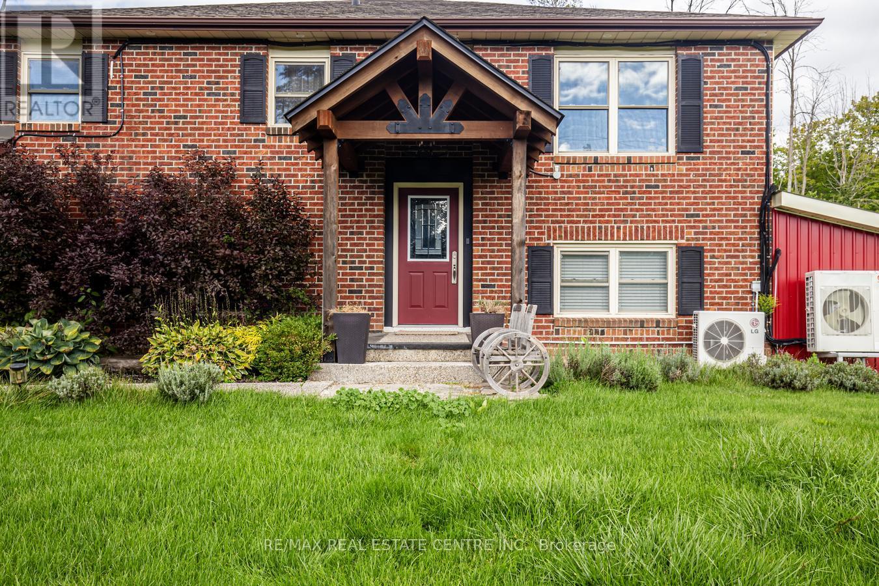
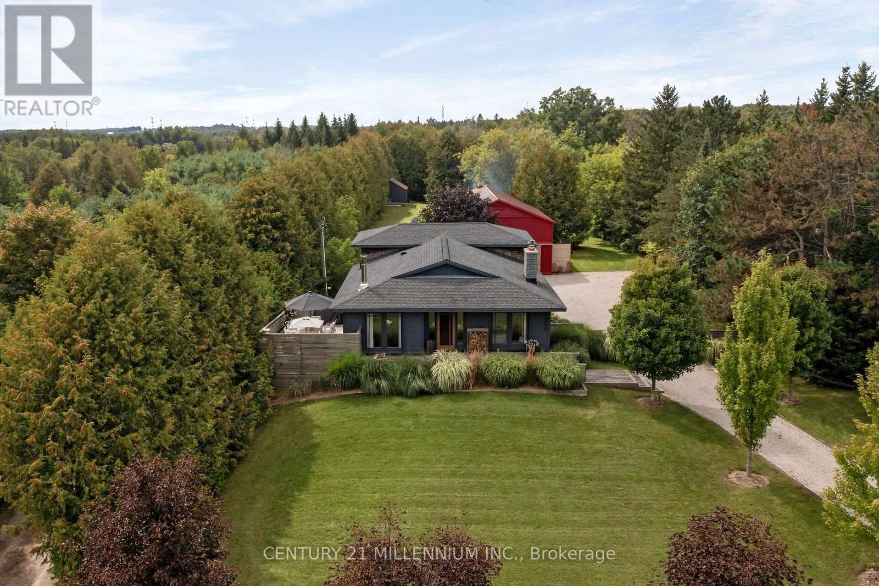
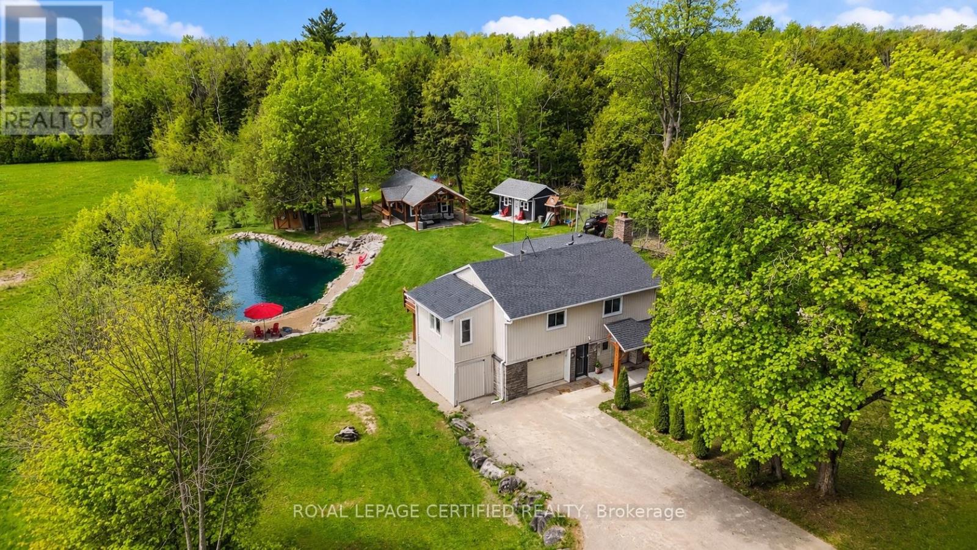
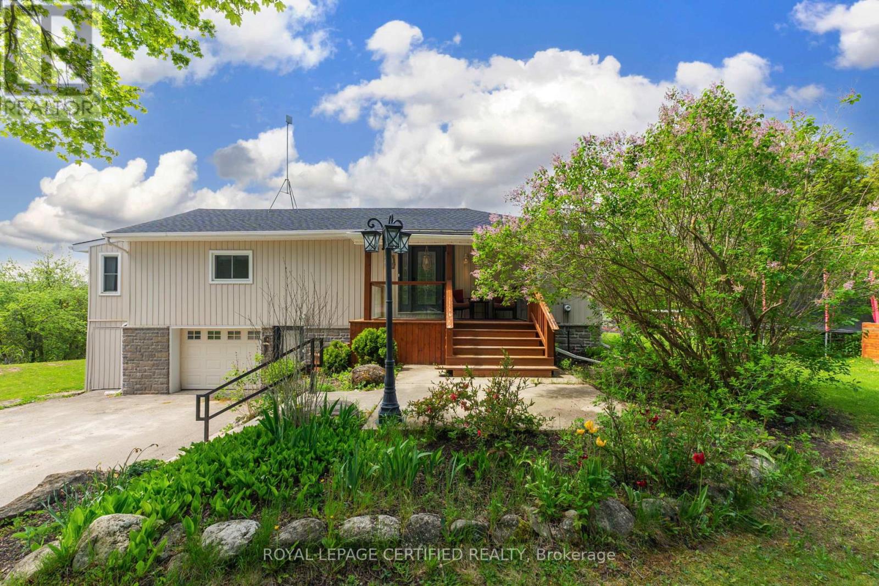
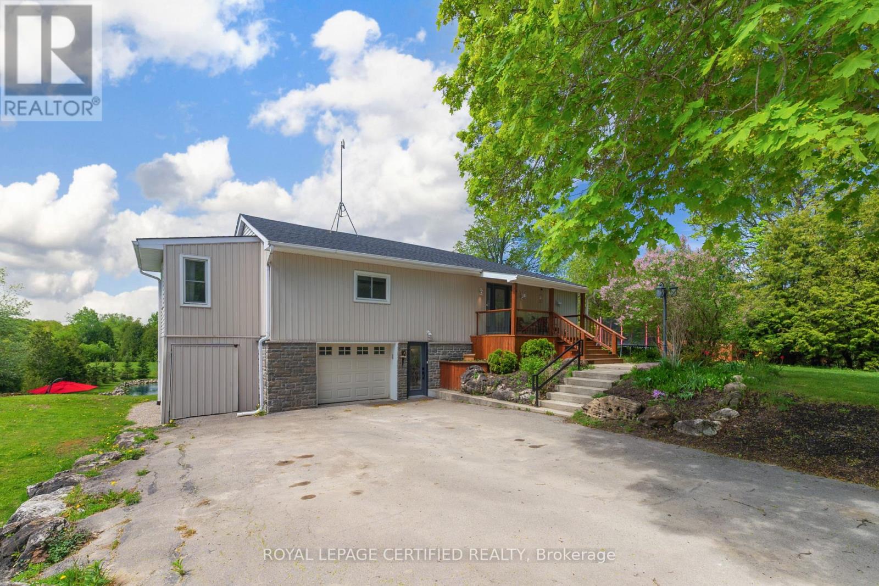
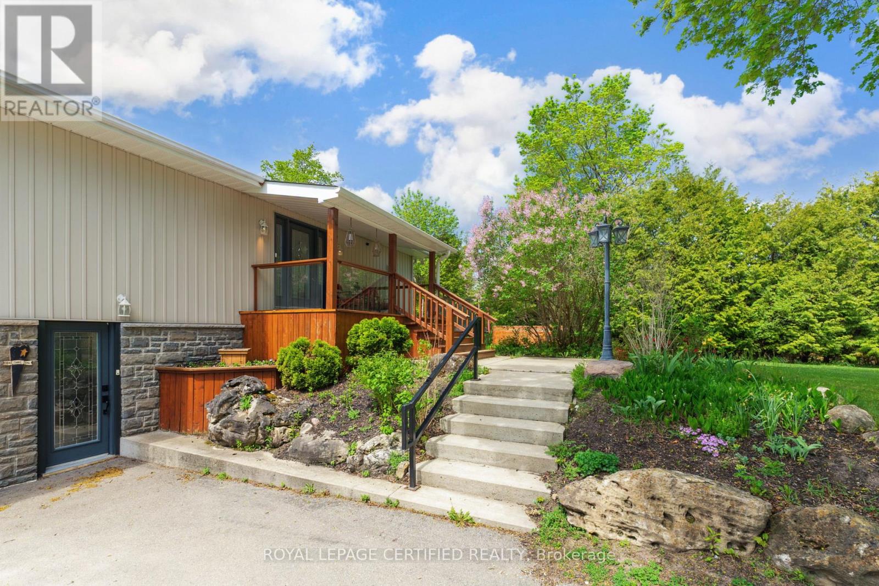
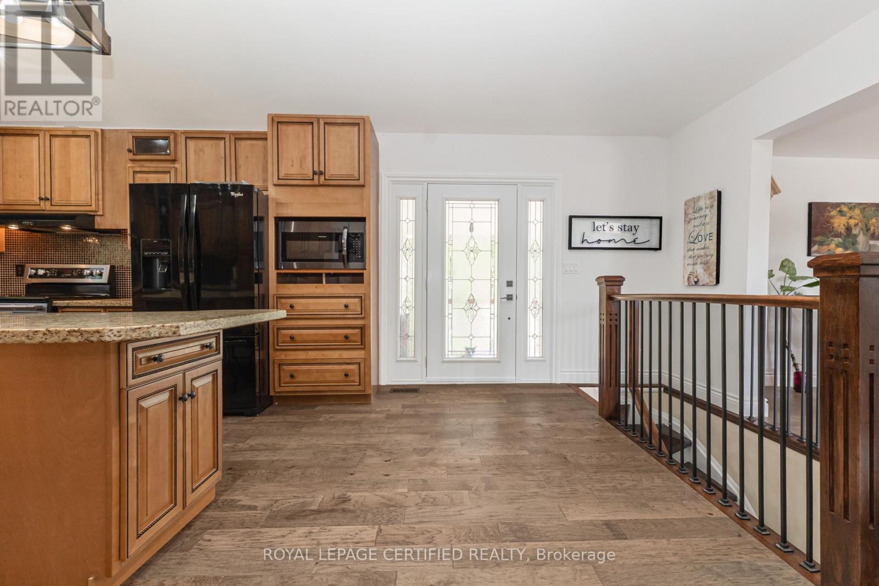
Magnificent private pond retreat with sandy beach & rock waterfall, and beautifully landscaped surroundings creates a setting you rarely find on a private 1-acre property. Nestled on the edge of Erin, this exceptional estate offers the perfect blend of privacy, elegance, and country living. Inside, the home features vaulted ceilings, a beautifully updated kitchen with granite countertops and centre island, and an open-concept living and dining area designed for entertaining with walkout access to an elevated deck overlooking the grounds and pond. The main floor offers three spacious bedrooms, a renovated family bathroom, and convenient laundry hookup. The fully finished lower level adds even more living space with a warm and inviting recreation area featuring an electric fireplace, bar and sink area, renovated 4-piece bathroom with glass shower, fourth bedroom, and walkout access to the mudroom and garage. The outdoor entertaining spaces truly set this property apart, including a custom-built cabana complete with wood stove, 3-piece bathroom, and both indoor and outdoor bar areas overlooking the pond. A covered front cement patio adds even more space to relax and unwind while the expansive driveway comfortably accommodates up to 6 vehicles. A rare opportunity to own your own private country oasis just minutes from town.
Map data © OpenStreetMap contributors
No open houses are scheduled for this home.
Can't make it? Request a private viewing.
| Living room | Main level | 6.95 x 4.33 m |
| Other | Ground level | 7.32 x 5.43 m |
| Dining room | Main level | 4.08 x 2.74 m |
| Kitchen | Main level | 5.3 x 3.8 m |
| Office | Main level | 4.27 x 2.26 m |
| Primary Bedroom | Main level | 5.52 x 3.47 m |
| Bedroom 2 | Main level | 3.84 x 3.57 m |
| Bedroom 3 | Main level | 3.48 x 3.35 m |
| Bedroom 4 | Ground level | 3.35 x 3.04 m |
| Mud room | Ground level | 6.22 x 2.38 m |
| Recreational, Games room | Ground level | 6.43 x 4.6 m |