 For sale 50
$868,000
3 bed2 bath1,100–1,500 sq ft
9 Orangeville Street
Rural Erin, Erin
2 months agoMLS® X13570648
RE/MAX REALTY SERVICES INC.
78 Player Drive
Erin, Ontario N0B1T0
For sale· Added
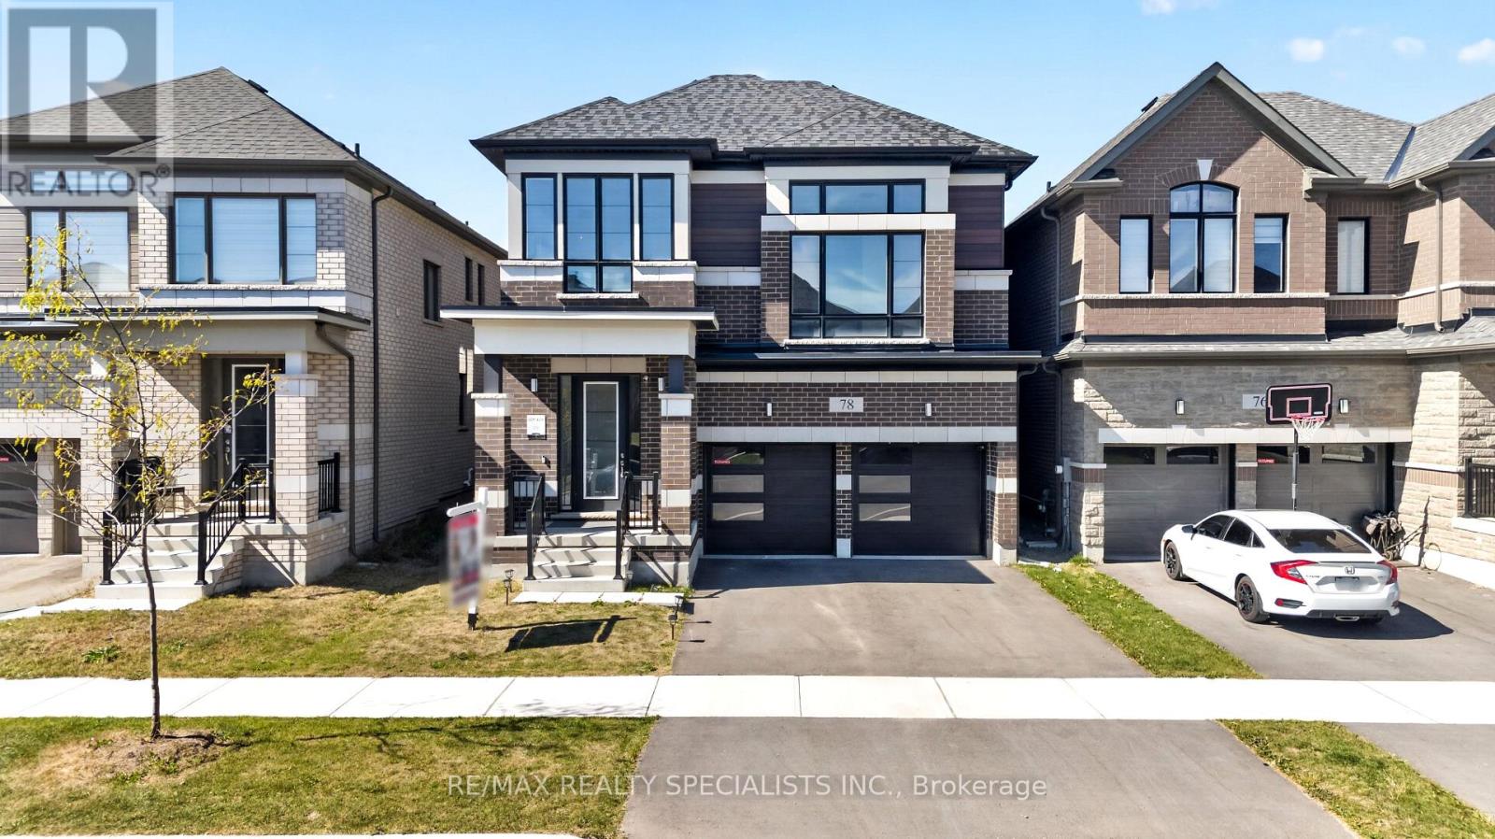
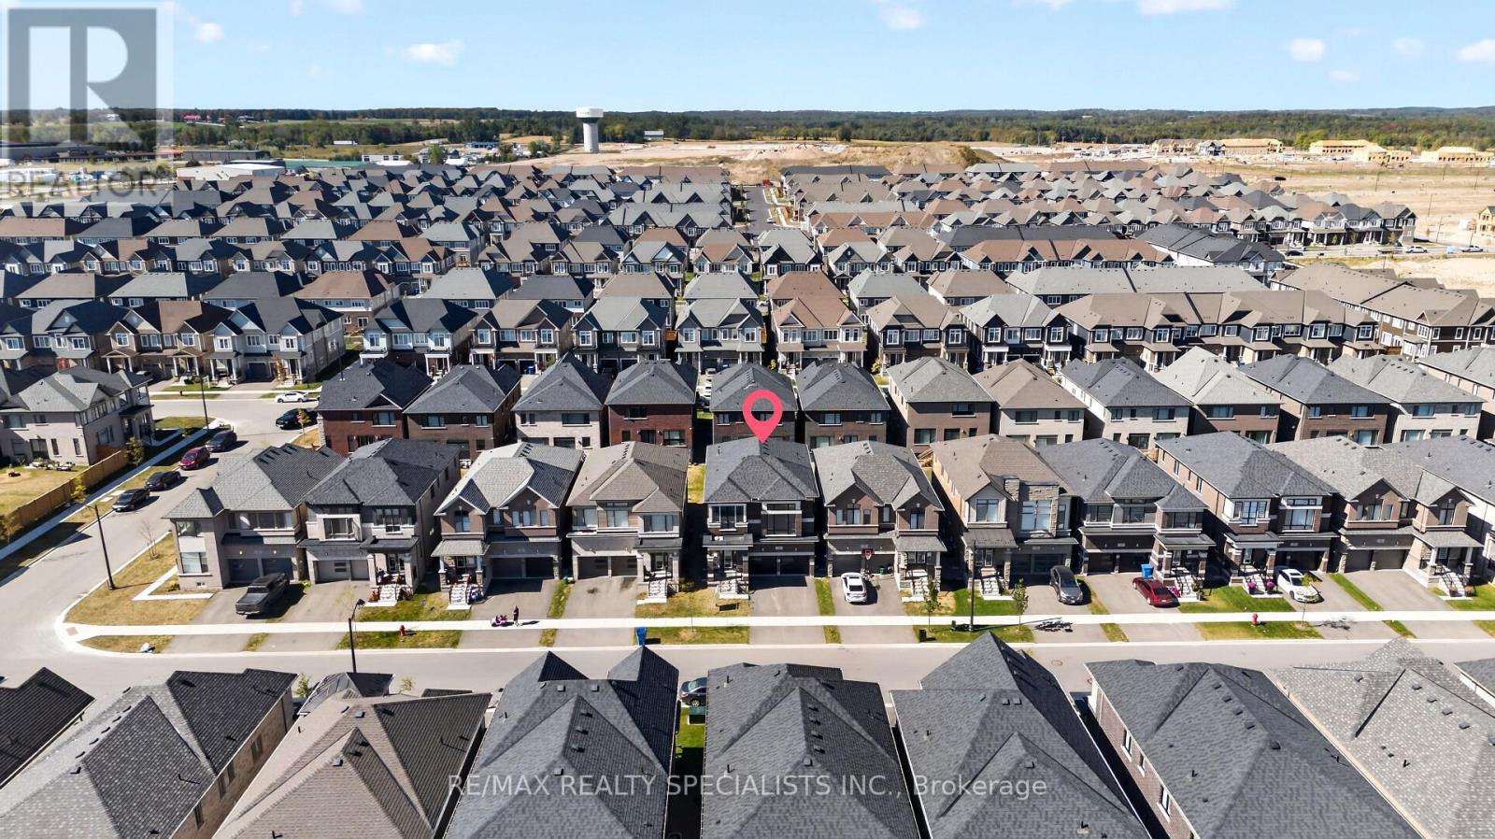
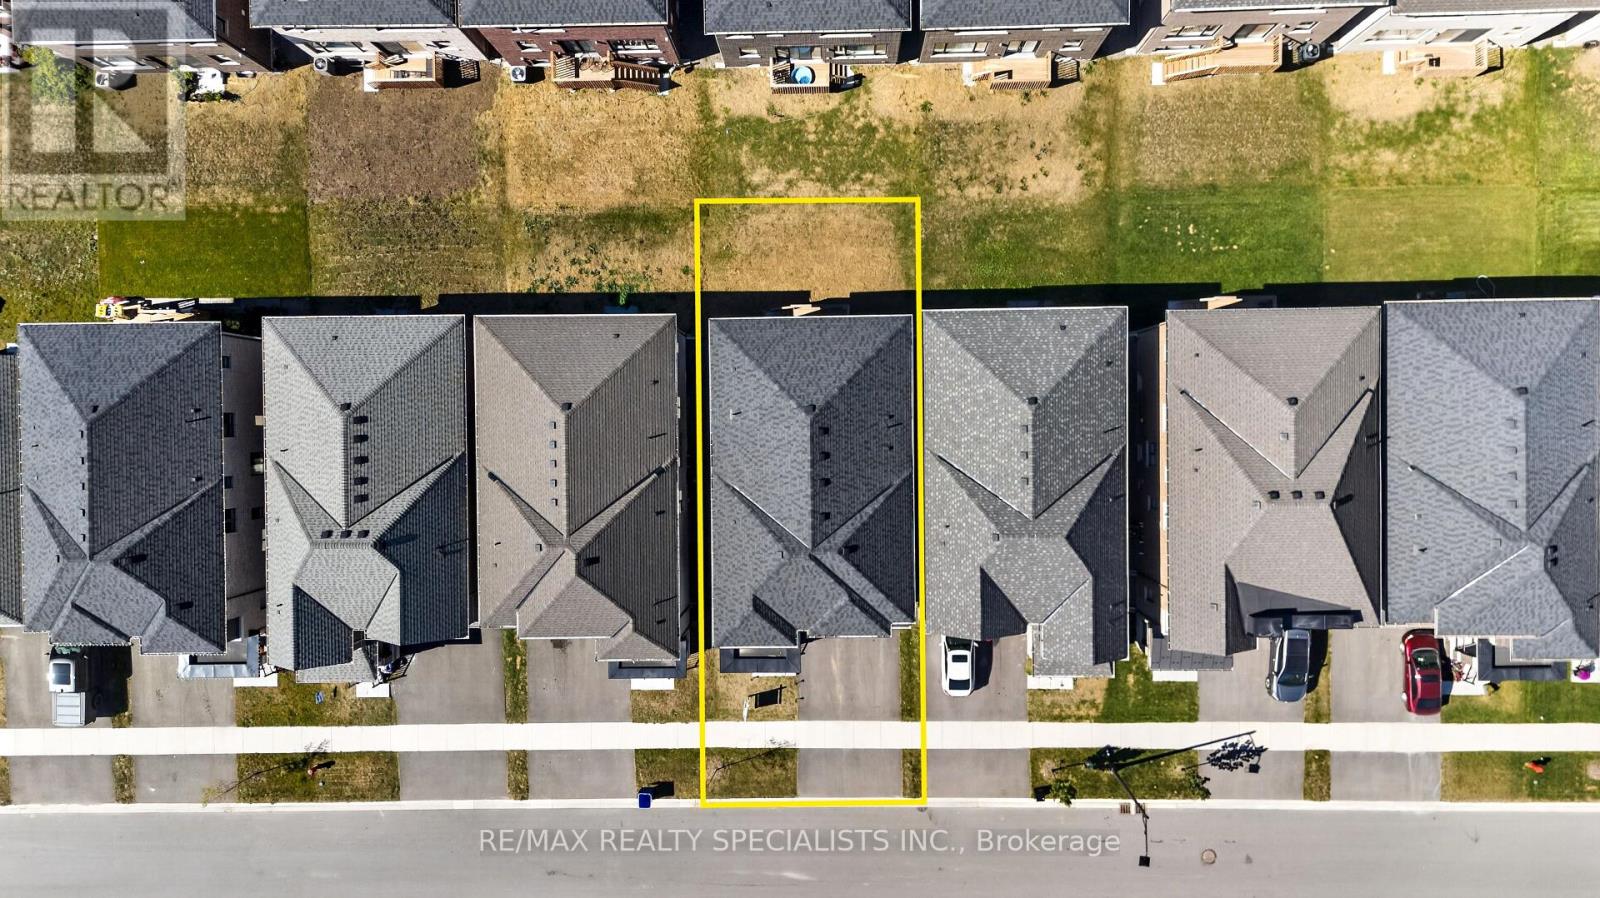
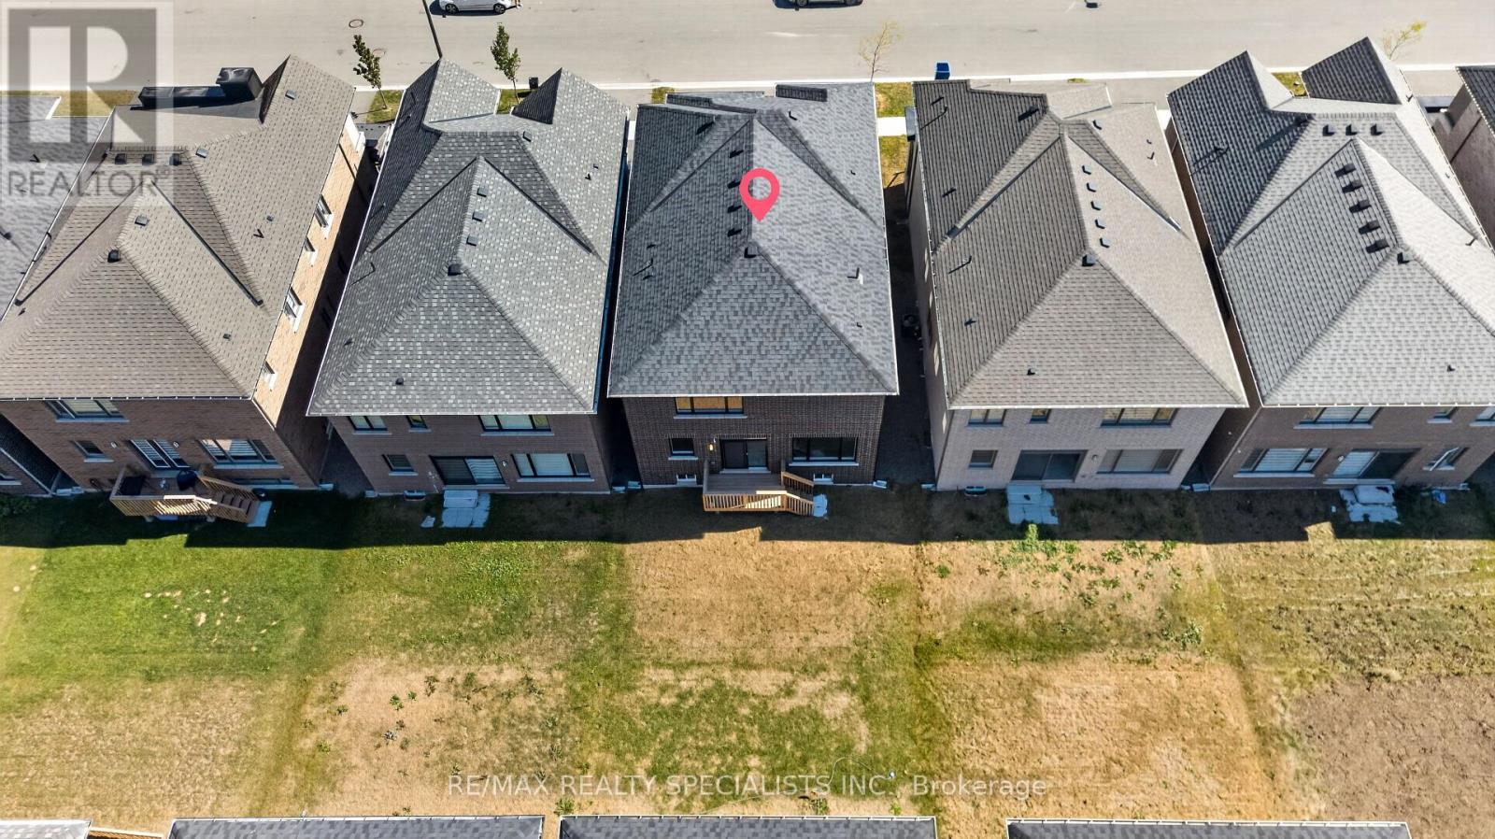
Welcome to this beautifully maintained modern detached home in the desirable community of Erin, where comfort, space, and modern living come together. This Two Car Detached Home Is Defined By Its Abundance Of Natural Light, With Expansive Windows Framing Every Principal Room And Creating Bright, Airy Living Spaces Throughout The Day. The bright, open-concept main floor features elegant hardwood flooring, a spacious kitchen with stainless steel appliances and ample cabinetry, plus a sun-filled breakfast area with large windows. The adjoining family room offers the perfect space to relax and unwind. Offering 2,519 sq ft above grade, double car garage, and 4-car driveway parking a rare combination of luxury and practicality. Upstairs, discover four generously sized bedrooms with large windows and ample closet space. The spacious primary suite features a private ensuite and walk-in closet, creating a comfortable retreat. This 2,519 Sq Ft home features 4 spacious bedrooms, 3.5 baths, a double-car garage, and 4 car parkings on the driveway, located in the growing community of Erin, just a short drive from Brampton via Mississauga Road. Set in a quiet, family-friendly neighbourhood close to schools, parks, and everyday amenities, this turnkey home is ready to welcome its next family. Don't miss this wonderful opportunity to make it yours!
Map data © OpenStreetMap contributors
No open houses are scheduled for this home.
Can't make it? Request a private viewing.
| Dining room | Main level | 5.44 x 3.56 m |
| Family room | Main level | 4.27 x 7.87 m |
| Kitchen | Main level | 5.16 x 4.47 m |
| Eating area | Main level | 5.16 x 4.47 m |
| Media | Second level | 4.52 x 7.87 m |
| Primary Bedroom | Second level | 5.64 x 4.7 m |
| Bedroom 2 | Second level | 2.95 x 3.25 m |
| Bedroom 3 | Second level | 2.95 x 2.92 m |
| Bedroom 4 | Second level | 4.27 x 3.12 m |