 For sale 50
$1,475,000
3+1 bed2 bath1,500–2,000 sq ft
5836 Fifth Line
Rural Erin, Erin
24 days agoMLS® X13805654
CENTURY 21 MILLENNIUM INC.
5172 Trafalgar Road
Rural Erin, Erin, Ontario N0B1T0
For sale· Added
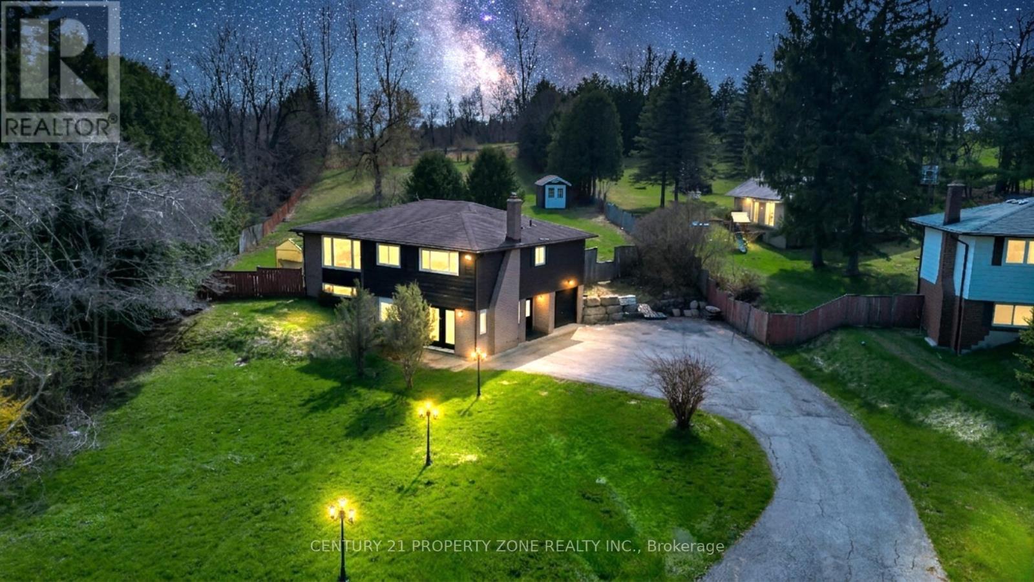
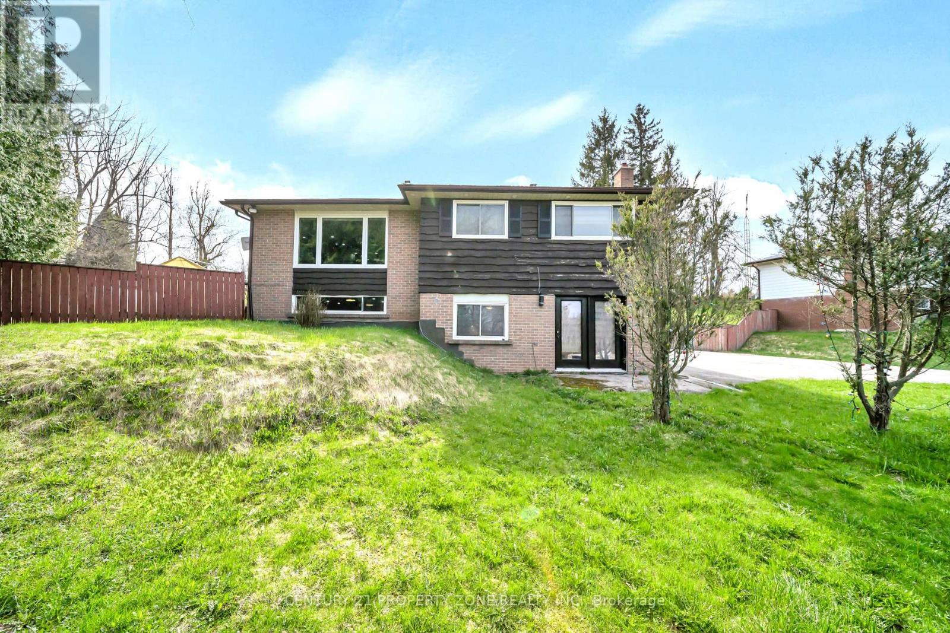
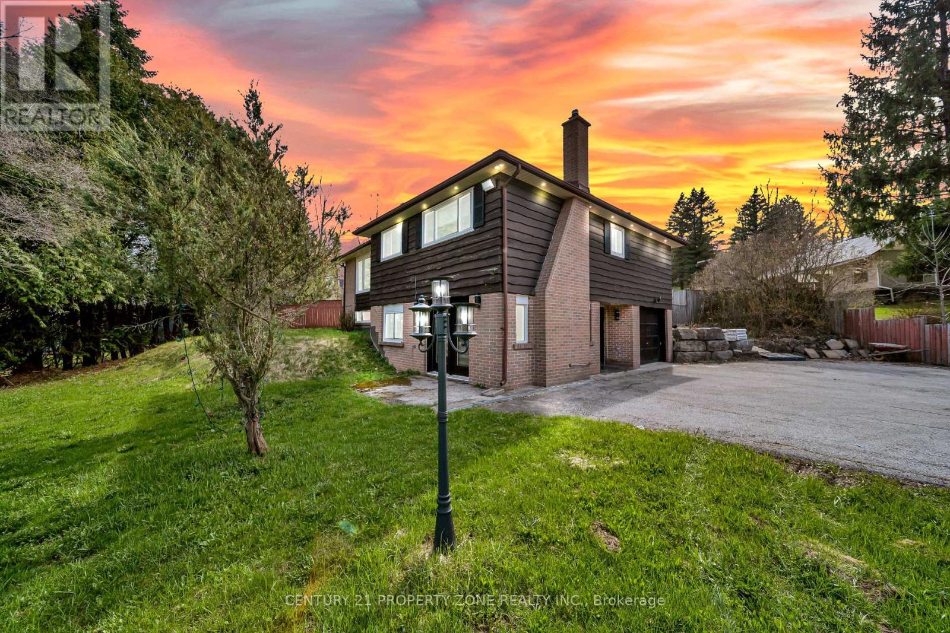
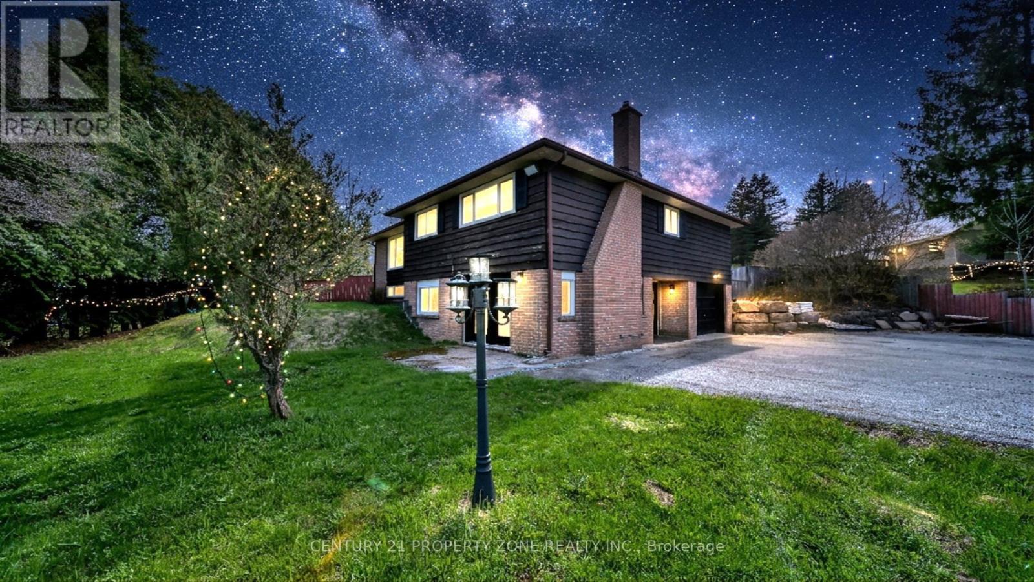
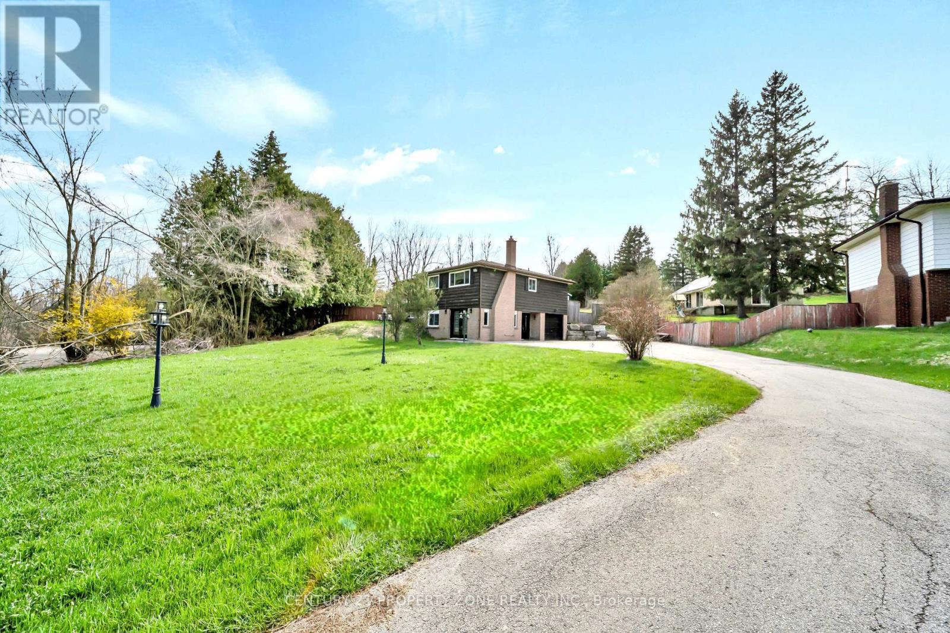
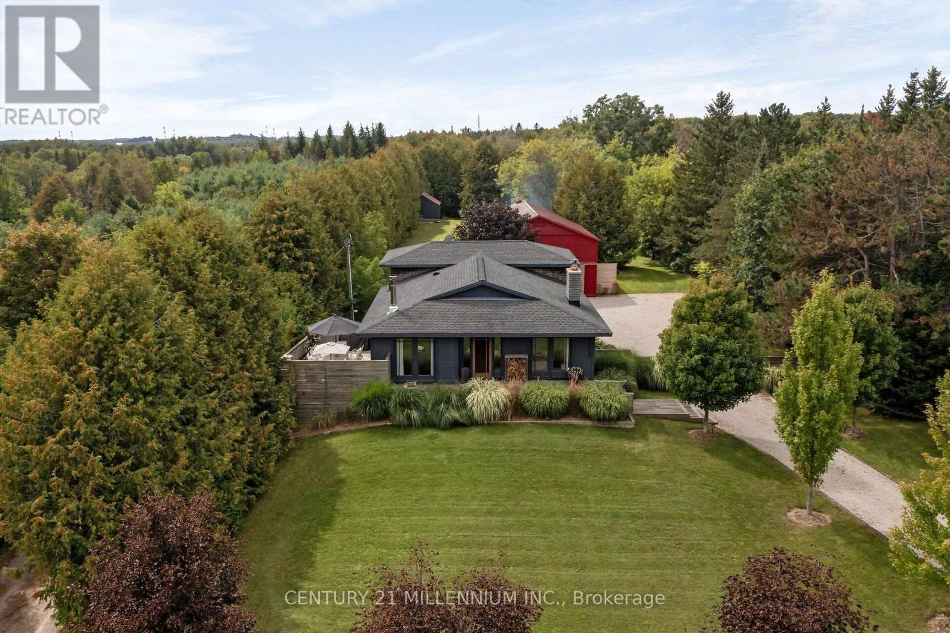
Fully renovated raised bungalow on a premium 0.9-acre lot in Erin, located on Trafalgar Road just minutes to Georgetown. This beautifully upgraded home features a modern eat-in kitchen with quartz/granite countertops, centre island, waterfall backsplash, and new stainless steel appliances. Bright living room with large windows, 3 spacious bedrooms, and a fully updated main bath. Finished, mostly above-grade basement offers a large family/rec room with walk-out to the yard and cozy brick fireplace with newer gas insert, a 4th bedroom, and an upgraded 4- piece ensuite, ideal for extended family. Enjoy outdoor living with a private deck and 10x10 gazebo, plus the privacy of no homes behind. New hardwood flooring throughout (no carpet). A perfect blend of modern upgrades and peaceful country living!
Map data © OpenStreetMap contributors
No open houses are scheduled for this home.
Can't make it? Request a private viewing.
| Family room | Main level | 5.12 x 5.35 m |
| Kitchen | Main level | 3.18 x 3.16 m |
| Primary Bedroom | Lower level | 5 x 5 m |
| Living room | Lower level | 2.26 x 3.68 m |
| Bedroom 2 | Main level | 3.71 x 3.37 m |
| Bedroom 4 | Main level | 2.24 x 3.37 m |
| Bedroom 3 | Main level | 3.63 x 3.19 m |
| Dining room | Main level | 4.69 x 3.31 m |