 For sale 50
$1,298,000
4 bed4 bath2,500–3,000 sq ft
103 Player Drive
Erin
6 months agoMLS® X12986620
RE/MAX GOLD REALTY INC.
5647 First Line
Rural Erin, Erin, Ontario L0N1N0
For sale· Added
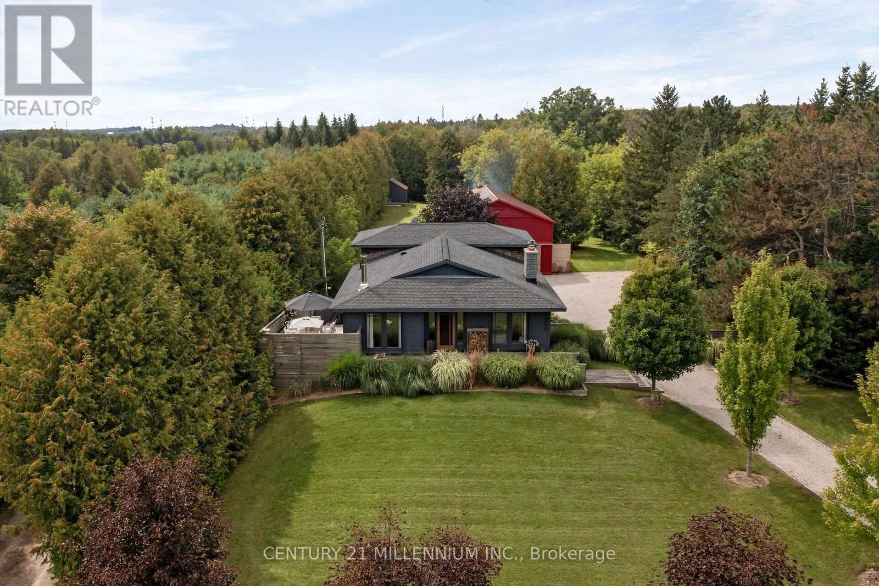
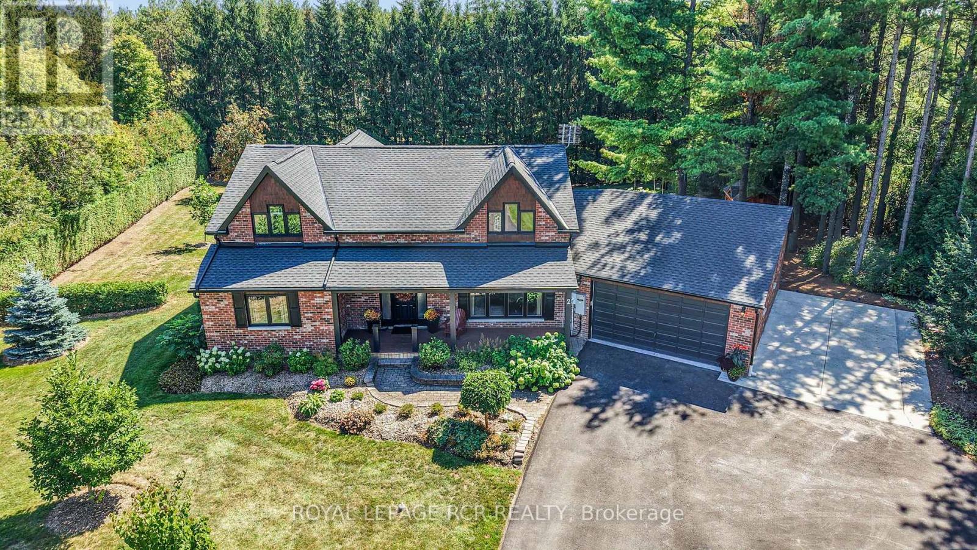
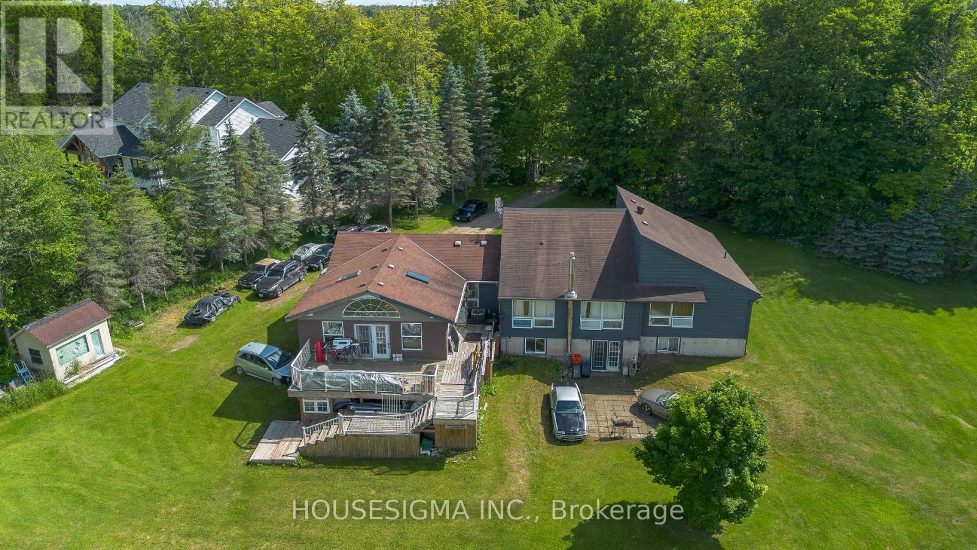
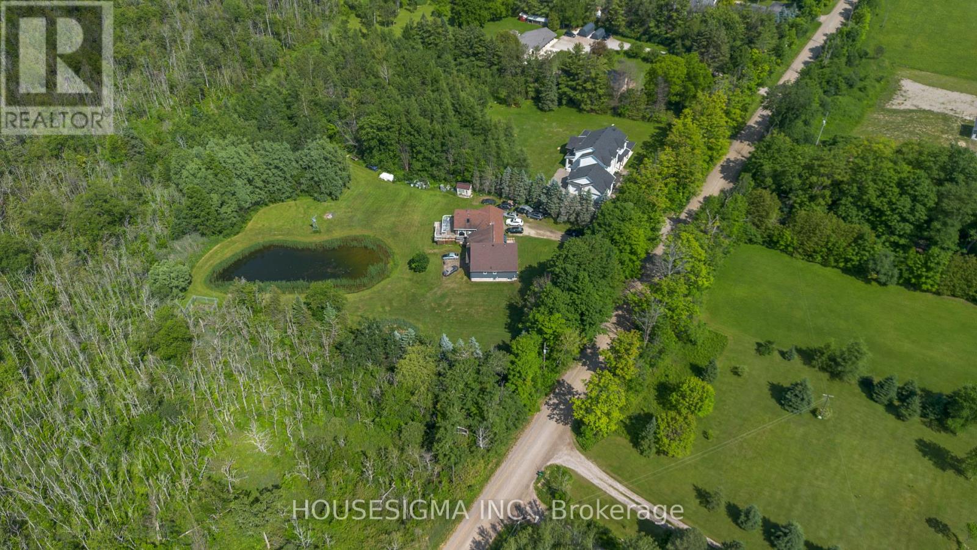
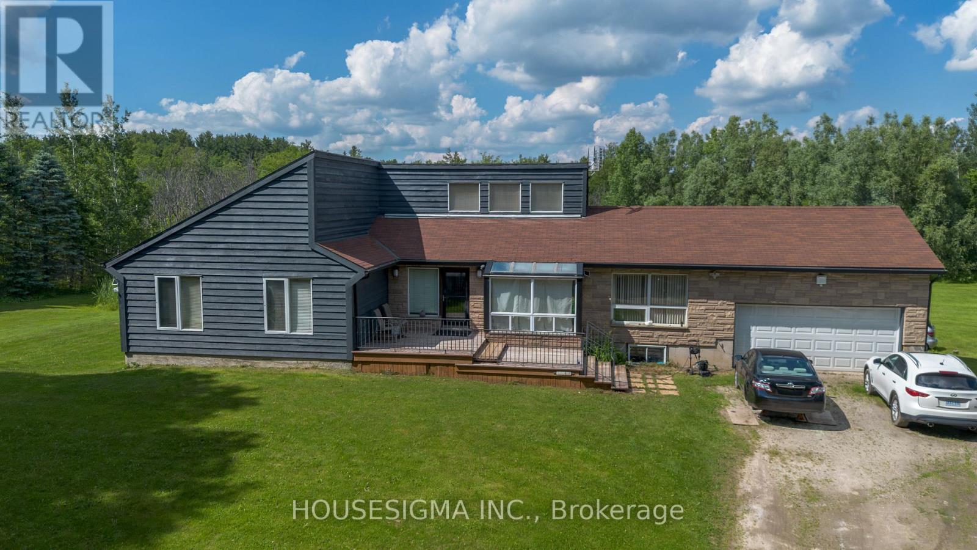
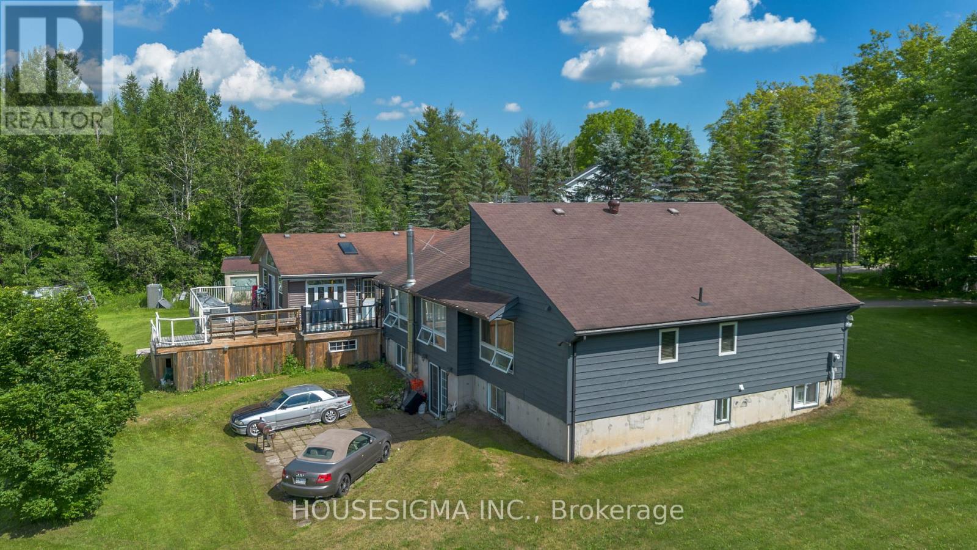
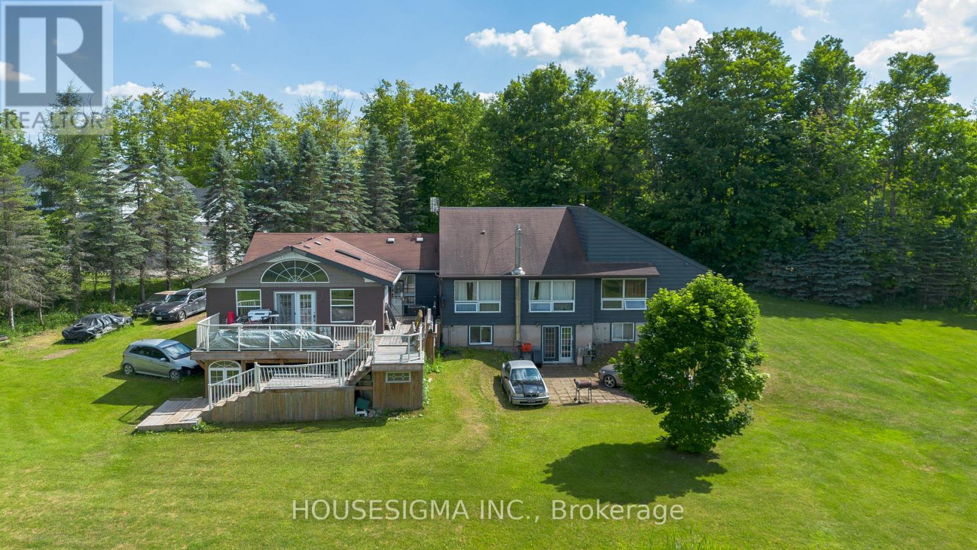
Nestled on a peaceful 10.16-acre property in Erin, this spacious bungalow offers the perfect blend of privacy, nature, and country living. Surrounded by mature trees, the property provides a tranquil retreat while still being conveniently located. The home features 4 generously sized bedrooms on the main level and 3 additional rooms in the basement, making it ideal for large or multi-generational families. Large windows throughout fill the home with an abundance of natural light, creating a bright and welcoming atmosphere. Whether you're looking for space to grow, enjoy the outdoors, or simply escape the city, this exceptional property offers endless possibilities on over 10 acres of beautiful land.
Map data © OpenStreetMap contributors
No open houses are scheduled for this home.
Can't make it? Request a private viewing.
| Kitchen | Main level | 5.97 x 3.08 m |
| Bedroom 2 | Basement | 0 x 0 m |
| Bedroom 3 | Basement | 0 x 0 m |
| Recreational, Games room | Basement | 0 x 0 m |
| Living room | Main level | 7.53 x 5.85 m |
| Dining room | Main level | 0 x 0 m |
| Primary Bedroom | Main level | 5.18 x 3.53 m |
| Bedroom 2 | Second level | 4.24 x 3.38 m |
| Bedroom 3 | Main level | 3.5 x 3.41 m |
| Bedroom 4 | Main level | 7.31 x 6 m |
| Family room | Main level | 5.76 x 4.11 m |
| Laundry room | Main level | 2.74 x 2.43 m |
| Bedroom | Basement | 0 x 0 m |