 For sale 50
$1,675,000
5+2 bed5 bath2,500–3,000 sq ft
18 Leenders Lane
Erin
5 months agoMLS® X13064542
ROYAL LEPAGE RCR REALTY
9045 Sideroad 17
Rural Erin, Erin, Ontario N0B1Z0
For sale· Added
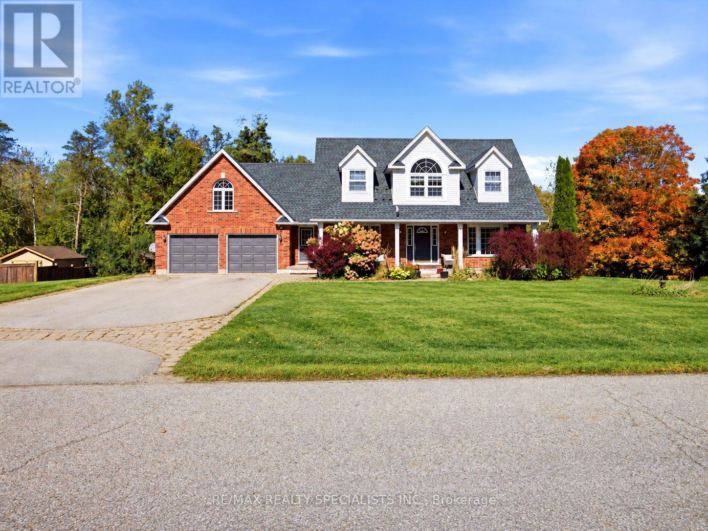
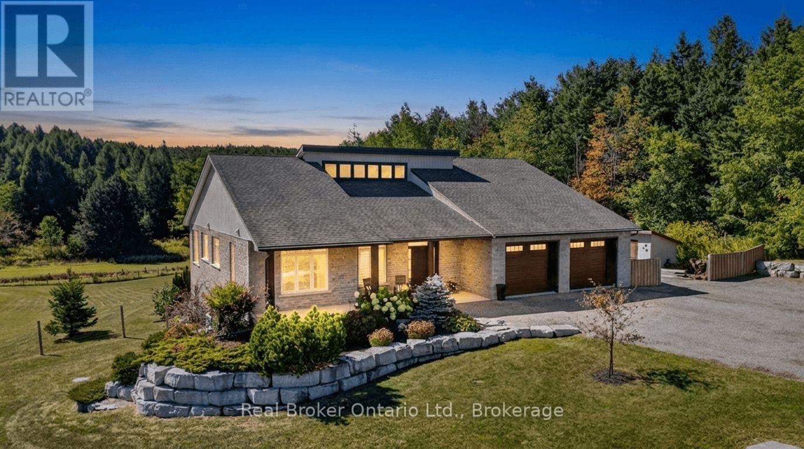
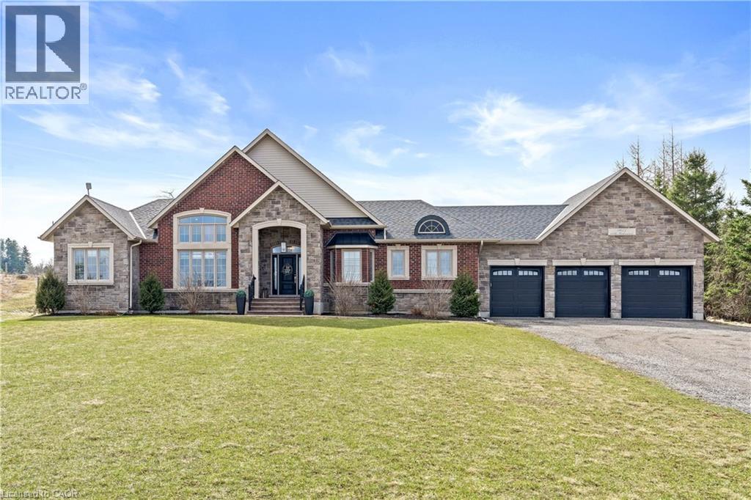
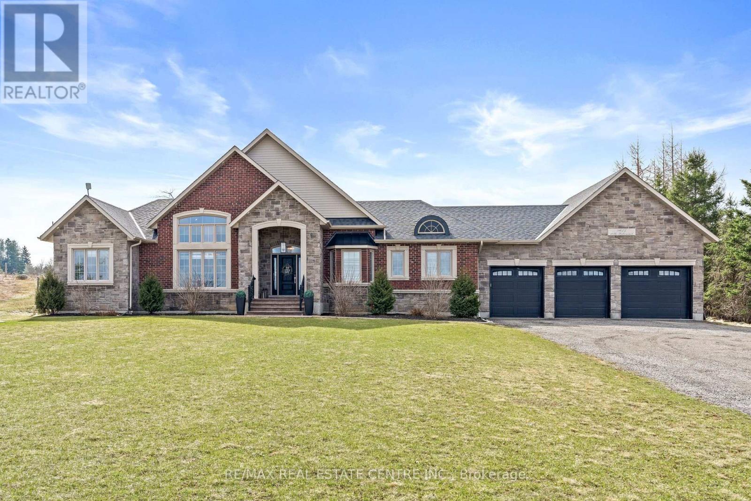
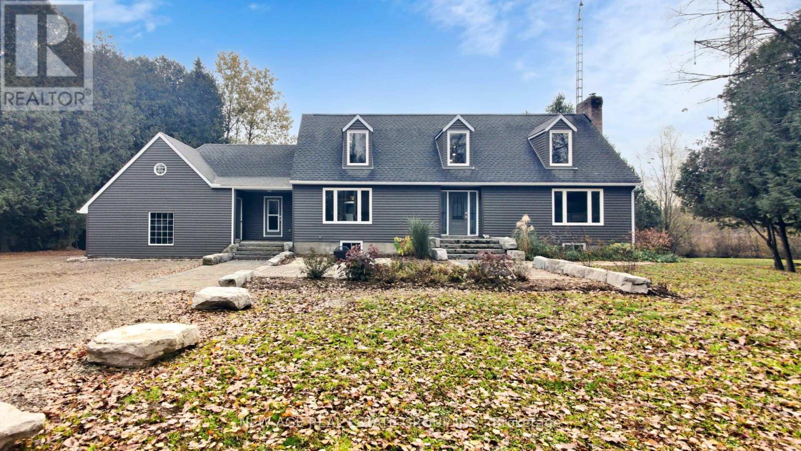
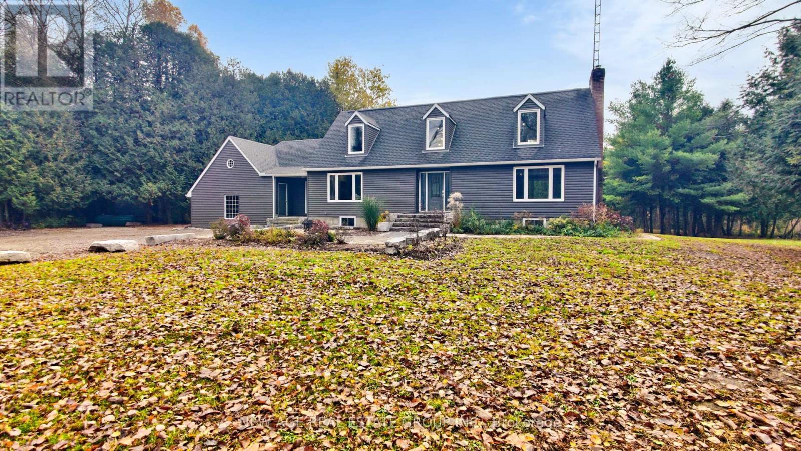
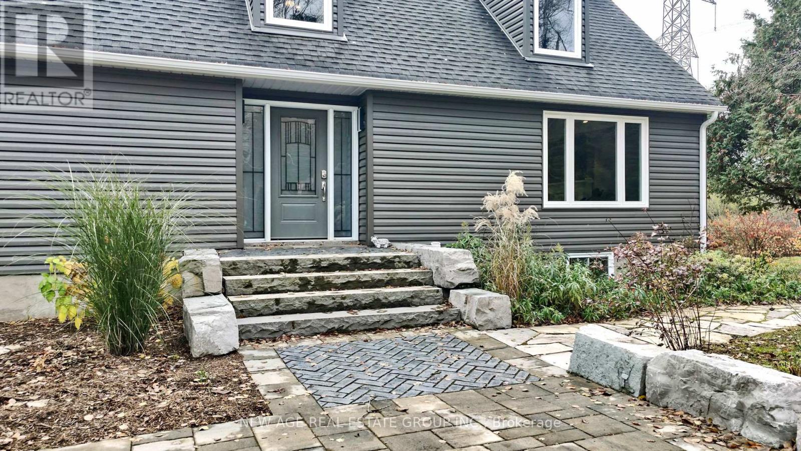
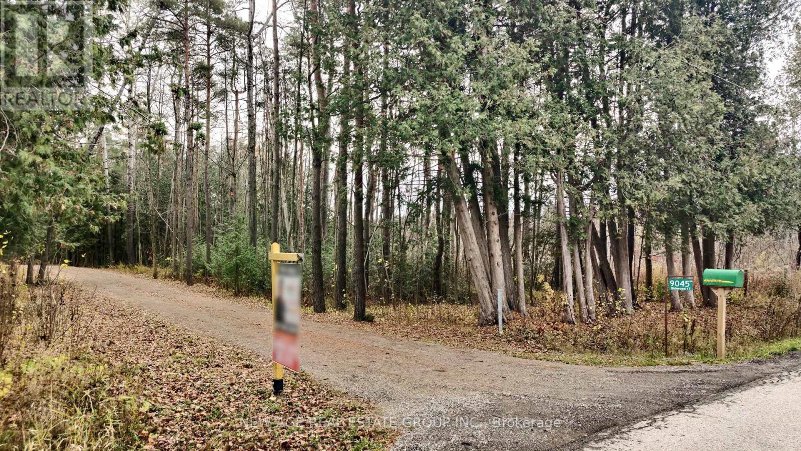
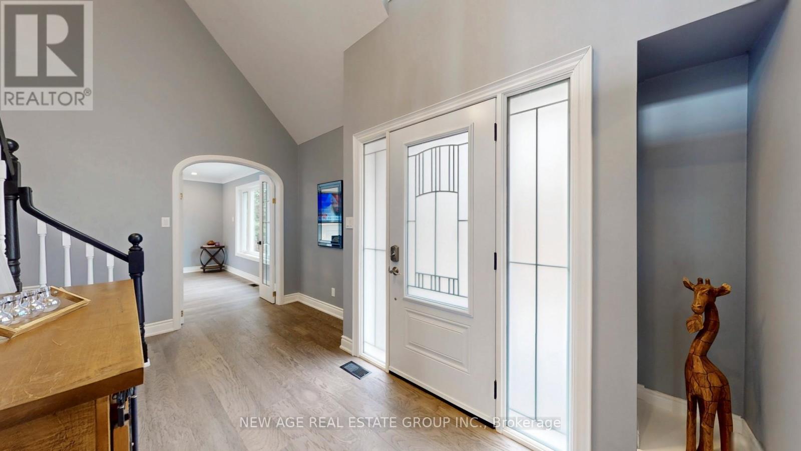
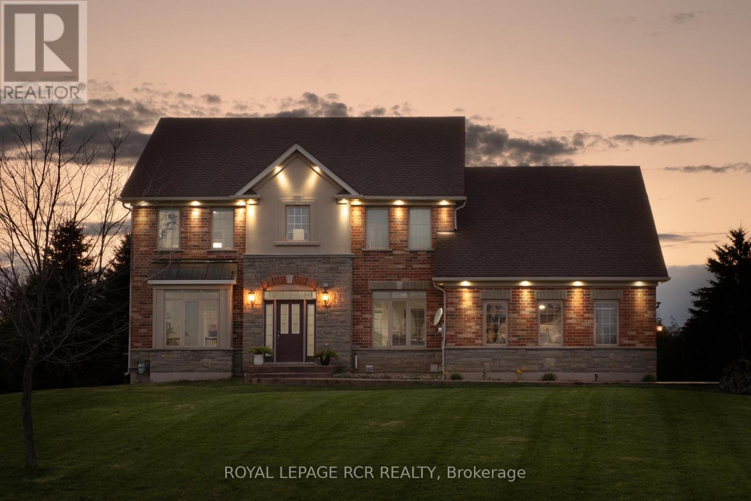
Enjoy the beauty of country living in this fully renovated two-story home, perfectly nestled in the picturesque Hillsburg Hills valley. Situated on an expansive 20.7-acre estate with its own pond, creek, and the Eramosa River along the rear boundary, this property offers true resort-style tranquility and unmatched privacy, with no neighbors behind you and only one on the side. Boasting approximately 3,500 sq. ft. of finished living space, the main floor features a bright, modern open-concept kitchen and dining area. The inviting living room showcases large picture windows framing stunning views of the backyard and pond. A sun-filled family room with a grand wood-burning fireplace provides the perfect setting to unwind while enjoying vistas of the front and rear landscapes. The exterior is just as impressive, with tastefully landscaped grounds, Armour-stone accents, and an interlocking walkway leading to a new oversized two-tier deck overlooking the water-ideal for gatherings and outdoor entertaining. From the deck, step into the charming sunroom or access the attached garage. The walk-up basement offers exceptional flexibility with its own entrance from the main floor, garage, and backyard. Complete with a bright living area, three bedrooms, a kitchen, and a full washroom, it's perfectly suited for a private in-law suite or multi-generational living. Experience year-round serenity in a peaceful, cottage-like setting. This is the perfect time to purchase this exceptional property before prices rise. Need to visit the Property to see all the upgrades! Only a 30-minute drive from HWY 401 via Trafalgar Road or HWY 25 in Milton.
Map data © OpenStreetMap contributors
No open houses are scheduled for this home.
Can't make it? Request a private viewing.
| Family room | Main level | 7.67 x 4.19 m |
| Kitchen | Basement | 3.84 x 3.15 m |
| Bedroom 4 | Basement | 3.78 x 3.2 m |
| Bedroom 5 | Basement | 3.81 x 2.64 m |
| Bedroom | Basement | 3.56 x 2.59 m |
| Other | Basement | 0 x 0 m |
| Living room | Main level | 5.69 x 4.04 m |
| Dining room | Main level | 7.67 x 4.75 m |
| Kitchen | Main level | 7.67 x 4.75 m |
| Sunroom | Main level | 5.03 x 3.43 m |
| Mud room | Main level | 2.84 x 2.87 m |
| Primary Bedroom | Second level | 6.83 x 4.19 m |
| Bedroom 2 | Second level | 5.69 x 3.63 m |
| Bedroom 3 | Second level | 5.69 x 2.87 m |
| Living room | Basement | 7.67 x 3.84 m |