 For sale 50
$1,298,000
4 bed4 bath2,500–3,000 sq ft
103 Player Drive
Erin
6 months agoMLS® X12986620
RE/MAX GOLD REALTY INC.
9170 Sideroad 27
Rural Erin, Erin, Ontario L0N1N0
For sale· Added
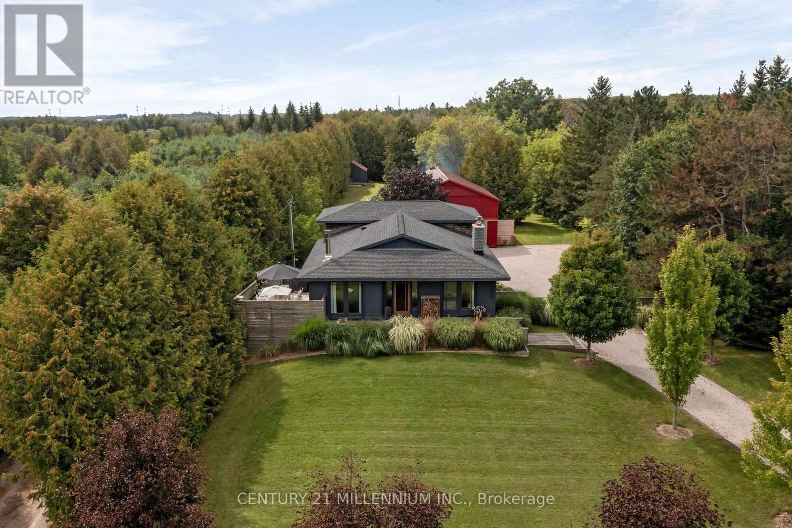
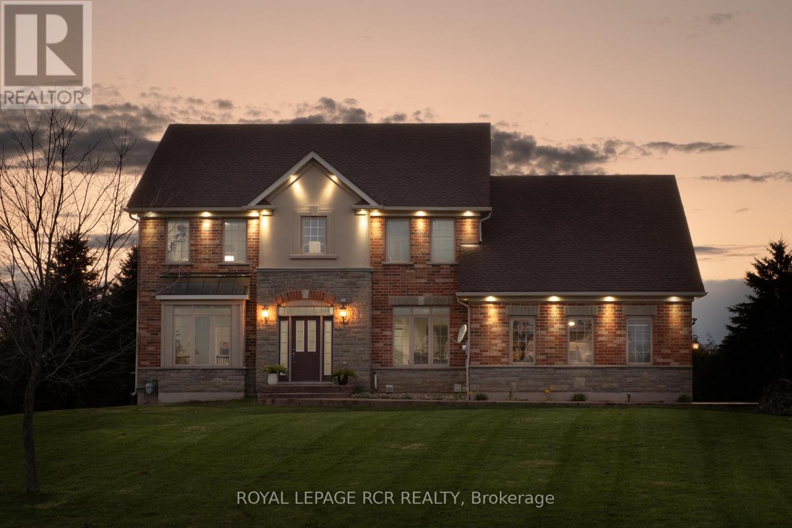
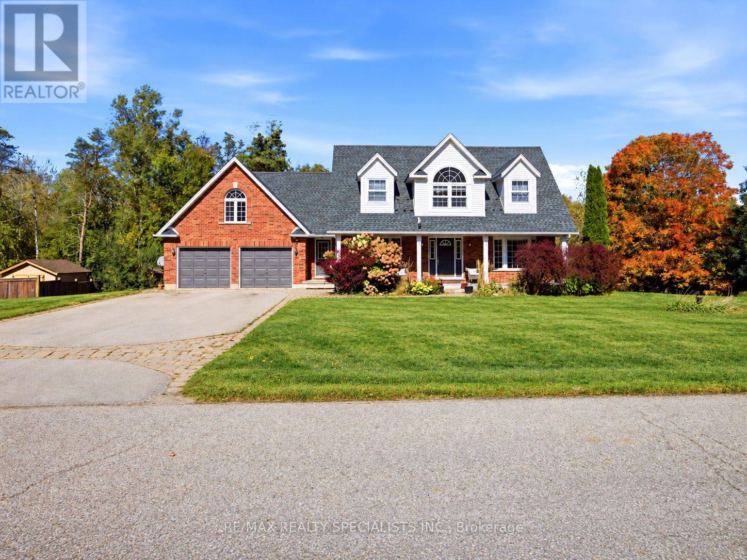
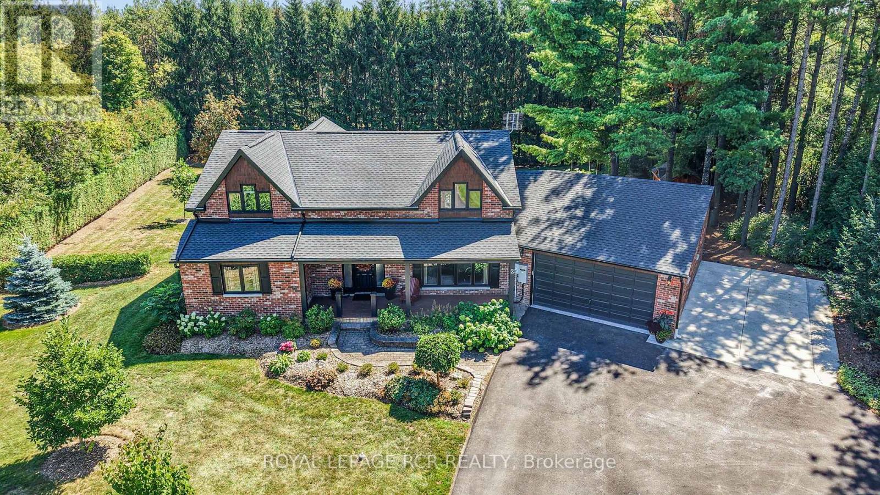
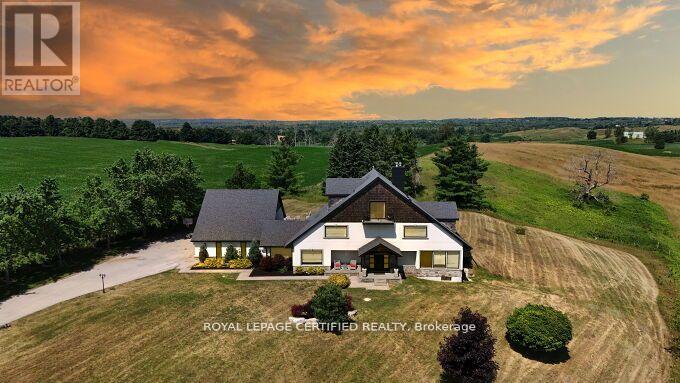
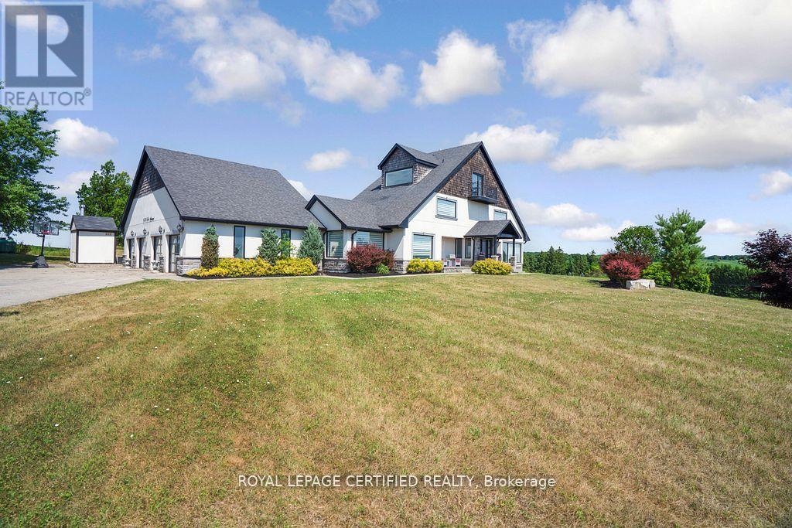
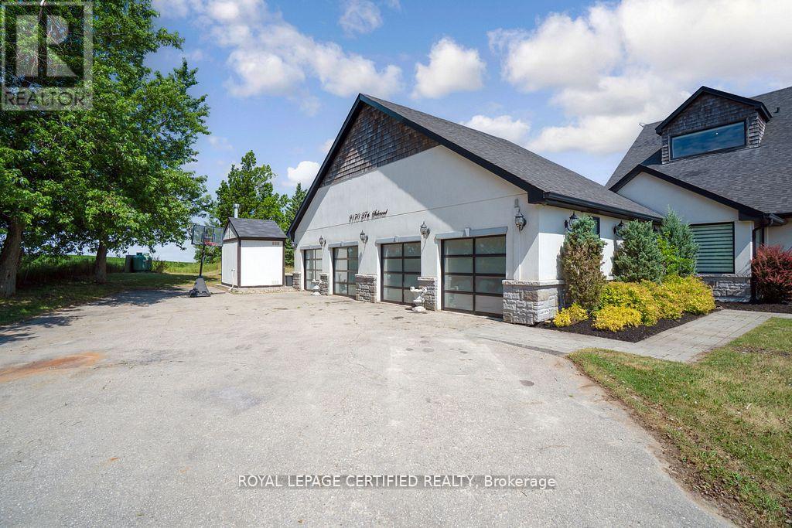
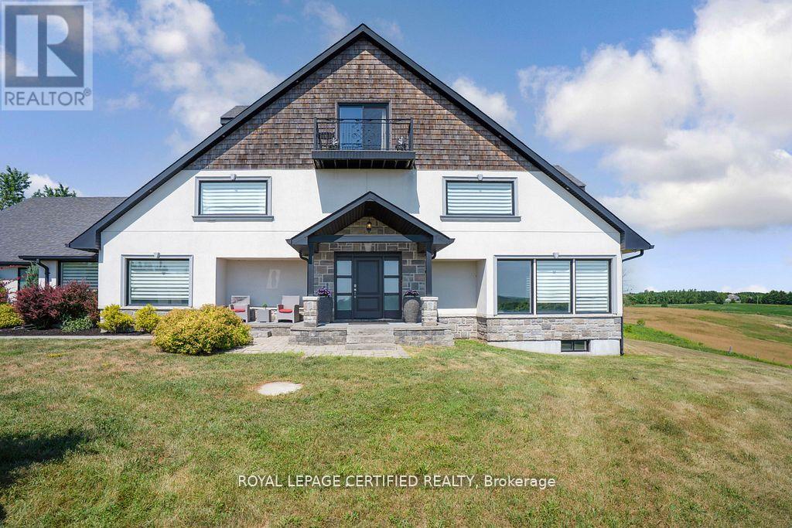
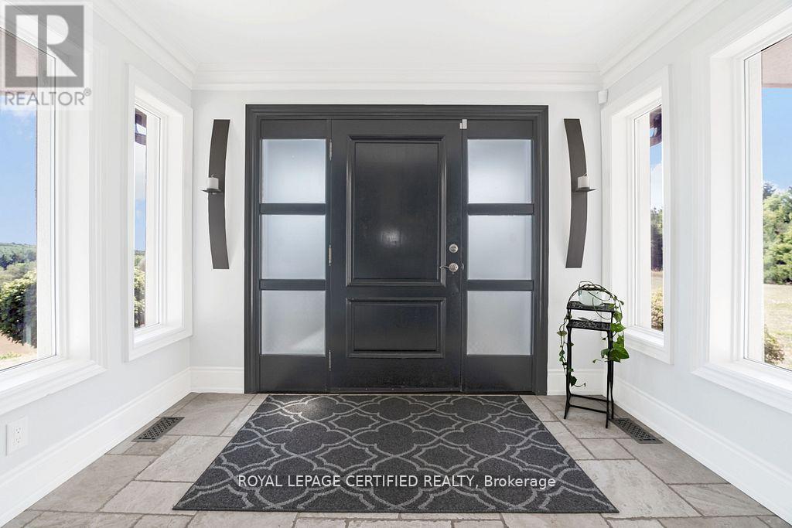
Poised atop a majestic 1.75-acre hilltop estate, this custom-built 2 1/4 storey masterpiece redefines luxury living with sweeping panoramicviews and uncompromising design! This 4-bedroom, 4-bathroom masterpiece is a perfect blend of modern elegance and country charm. Thegourmet kitchen is a culinary showpiece, appointed with two statement islands, premium Sub-Zero and Wolf appliances, and bespoke cabinetrytailored for both daily living and entertaining. Adjacent, sunken family room accented by coffered ceilings and a separate formal dining roomwith vaulted ceiling sets the stage for memorable gatherings. Retreat to the luxurious primary suite with its own vaulted ceiling, dual-sidedfireplace, and spa-like 5-piece ensuite. The fully finished walkout basement expands the living space and opens to a private outdoor retreat.Outside, resort-style living awaits an inground saltwater pool with a tranquil waterfall is set among professionally landscaped grounds, offeringultimate serenity and seclusion. An oversized 4-car garage adds practicality to this one-of-a-kind property. This is more than a home its a private,architectural statement for the most discerning buyer.
Map data © OpenStreetMap contributors
No open houses are scheduled for this home.
Can't make it? Request a private viewing.
| Dining room | Main level | 5.43 x 3.11 m |
| Great room | Basement | 7.35 x 6.76 m |
| Primary Bedroom | Second level | 6.49 x 5.48 m |
| Bedroom 5 | Basement | 7.24 x 5.02 m |
| Bedroom 2 | Second level | 6.44 x 3.67 m |
| Bedroom 4 | Upper Level | 7.57 x 7.09 m |
| Other | Basement | 5.16 x 3.31 m |
| Kitchen | Main level | 7.29 x 2.99 m |
| Eating area | Main level | 4.25 x 3.53 m |
| Bedroom 3 | Second level | 4.74 x 3.8 m |
| Family room | Main level | 7.35 x 7.14 m |