 For sale 50
$1,899,900
3+1 bed4 bath2,530 sq ft
9677 Tenth
Erin
1 month agoMLS® 40861128
RE/MAX Real Estate Centre Inc.
9245 Wellington 124 Road
Rural Erin, Erin, Ontario N1H6H7
For sale· Added
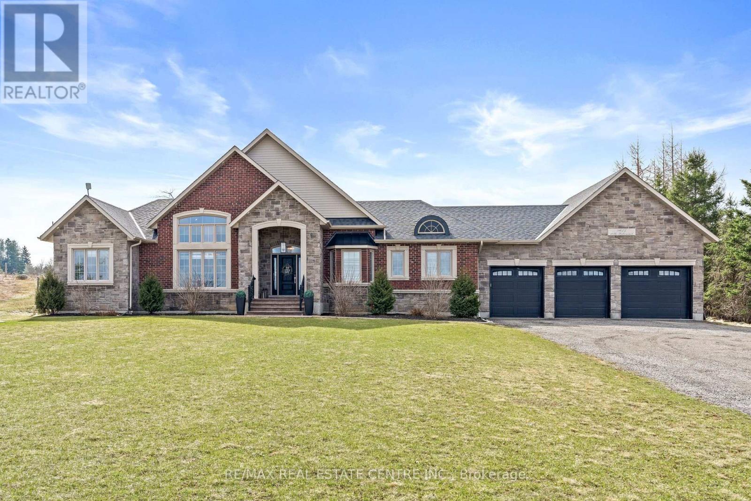
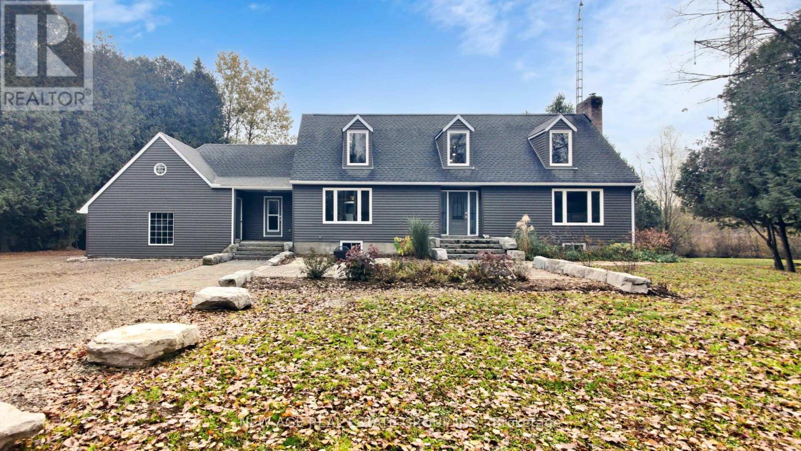
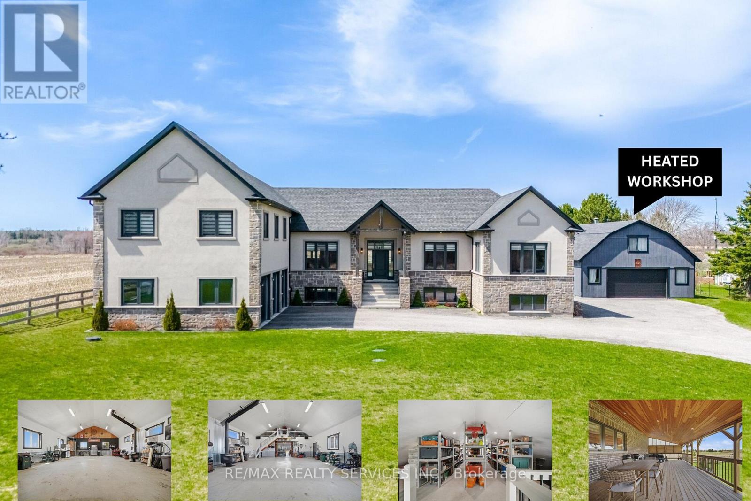
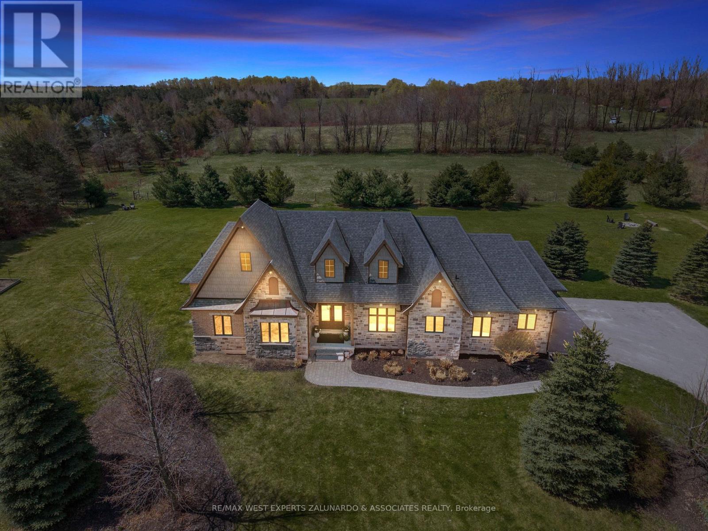
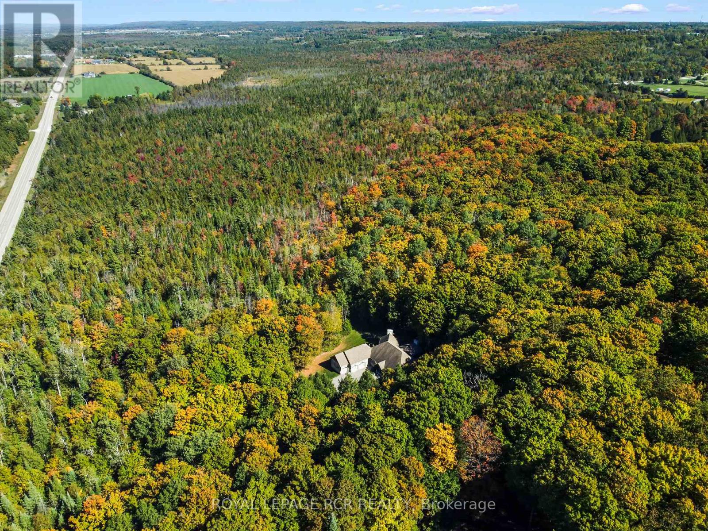
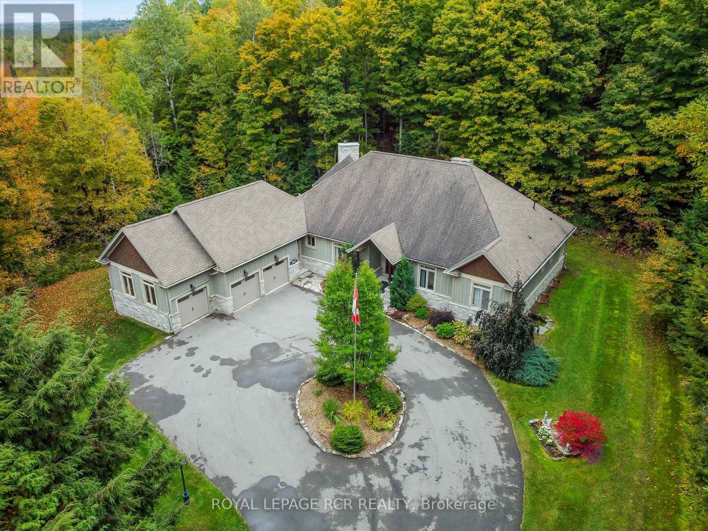
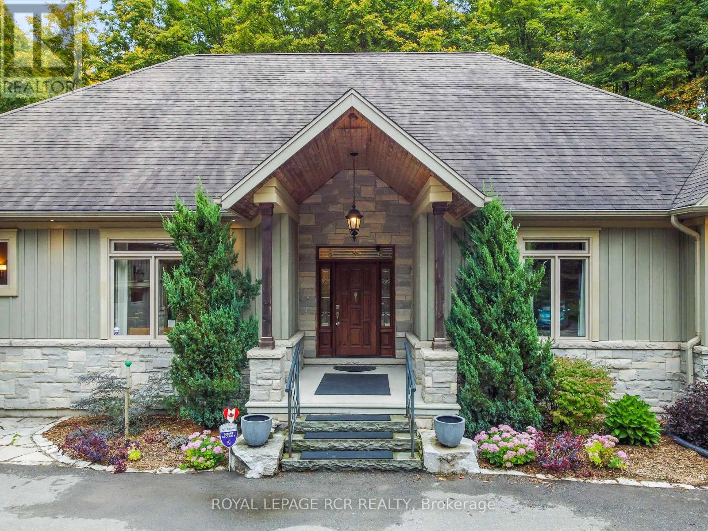
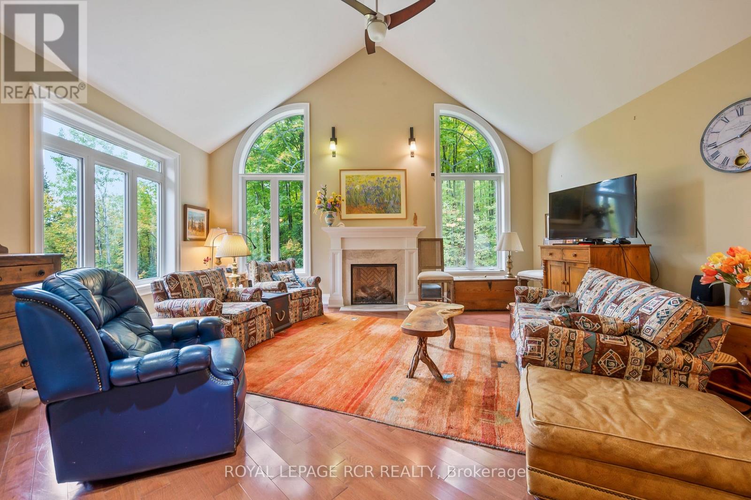
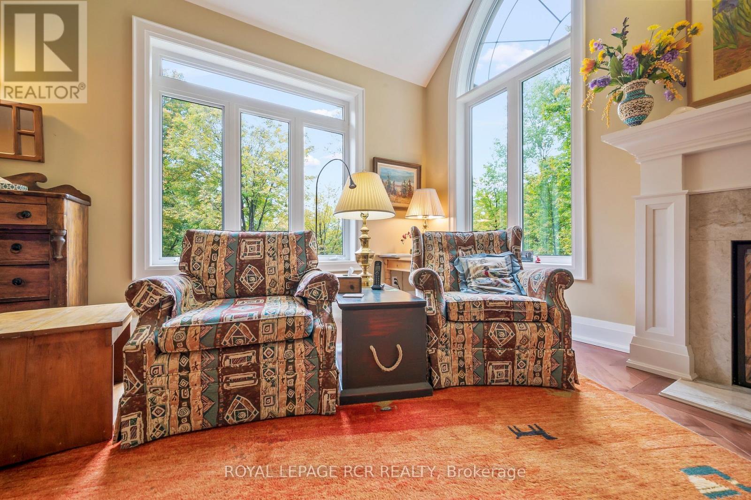
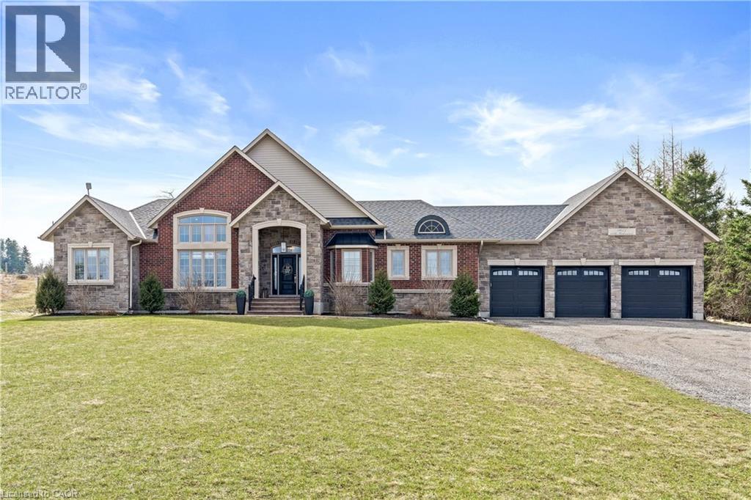
Set on 44.49 acres of rolling land with trails, a spring-fed pond, and the Eramosa Creek running through, this custom-built residence is a rare retreat where quality and comfort meet the beauty of nature. Thoughtfully designed with over 4,500 square feet of total living space, it offers 3 bedrooms, 3 bathrooms, and an oversized 3-car garage. Inside, every detail speaks to craftsmanship: hardwood and ceramic flooring, a chef's kitchen with granite counters, stainless steel appliances, custom cabinetry, and a generous centre island. The soaring great room features cathedral ceilings and a striking gas fireplace, where walls of windows bring the outdoors in and frame panoramic views. A highlight of the home is the expansive screened-in sunroom, complete with its own fireplace, a perfect spot to enjoy summer evenings or crisp autumn mornings surrounded by nature. The primary suite is designed as a private retreat, offering a walk-in closet and a luxurious 4-piece ensuite with a soaker tub tucked beneath corner windows, where you can unwind while gazing out at the trees and sky. The fully finished lower level provides a wealth of additional living space, warmed with in-floor heating and brightened by above-grade windows. A walkout extends the living space outdoors, offering easy access to the acreage beyond. Geothermal heating, natural gas, and efficient in-floor systems add to the home's comfort and sustainability, while a Generac backup generator provides peace of mind during any power interruption. With previous GRCA approval for a future workshop, the possibilities here are as impressive as the setting itself.
Map data © OpenStreetMap contributors
No open houses are scheduled for this home.
Can't make it? Request a private viewing.
| Family room | Main level | 4.92 x 4.298 m |
| Bathroom | Main level | 2.591 x 2.595 m |
| Sunroom | Main level | 5.191 x 6.546 m |
| Games room | Lower level | 7.296 x 5.085 m |
| Dining room | Main level | 6.457 x 5.157 m |
| Recreational, Games room | Lower level | 4.185 x 5.84 m |
| Den | Lower level | 16.027 x 5.001 m |
| Workshop | Lower level | 7.895 x 4.758 m |
| Living room | Main level | 4.274 x 5.969 m |
| Kitchen | Main level | 3.44 x 5.532 m |
| Laundry room | Main level | 3.255 x 3.237 m |
| Partial bathroom | Main level | 2.693 x 1.602 m |
| Primary Bedroom | Main level | 4.339 x 5.246 m |
| Bathroom | Main level | 3.053 x 3.618 m |
| Bedroom | Main level | 3.605 x 4.013 m |
| Bedroom | Main level | 3.953 x 4.584 m |