 For sale 50
$1,899,900
3+1 bed4 bath2,530 sq ft
9677 Tenth
Erin
1 month agoMLS® 40861128
RE/MAX Real Estate Centre Inc.
9343 Wellington 22 Road
Rural Erin, Erin, Ontario N0B1Z0
For sale· Added
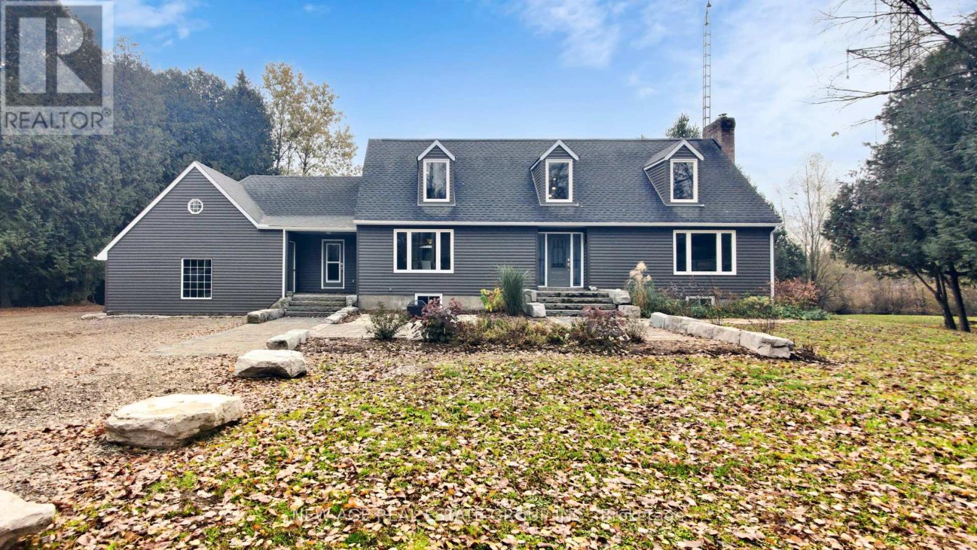
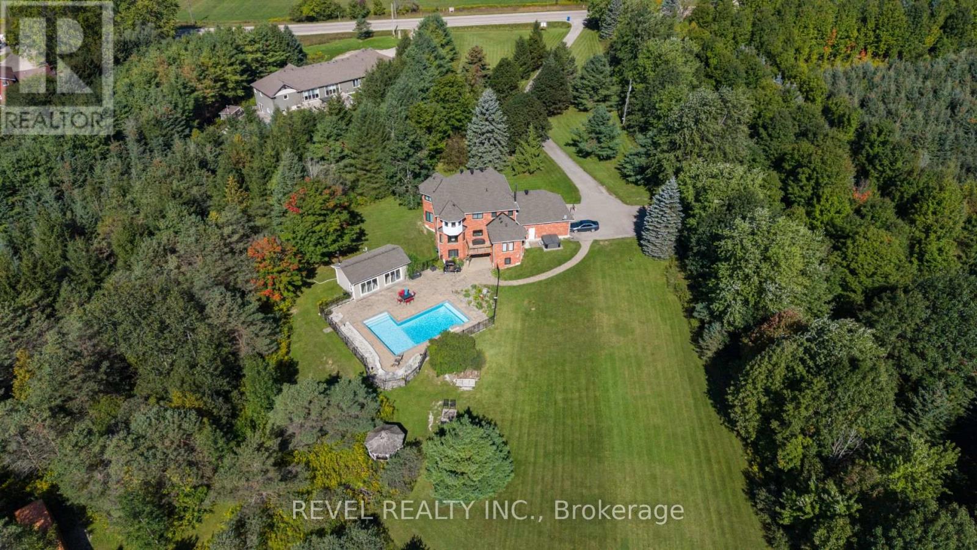
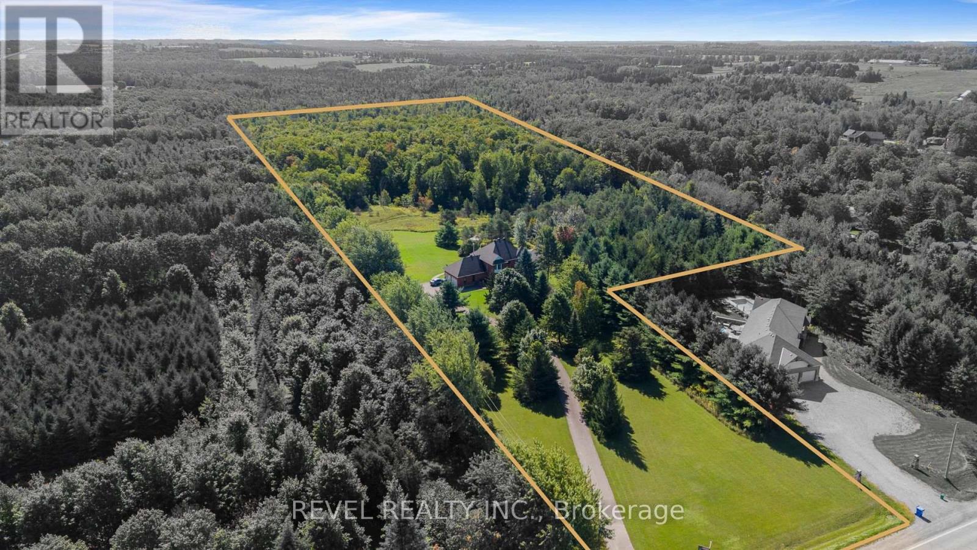
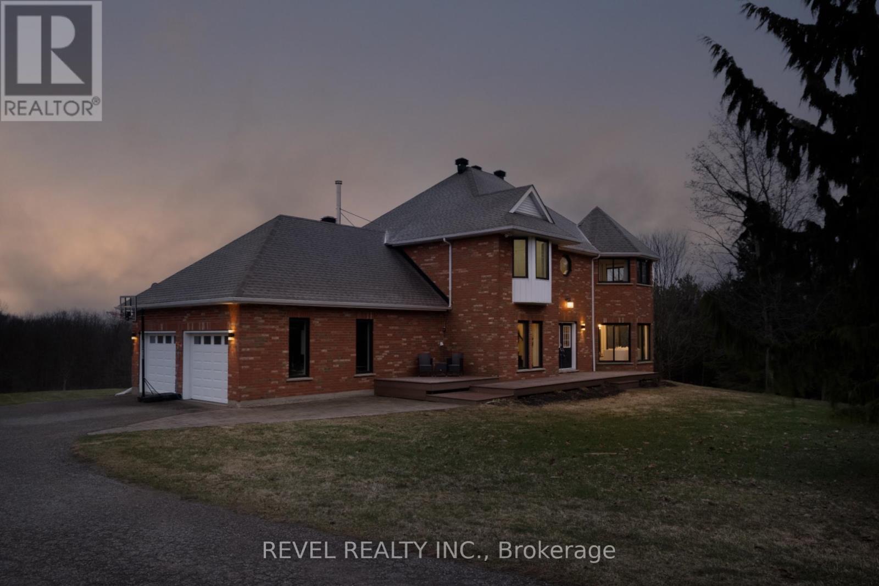
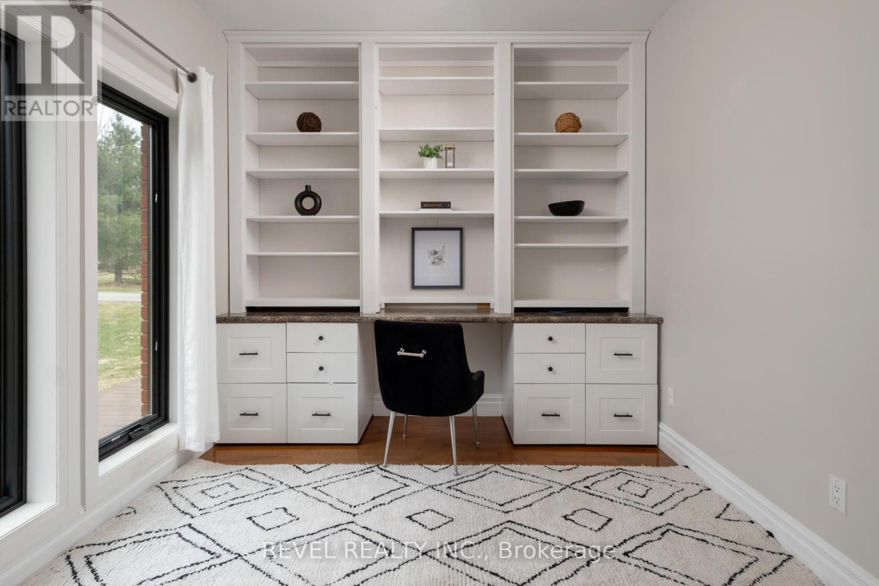
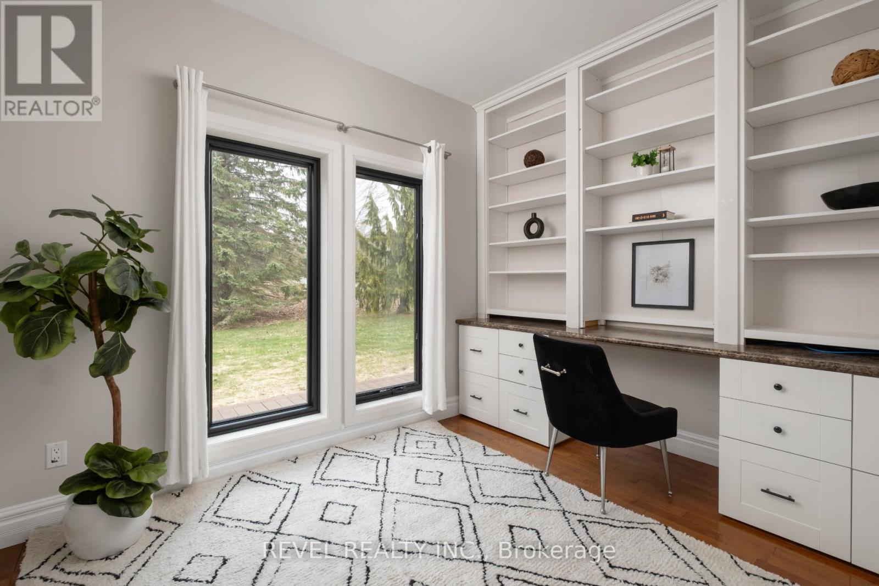
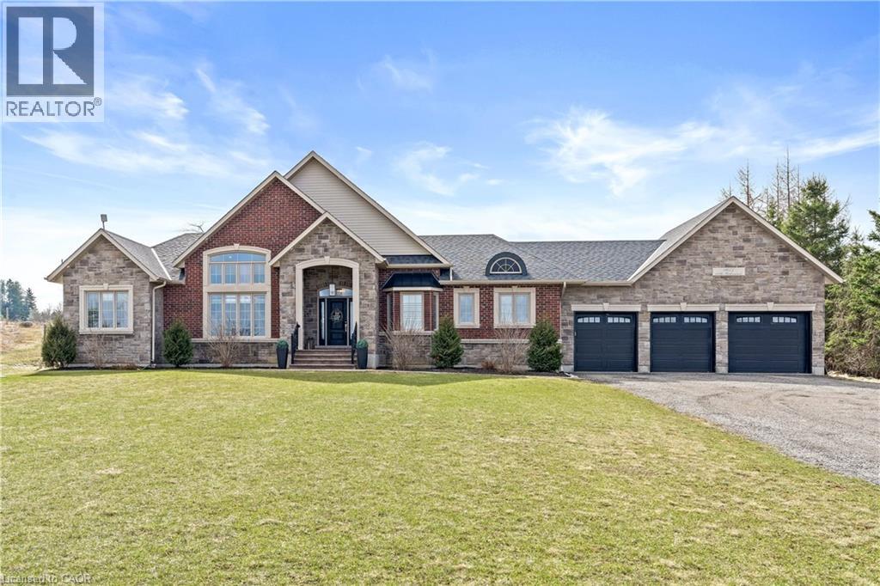
Welcome To 9343 Wellington Road 22, Erin A Captivating 22-Acre Estate Offering Over 4000 Sq.Ft. OfFinished Above-Grade Living Space. This Dream Oasis Features 4+1 Bedrooms, 4 Bathrooms, And AWinding Driveway Leading To A Double Car Garage With Parking For 10 More Vehicles. Step Inside To AGrand Foyer With A Stunning Wood Staircase. The Formal Living And Dining Rooms Are Bathed In NaturalLight From Large Windows Overlooking The Picturesque, Tree-Lined Property. A Main Floor Office EasilyDoubles As An Extra Bedroom. The Custom Kitchen Boasts Quartz Countertops, Pot Lights, A LargePeninsula, Tile Backsplash, Built-In Stainless Steel Appliances, And A Coffee Bar. The Family Room FeaturesA Wood Stove, Expansive Windows, And A Walkout To The Deck Overlooking The Backyard And Pool. A Convenient 2-Piece Bath, Mudroom, And Laundry With Garage Access Complete The Main Level. Upstairs, The Primary Suite Offers A Walk-In Closet, Large Windows, And A Luxurious 5-Piece Ensuite With A JettedSoaker Tub. Three Additional Bedrooms Share A 5-Piece Bathroom. The Fully Finished Walkout BasementProvides A Separate Living Space With A Bedroom, Eat-In Kitchen, Living Room, 3-Piece Bath, And PatioAccess Ideal For In-Laws Or Multigenerational Living. Outside, Enjoy A Resort-Style Backyard With A20'X40' Saltwater Pool, Hot Tub, And Pool House Featuring A Wood Stove, Cocktail Bar, And Mini-SplitSystem. Located Minutes From Downtown Erin, Schools, Shopping, And Major Highways This Is CountryLiving At Its Finest!
Map data © OpenStreetMap contributors
No open houses are scheduled for this home.
Can't make it? Request a private viewing.
| Office | Main level | 3.38 x 2.84 m |
| Kitchen | Basement | 3.53 x 5.41 m |
| Bedroom 5 | Basement | 3.33 x 4.19 m |
| Living room | Basement | 3.56 x 5.92 m |
| Living room | Main level | 4.67 x 6.15 m |
| Dining room | Main level | 3.48 x 4.44 m |
| Kitchen | Main level | 7.14 x 4.72 m |
| Family room | Main level | 414 x 5.61 m |
| Laundry room | Main level | 2.08 x 2.21 m |
| Primary Bedroom | Second level | 4.9 x 6.17 m |
| Bedroom 2 | Second level | 3.66 x 2.72 m |
| Bedroom 3 | Second level | 3.43 x 3.81 m |
| Bedroom 4 | Second level | 3.51 x 3.43 m |