 For sale 50
$1,999,900
3+3 bed4 bath2,500–3,000 sq ft
9045 Sideroad 17
Rural Erin, Erin
17 days agoMLS® X13831958
NEW AGE REAL ESTATE GROUP INC.
9449 Wellington 22 Road
Rural Erin, Erin, Ontario N0B1Z0
For sale· Added
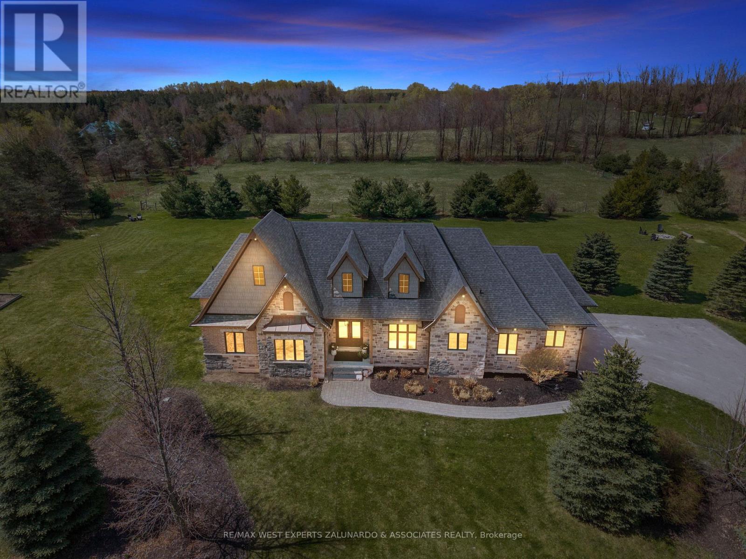
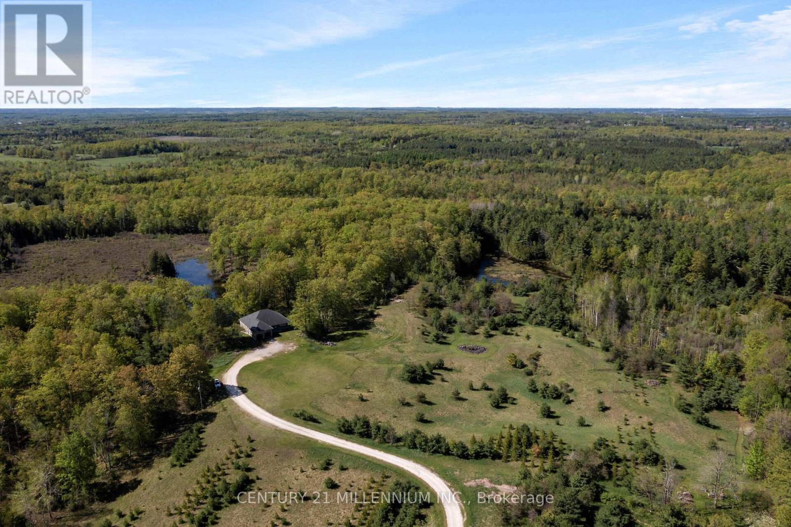
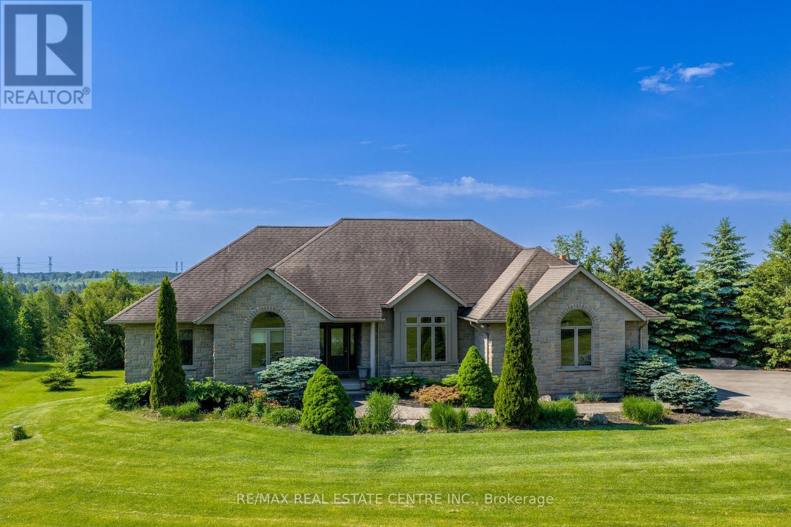
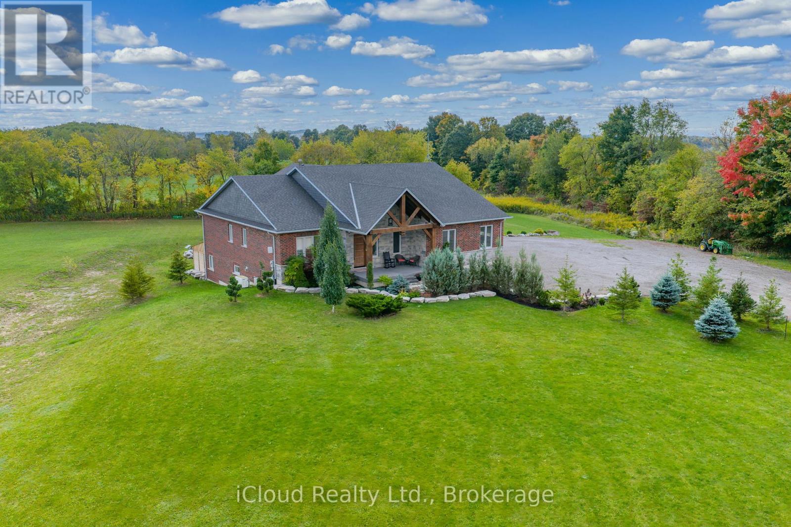
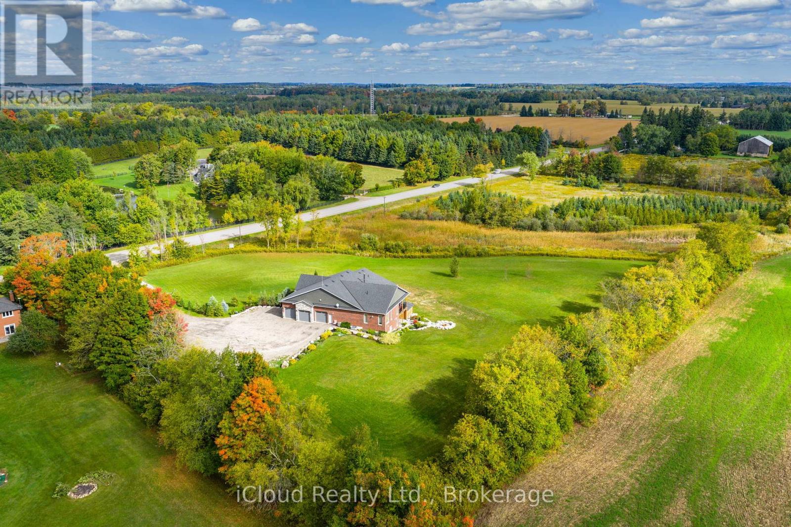
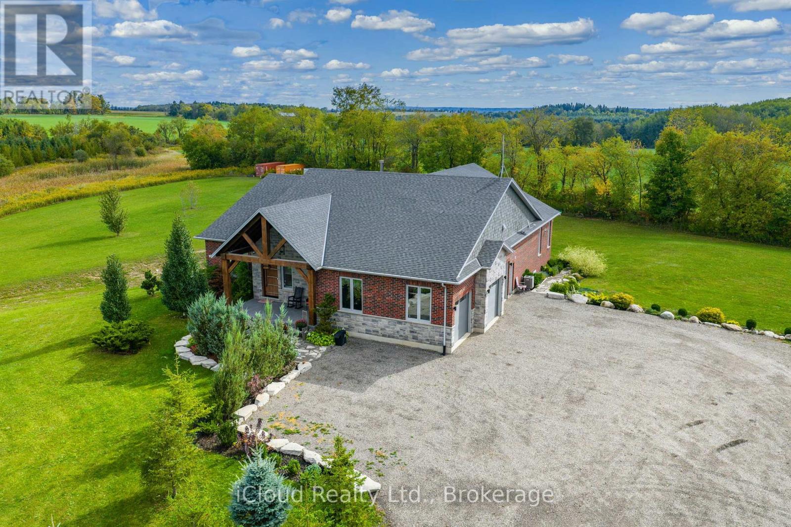
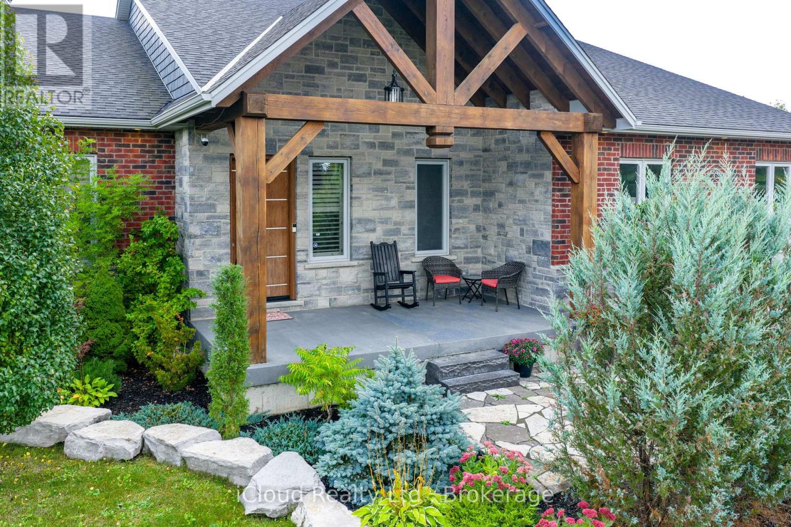
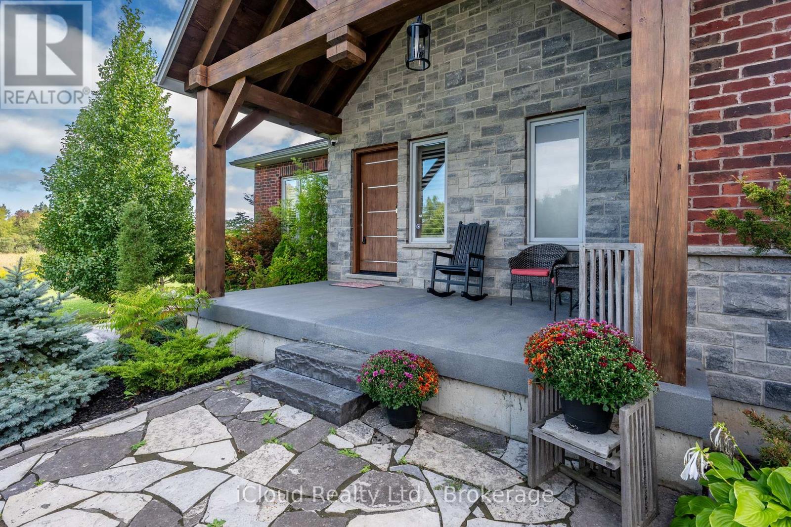
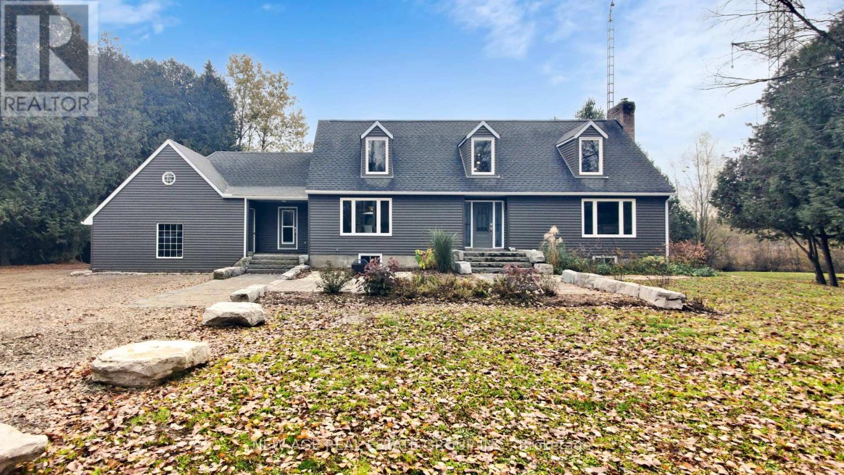
This extraordinary 5-bedroom, 5-bathroom custom-built bungalow offers over 5,000 sq ft of beautifully finished living space on 9 peaceful, tree-lined acres in sought-after Erin. A perfect blend of luxury and functionality, the home features hardwood flooring throughout the main level and a chefs dream kitchen with a large quartz island, top-of-the-line appliances, and a two-way fireplace connecting to the inviting living room. A walkout from the living room leads to a covered deck overlooking the stunning property ideal for entertaining or quiet evenings in nature. The primary suite is a true retreat, featuring a spa-inspired ensuite with a spacious 6x6 open-framed shower, freestanding tub warmed by a gas fireplace, and elegant finishes. Two additional main floor bedrooms each offer 4-piece ensuites and double closets, providing comfort and privacy for family or guests. The fully finished walk-out basement boasts a spacious layout with heated floors, a second kitchen, games area, cozy great room with gas fireplace, dedicated theatre room with Dolby Atmos 9.1 surround sound, one bedroom currently used as a home gym, and a second bedroom with a semi-ensuite featuring another 6x6 open-framed shower. Step outside to a private patio with gazebo, hot tub and built-in fire nook perfect for relaxation. Additional highlights include a heated garage with epoxy flooring, whole-home 22kW automatic generator, reverse osmosis water treatment system, and scenic pond separating two 4+ acre parcels each with its own driveway and natural gas hookup. Previously approved for a second building (with septic and well), this property offers luxury, flexibility, potential future development, and country charm in one unmatched package.
Map data © OpenStreetMap contributors
No open houses are scheduled for this home.
Can't make it? Request a private viewing.
| Foyer | Main level | 3.51 x 2.08 m |
| Kitchen | Basement | 2.67 x 2.72 m |
| Games room | Basement | 5.21 x 6.09 m |
| Great room | Basement | 9.65 x 4.29 m |
| Dining room | Main level | 5.35 x 3.01 m |
| Bedroom 4 | Basement | 4.21 x 4.27 m |
| Bedroom 5 | Basement | 3.72 x 4.47 m |
| Media | Basement | 5.76 x 6.48 m |
| Den | Basement | 3.79 x 5.38 m |
| Kitchen | Main level | 3.63 x 6.59 m |
| Eating area | Main level | 1.72 x 6.59 m |
| Living room | Main level | 5.35 x 5.28 m |
| Primary Bedroom | Main level | 4.85 x 4.53 m |
| Bedroom 2 | Main level | 4.47 x 5.1 m |
| Bedroom 3 | Main level | 4.47 x 5.1 m |
| Laundry room | Main level | 3.7 x 2.72 m |
| Sitting room | Basement | 3.8 x 4.37 m |