 For sale 49
$370,000
4 bed2 bath1,500–2,000 sq ft
380 Avery Drive
Espanola
27 days agoMLS® 2130328
ROYAL LEPAGE NORTH HERITAGE REALTY, BROKERAGE (MINDEMOYA)
1013 Hopkins Hill Road
Espanola, Ontario P5E1T4
For sale· Added
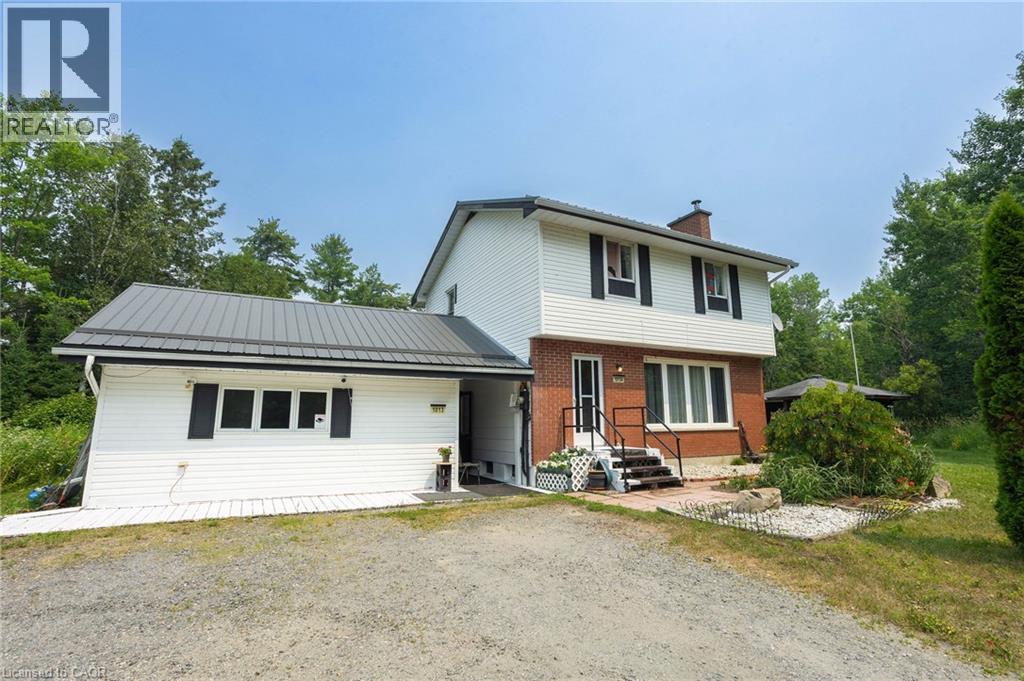
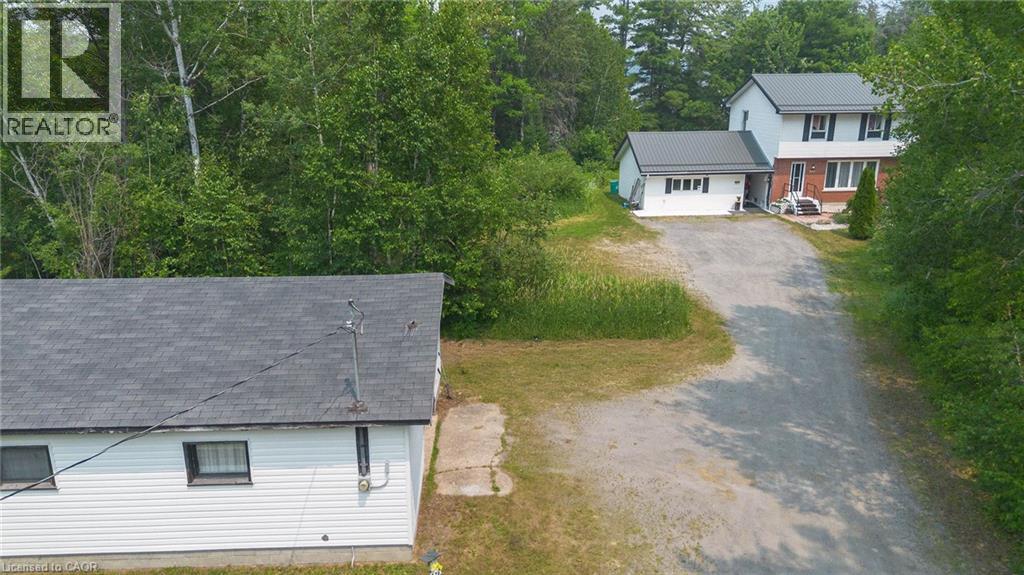
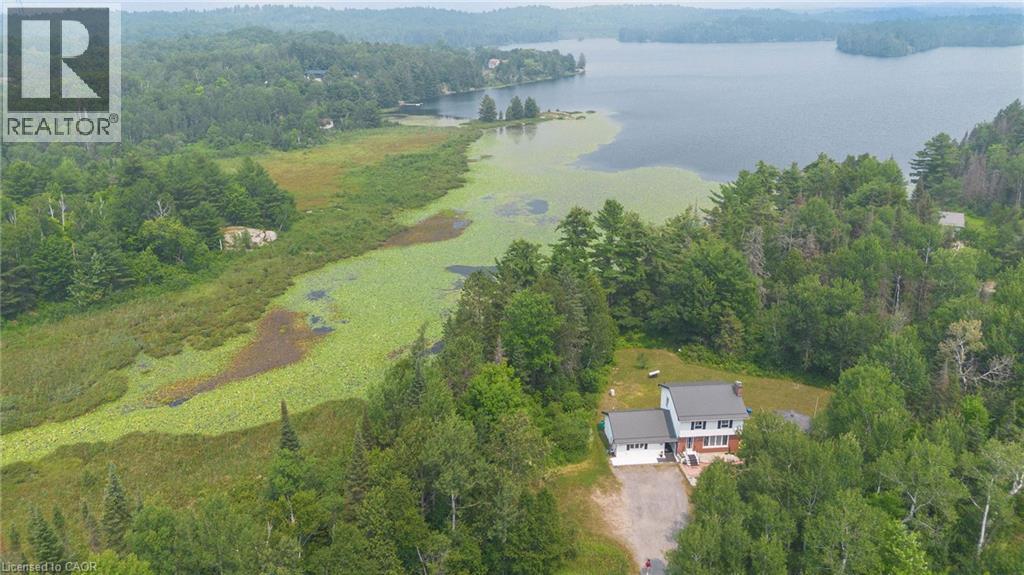
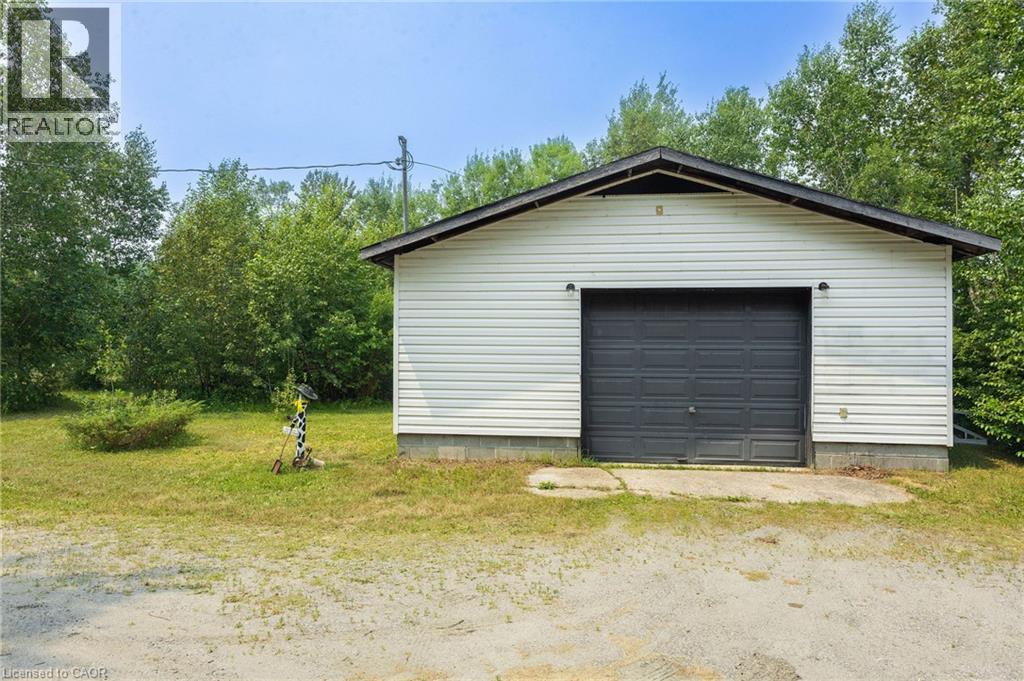
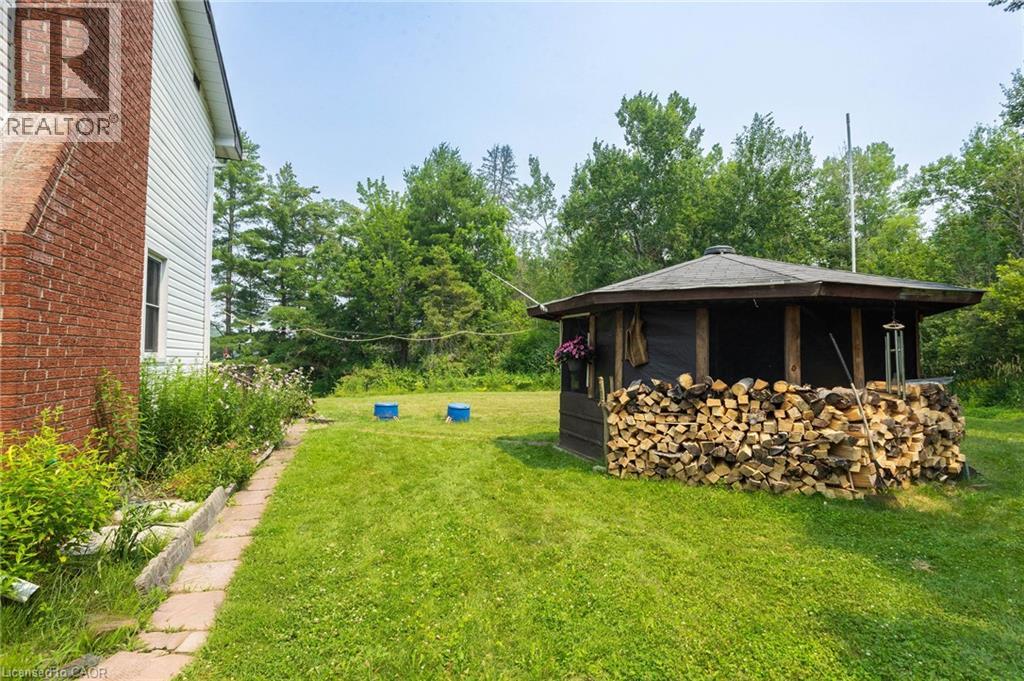
Lovely setting with 585' of frontage on Anderson Lake! This unique home offers privacy with convenient access to all of Espanola's full-service amenities. In its current use, the main floor has a large bedroom with ensuite, a powder room off the hallway, spacious eat-in kitchen with sliding doors to the backyard deck, living room with cozy wood-burning fireplace and a rustic finished basement. The second floor is a self-contained 2 bedroom apartment/in-law suite. With a little effort, this home could be converted back to a 4 bedroom, 3 bathroom family home, and a place for your family to grow and make precious memories. Upgrades include a sturdy metal roof, water system and newer septic. The gardens are lush with beautiful perennials and outside you'll also find a screened-in gazebo and detached 24' x 32' garage with its own hydro service.
Map data © OpenStreetMap contributors
No open houses are scheduled for this home.
Can't make it? Request a private viewing.
| Recreation room | Basement | 22' x 22'6'' |
| Bedroom | Second level | 11'5'' x 9'11'' |
| Bedroom | Second level | 13'7'' x 10'10'' |
| Kitchen | Second level | 10'11'' x 15'4'' |
| 4pc Bathroom | Second level | — |
| 2pc Bathroom | Main level | — |
| 4pc Bathroom | Main level | — |
| Primary Bedroom | Main level | 11'4'' x 15'8'' |
| Kitchen | Main level | 11'4'' x 18'6'' |
| Living room | Main level | 20'4'' x 11'5'' |