 For sale 42
$405,000
4 bed2 bath700–1,100 sq ft
43 Shamess Crescent
Espanola
1 month agoMLS® 2130164
RE/MAX CROWN REALTY INC. (SUDBURY)
380 Avery Drive
Espanola, Ontario P5E1C8
For sale· Added
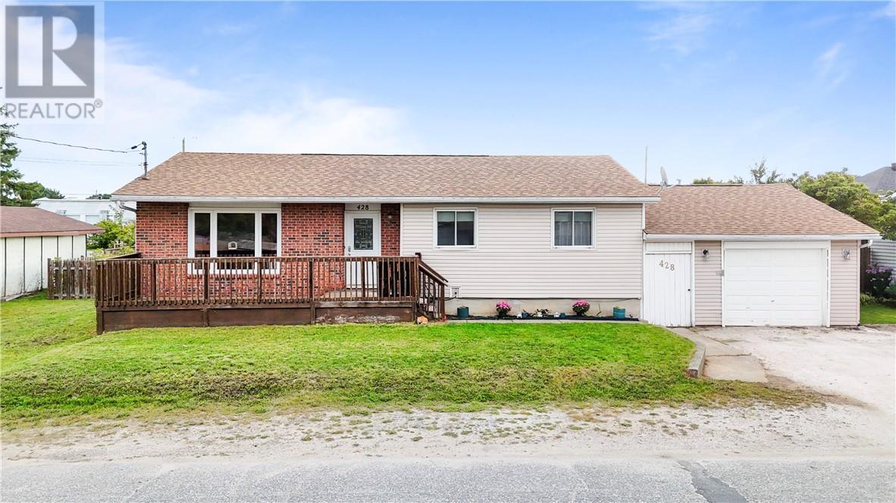
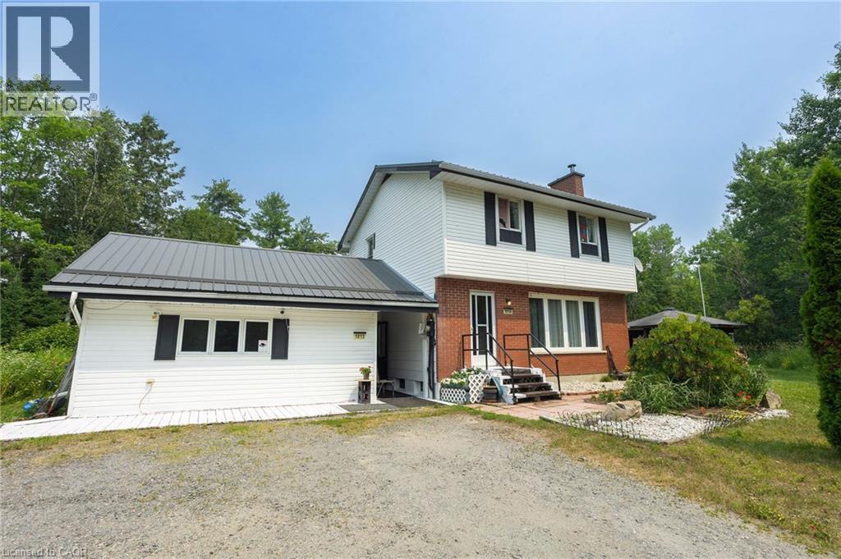
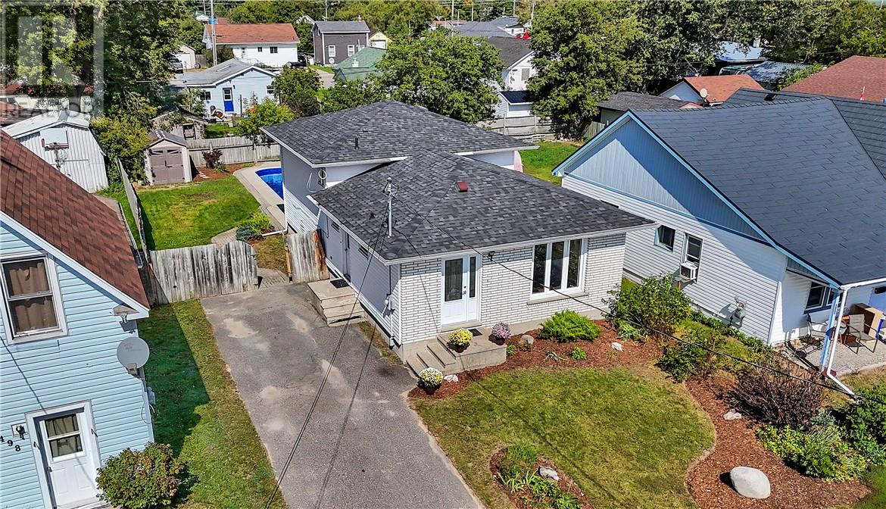
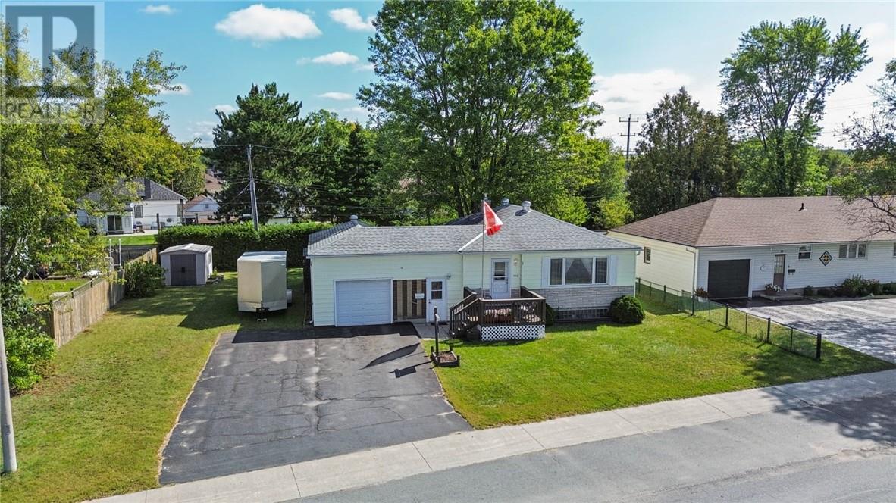
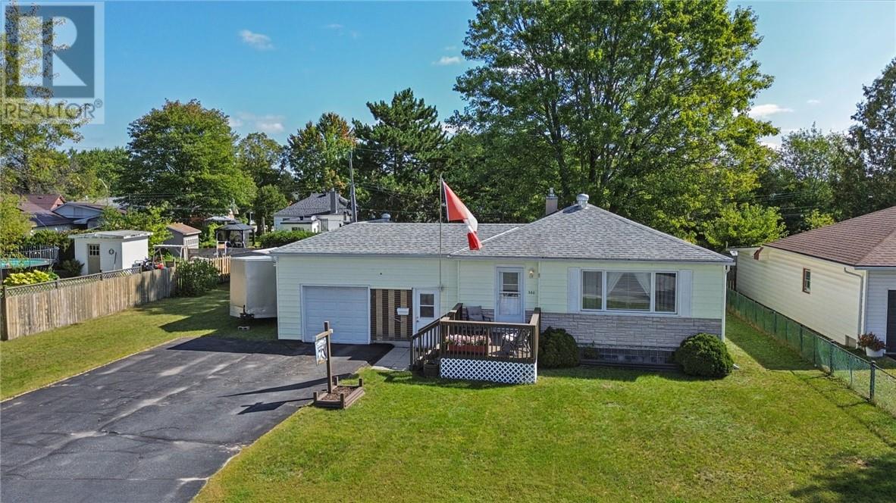
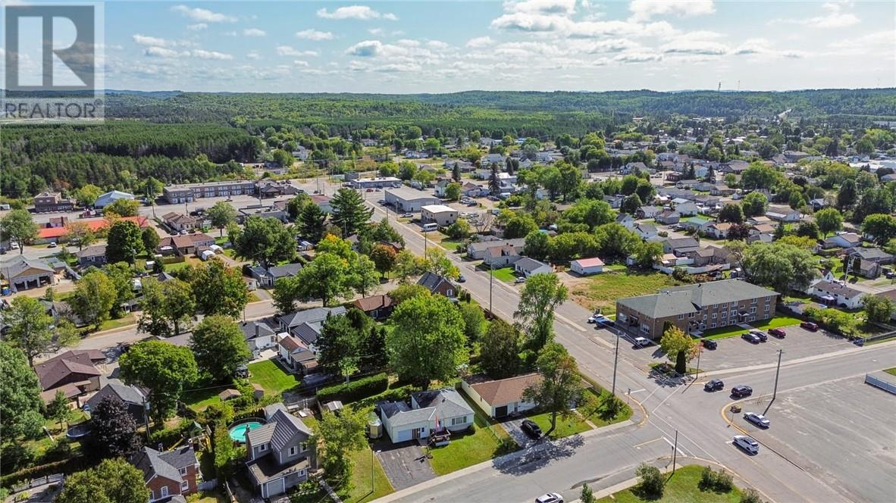
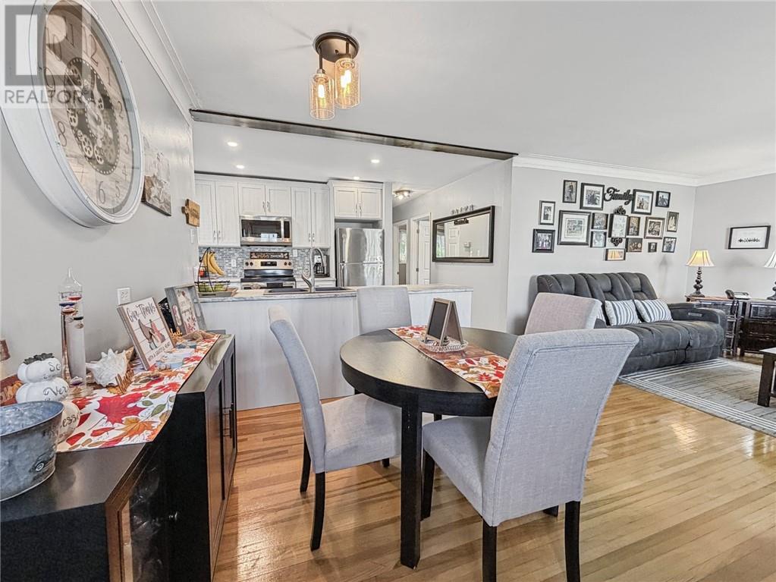
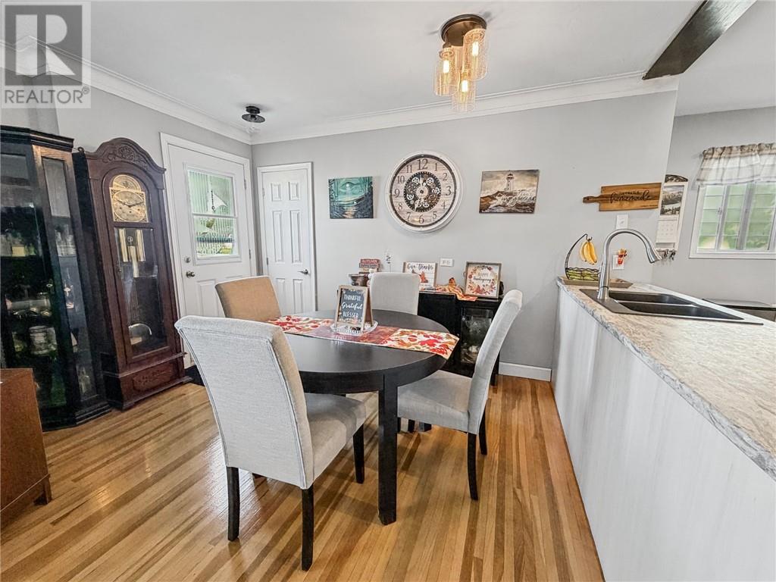
Welcome to 380 Avery Drive, a beautifully updated, non smoking detached home offering exceptional comfort, privacy, and unique income or home-business potential in the heart of Espanola. Nestled on a massive, highly private lot, this turn-key property seamlessly blends modern residential upgrades with incredible versatility. Interior & Living Spaces Main Level: Showcases glowing hardwood floors, a brand new modern kitchen, and a freshly renovated bathroom alongside three spacious sunlit bedrooms. Finished Basement: Features a 4th bedroom, a full bathroom, and a fully operational hair salon - ideal for an entrepreneur looking for a turn-key home business setup or potential multi-generational living space. Comfort & Efficiency: Enjoy year-round climate control with a high-efficiency furnace and central air conditioning, Outdoor Oasis & Exterior Private Backyard: Fully Fenced and exceptionally private, highlighting a gorgeous screened-in gazebo designed for bug-free summer dining and entertainment. Garage & Parking: An attached garage offers convenient vehicle parking and storage, backed by a sprawling driveway. Unbeatable Location Located within walking distance or a short drive to top-rated schools, community centers, local shopping, and parks for everyday convenience. Whether you're looking for room to grow or a turn-key space to run your business from home, 380 Avery Drive delivers. Book your private showing today!
Map data © OpenStreetMap contributors
No open houses are scheduled for this home.
Can't make it? Request a private viewing.
| Sep 24, 2026 | $370,000 | ▼ $20,000 |
| Sep 16, 2026 | $390,000 | First recorded price |
Price changes since Sep 16, 2026.
| Bathroom | Main level | 5'2"" x 7'8"" |
| Bedroom | Main level | 8'2"" x 11'2"" |
| Bedroom | Main level | 11'7"" x 10'5"" |
| Bedroom | Main level | 9'4"" x 10'5"" |
| Dining room | Main level | 12'7"" x 8'10"" |
| Living room | Main level | 12'7"" x 13'7"" |
| Kitchen | Main level | 7'7"" x 14'11"" |