 For sale 49
$739,000
3+2 bed2 bath1,100–1,500 sq ft
8 Mccarthy Crescent
Angus, Essa
1 month agoMLS® N13706988
COLDWELL BANKER RONAN REALTY
174 Maplewood Drive
Angus, Essa, Ontario L0M1B4
For sale· Added
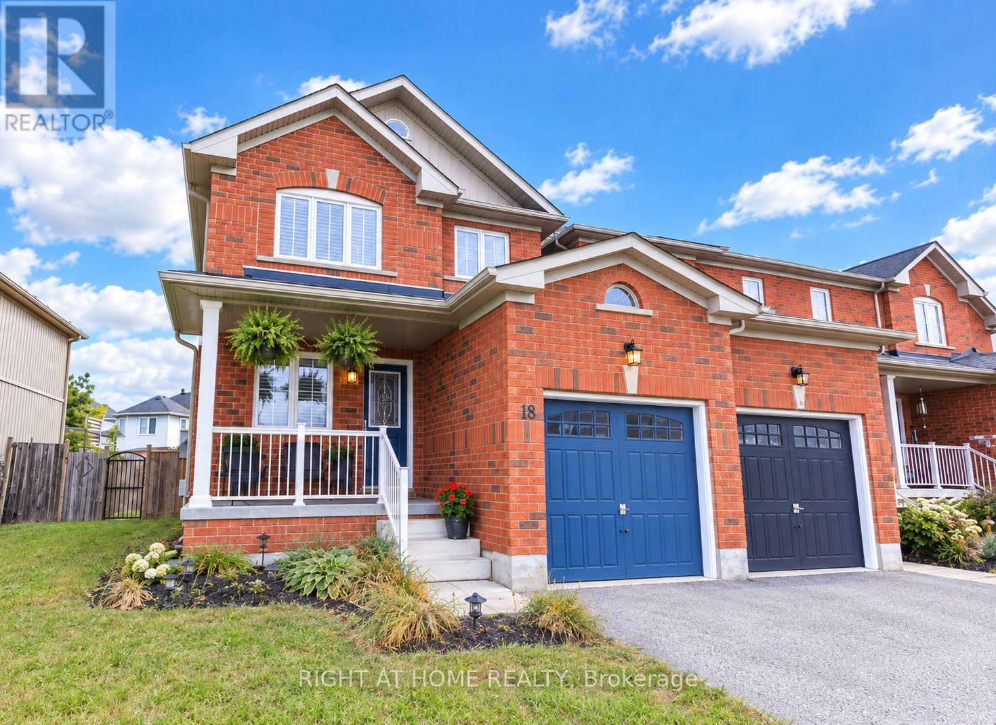
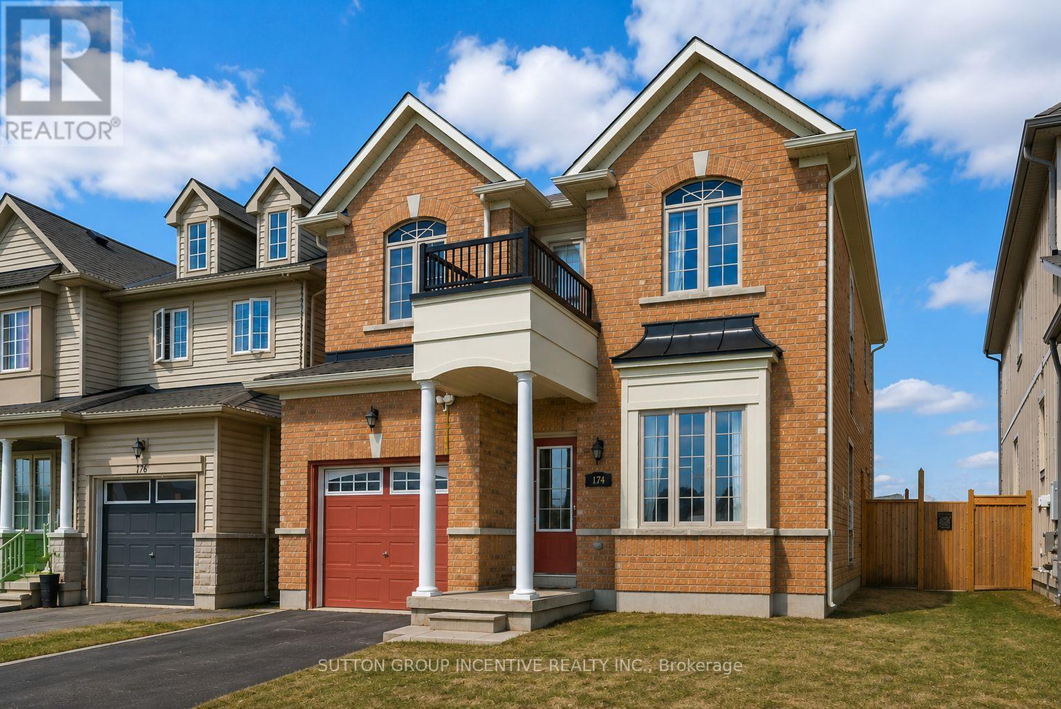
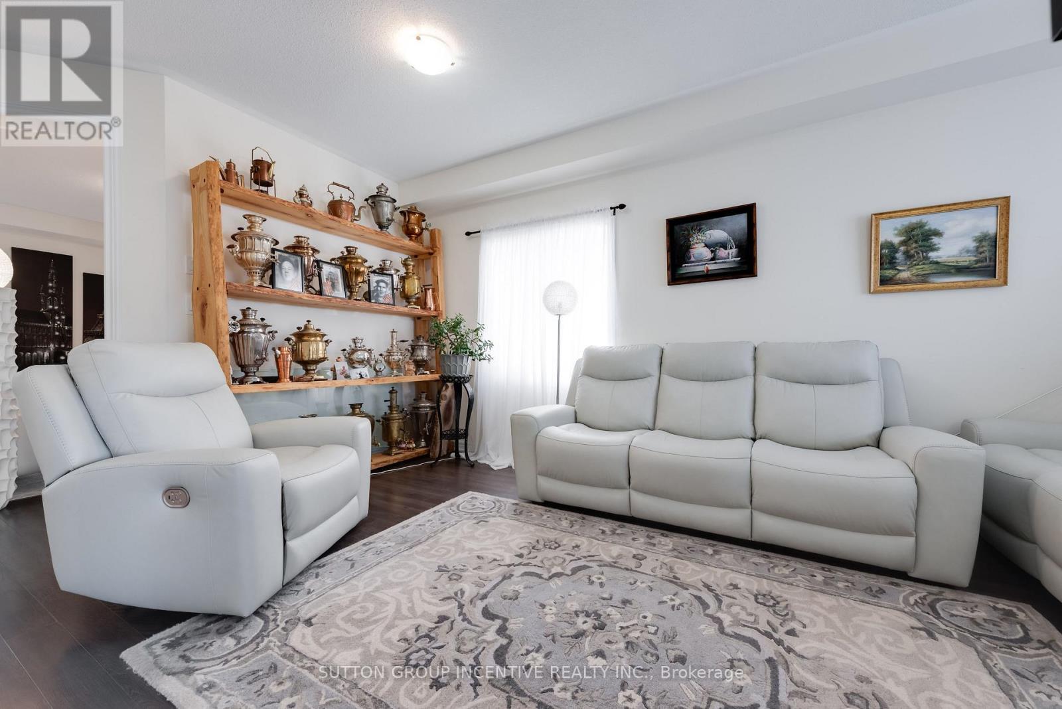
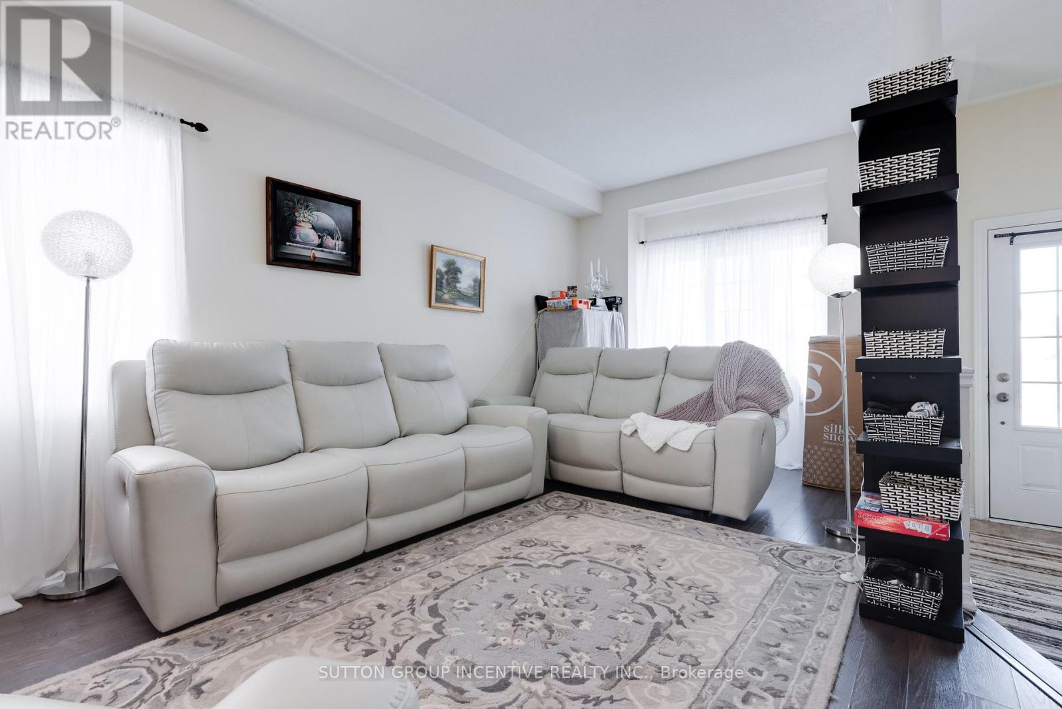
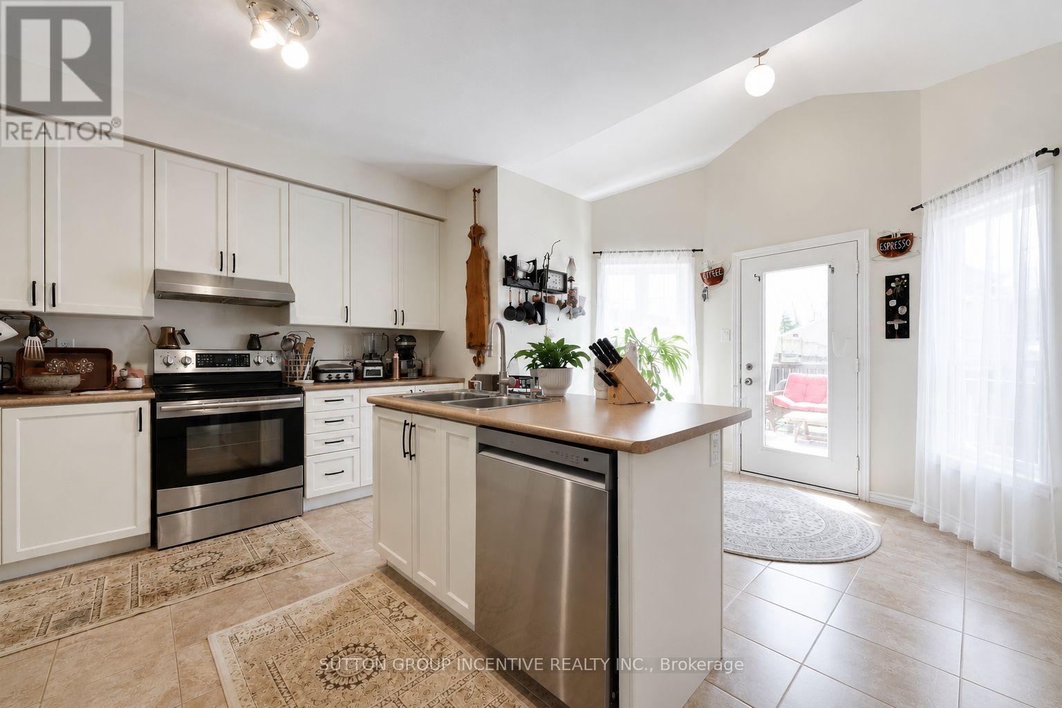
Two-story link home with 3 bedrooms features laminate flooring throughout the main level & ceramics in the kitchen area. Large home with over 1850sq/ft above grade. The main floor includes 9' ceilings a generously sized living room, a separate dining room off the kitchen area, and a convenient 2pc powder room. The bright, compact-sized kitchen with an adjoining breakfast eating area. Walkout to a backyard deck from kitchen, perfect for entertaining, and overlooks a fully fenced yard. Upstairs, you'll find three spacious bedrooms and main 4pc bath also including a primary suite complete with a four-piece en-suite bathroom. This level is carpeted with ceramics in the washrooms. The unfinished basement offers excellent potential for future living space. Rent is currently $2,500.00 per month and ends December 31st of 2026. In addition, this property is sold in as is condition with no representation or warranties.
Map data © OpenStreetMap contributors
No open houses are scheduled for this home.
Can't make it? Request a private viewing.
| Sep 17, 2026 | $619,900 | ▼ $19,100 |
| Sep 9, 2026 | $639,000 | First recorded price |
Price changes since Sep 9, 2026.
| Living room | Main level | 4.88 x 3.55 m |
| Kitchen | Main level | 5.56 x 3.15 m |
| Dining room | Main level | 0.29 x 3.25 m |
| Bathroom | Main level | 0 x 0 m |
| Primary Bedroom | Second level | 4.27 x 3.66 m |
| Bathroom | Second level | 0 x 0 m |
| Bedroom 2 | Second level | 3.71 x 3.15 m |
| Bedroom 3 | Second level | 3.66 x 3.15 m |
| Bathroom | Second level | 0 x 0 m |