 For sale 50
$785,000
3+1 bed3 bath1,500–2,000 sq ft
12 Pridham Crescent
Angus, Essa
1 month agoMLS® N13765004
ROYAL LEPAGE SUPREME REALTY
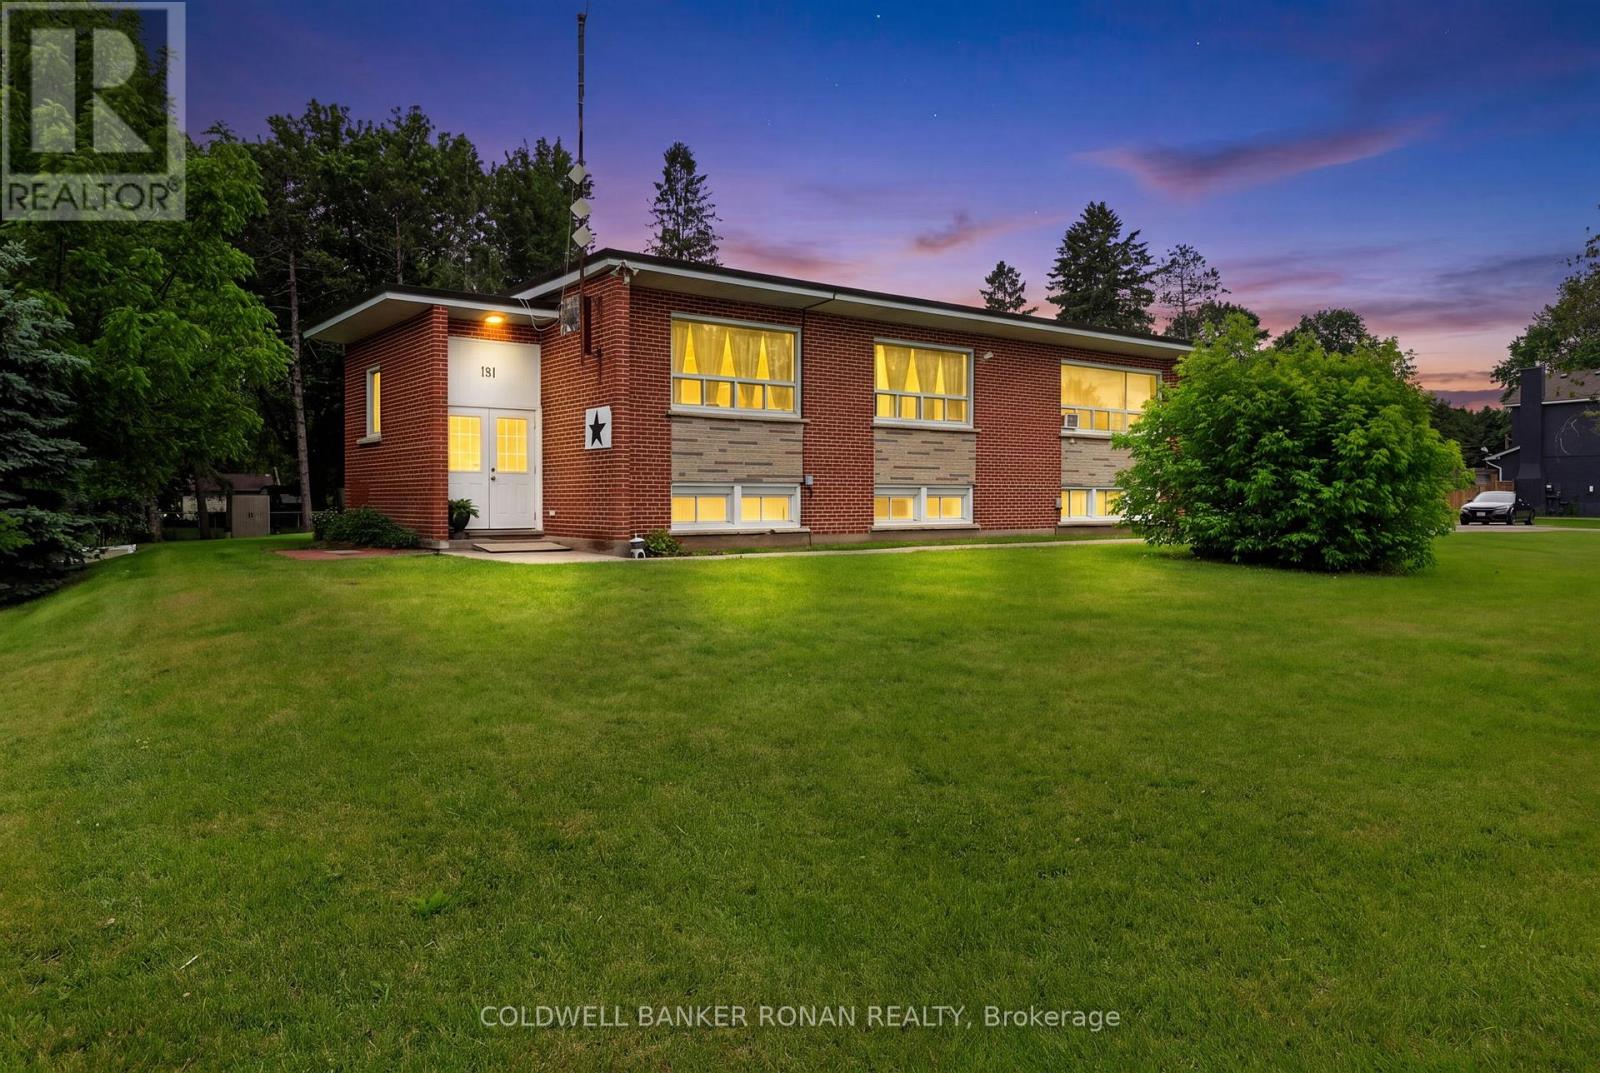
181 Murphy Road
Baxter, Essa, Ontario L0M1B1
For sale· Added
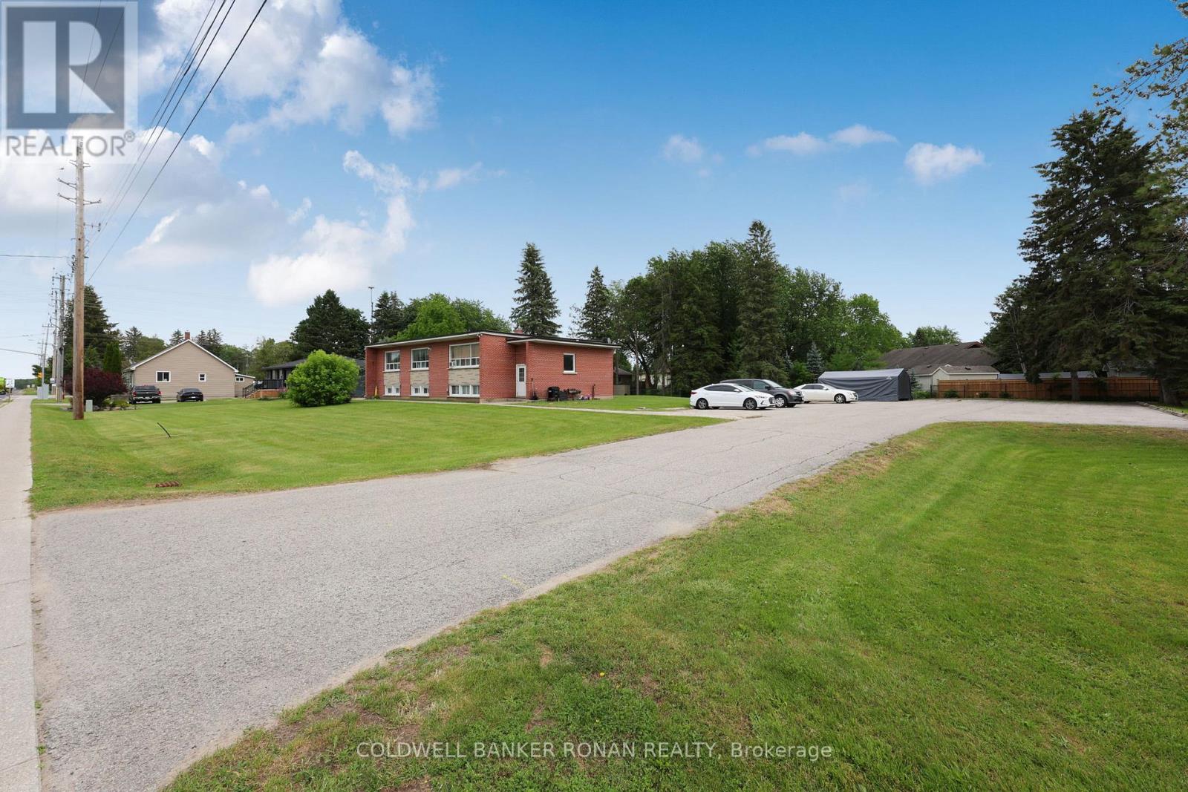
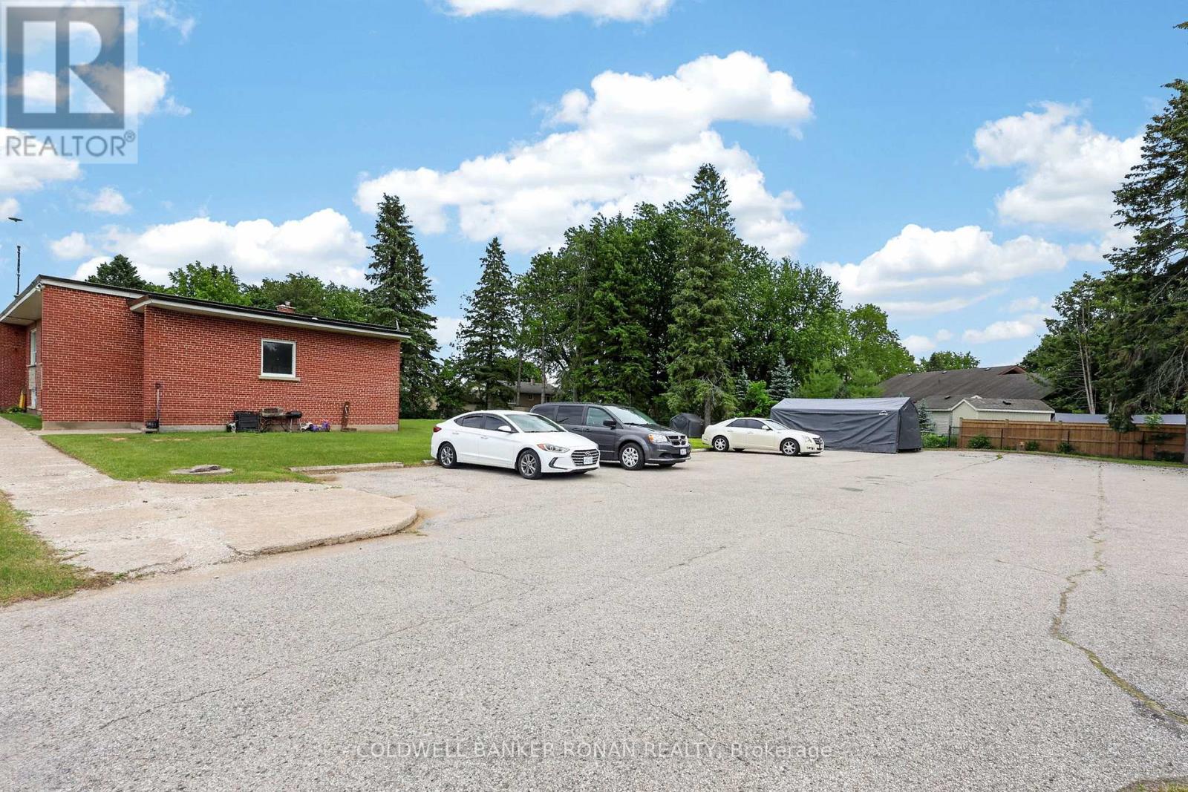
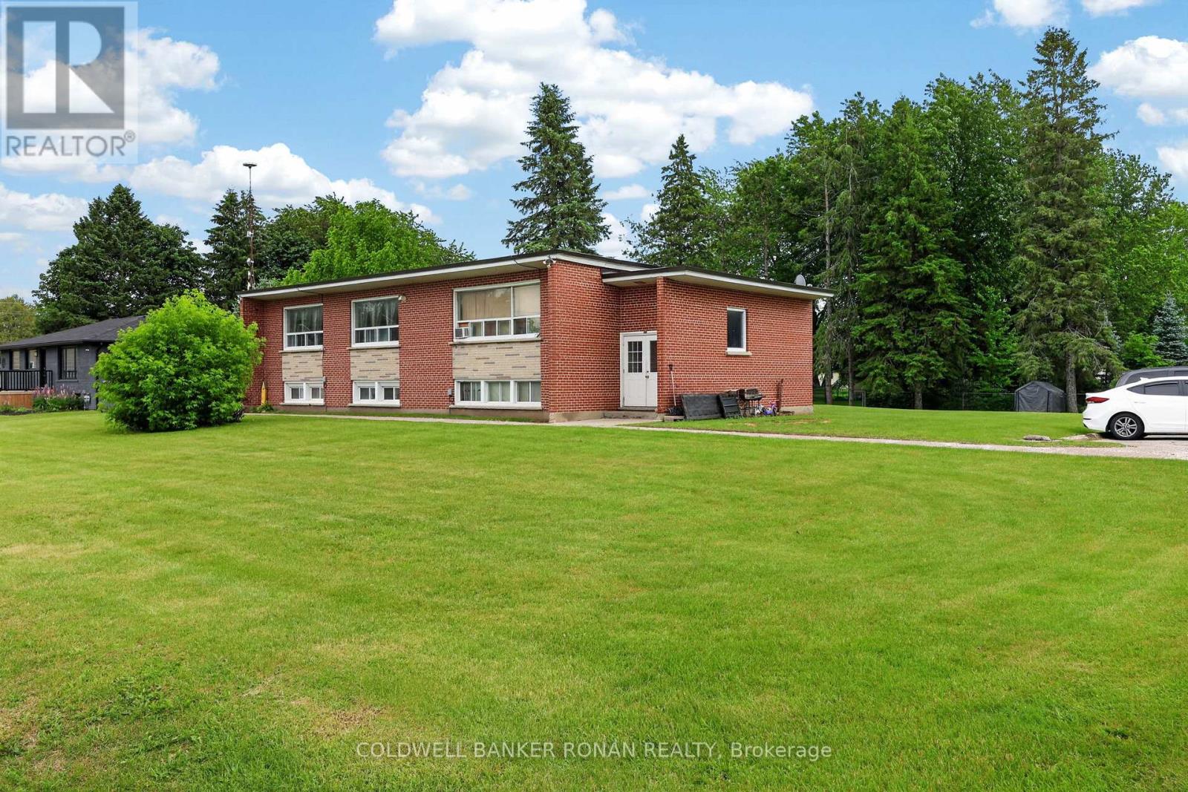
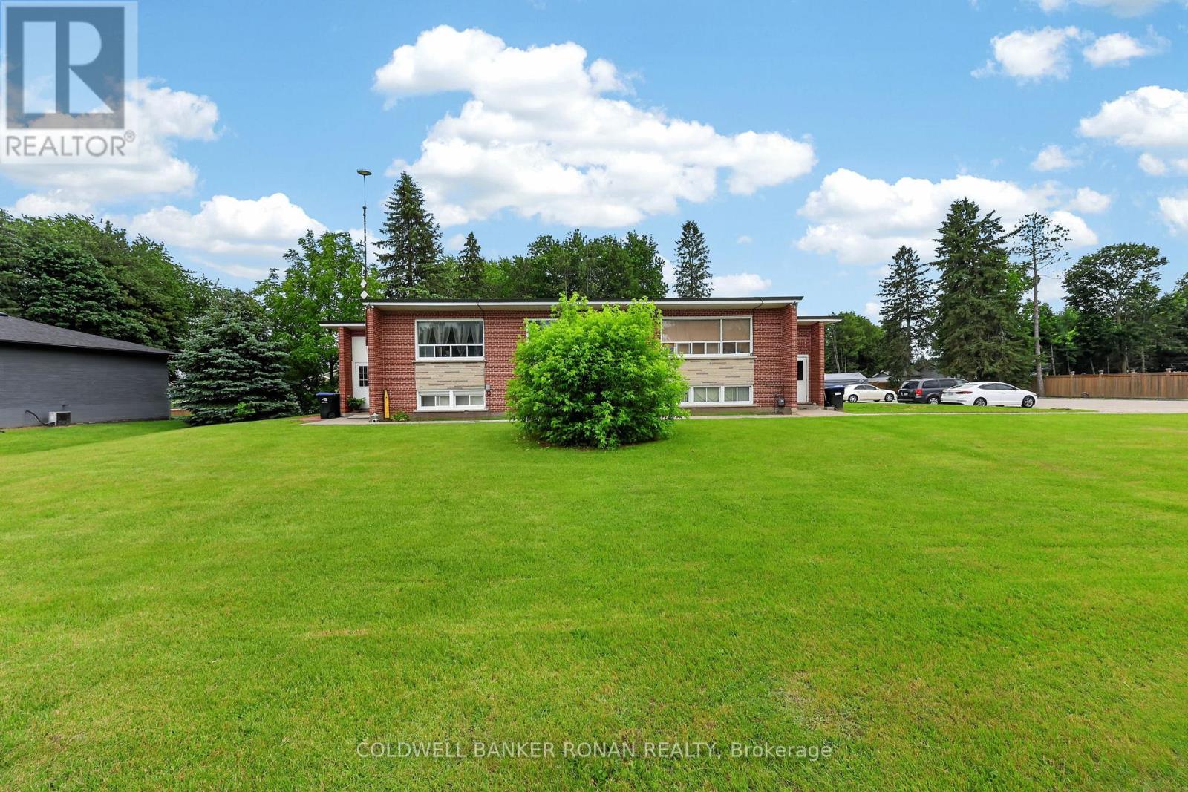
Investment Opportunity in Baxter! Welcome to this well-maintained legal triplex situated on a generous lot in the growing community of Baxter. An excellent addition to any investment portfolio, this income-producing property features three self-contained 2-bedroom units, each offering a functional layout with a spacious living room, full kitchen, and comfortable living space for tenants. The property offers ample on-site parking, which is convenient for residents and guests alike, as well as a shared coin-operated laundry facility that provides additional income potential. Set on a large lot with mature surroundings, this property offers strong rental appeal in a desirable location with easy access to Alliston, Angus, Base Borden, and major commuter routes. Whether you're a seasoned investor looking to expand your portfolio or an owner-occupier seeking the benefits of rental income, this versatile multi-residential property presents a fantastic opportunity. Strong tenant demand, generous parking, and a convenient location make this a smart addition to your real estate holdings.
Map data © OpenStreetMap contributors
No open houses are scheduled for this home.
Can't make it? Request a private viewing.
| Kitchen | Other | 4.01 x 3.59 m |
| Bedroom | Main level | 3.15 x 3.07 m |
| Other | Upper Level | 3.57 x 3.3 m |
| Bedroom | Main level | 3.86 x 3.32 m |
| Kitchen | Upper Level | 6.69 x 4.66 m |
| Kitchen | Main level | 6.83 x 3.59 m |
| Laundry room | Upper Level | 2.74 x 1.73 m |
| Living room | Main level | 4.8 x 4.64 m |
| Bedroom | Main level | 3.8 x 2.47 m |
| Family room | Upper Level | 4.82 x 4.29 m |
| Bedroom | Main level | 3.87 x 3.46 m |
| Utility room | Upper Level | 3.87 x 2.71 m |
| Other | Upper Level | 3.85 x 3.57 m |
| Bedroom | Upper Level | 3.92 x 3.71 m |
| Bedroom | Upper Level | 3.62 x 3.46 m |