 For sale 49
$739,000
3+2 bed2 bath1,100–1,500 sq ft
8 Mccarthy Crescent
Angus, Essa
1 month agoMLS® N13706988
COLDWELL BANKER RONAN REALTY
21 Ashburton Crescent
Angus, Essa, Ontario L0M1B0
For sale· Added
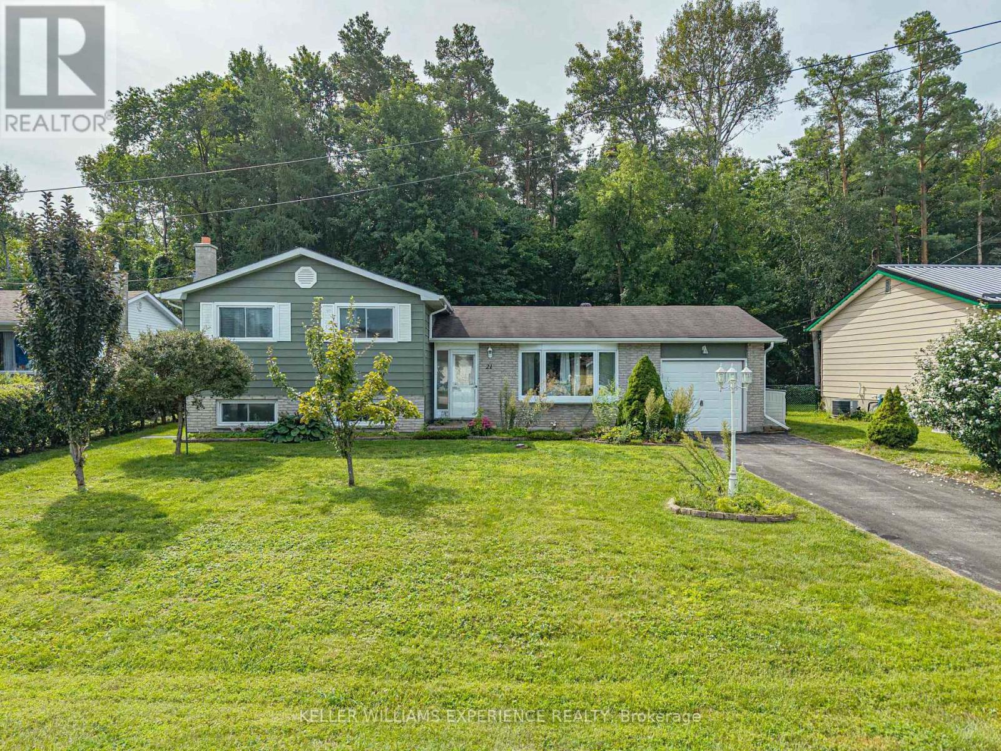
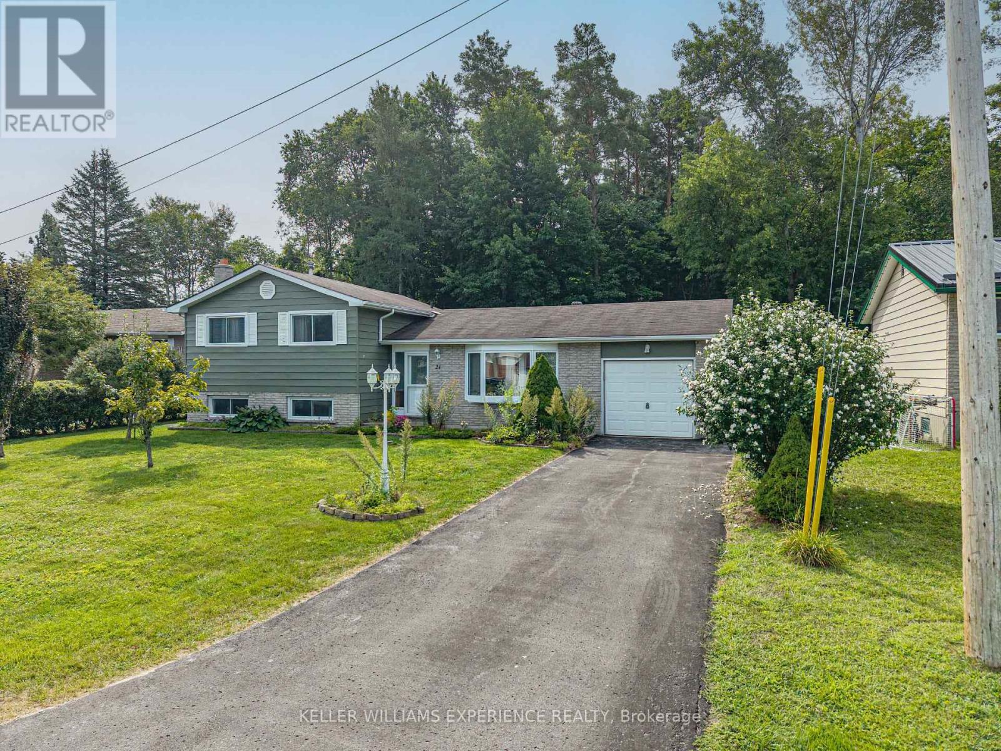
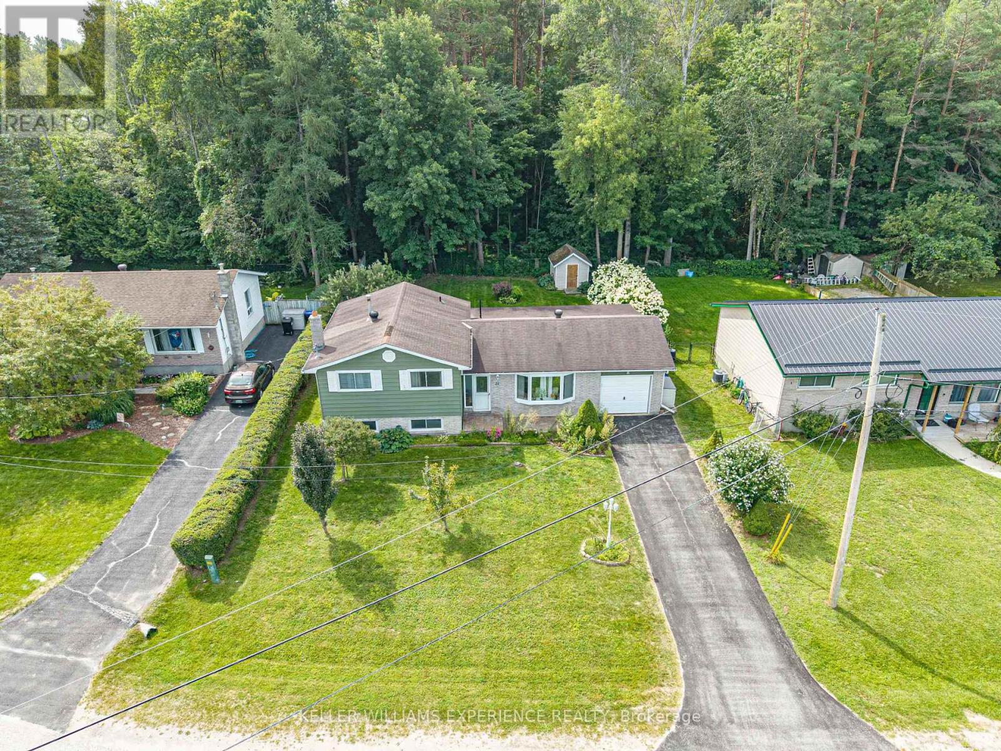
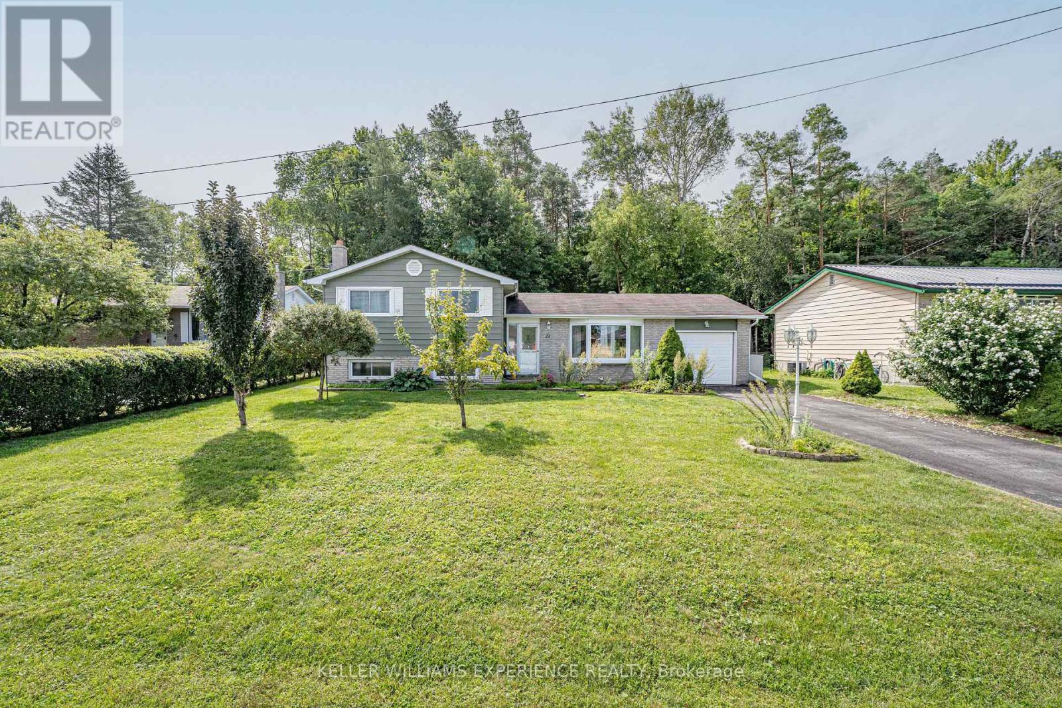
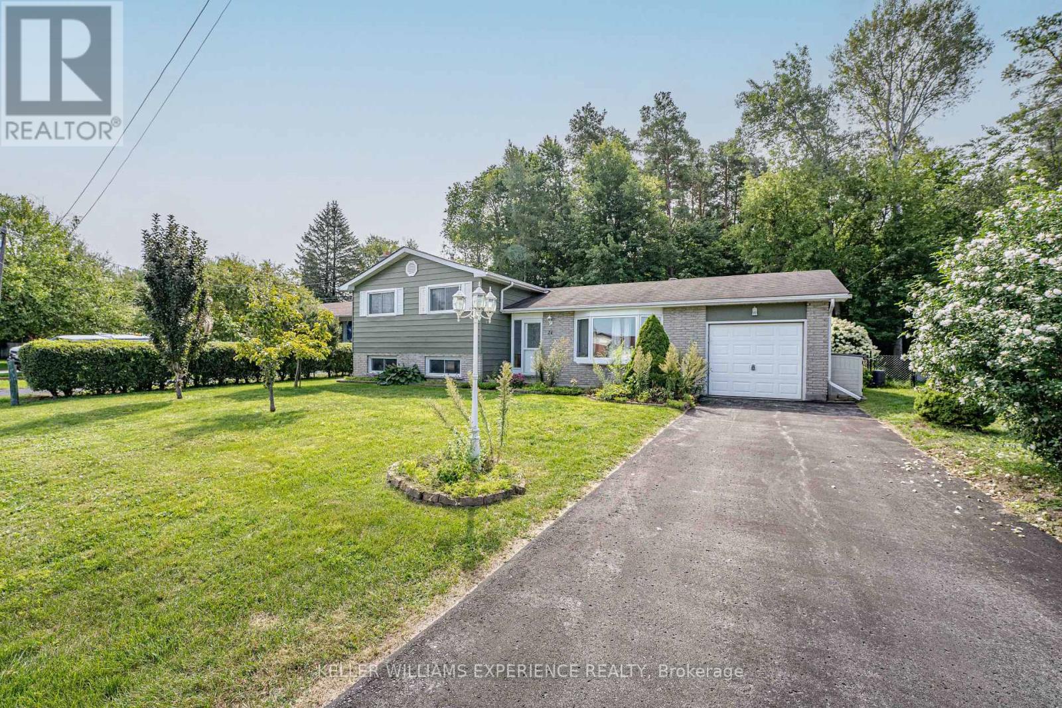
SIDE-SPLIT BACKING WOODS. Updated 3-bedroom side-split backing directly onto mature trees on a quiet street. Featuring 2 full bathrooms, this home highlights key value drivers including a high-end kitchen with granite countertops, ample cabinetry storage, a bright living room, and a separate dining room with garden doors. The extra-long driveway with no sidewalk provides generous parking leading to an outdoor layout with easy-care landscaping, a fully fenced yard, and a large covered back porch overlooking local wildlife. Dedicated flex space in the finished basement family room offers room for a home office, recreation zone, or media center just minutes from local amenities, transit options, and commuter routes. Complete with a dedicated lower-level laundry room and extensive storage capacity, this move-in-ready property delivers prime functionality and quiet living.
Map data © OpenStreetMap contributors
No open houses are scheduled for this home.
Can't make it? Request a private viewing.
| Oct 10, 2026 | $619,900 | ▼ $55,000 |
| Sep 22, 2026 | $674,900 | First recorded price |
Price changes since Sep 22, 2026.
| Kitchen | Main level | 4.94 x 2.8 m |
| Living room | Main level | 4.26 x 3.13 m |
| Dining room | Main level | 2.35 x 2.91 m |
| Primary Bedroom | Upper Level | 3.12 x 3.83 m |
| Bedroom | Upper Level | 3.24 x 2.8 m |
| Bedroom | Upper Level | 2.69 x 3.84 m |
| Recreational, Games room | Lower level | 5.91 x 5.44 m |
| Laundry room | Lower level | 2.6 x 3.17 m |