 For sale 50
$785,000
3+1 bed3 bath1,500–2,000 sq ft
12 Pridham Crescent
Angus, Essa
1 month agoMLS® N13765004
ROYAL LEPAGE SUPREME REALTY
29 Lee Avenue
Angus, Essa, Ontario L0M1B0
For sale· Added
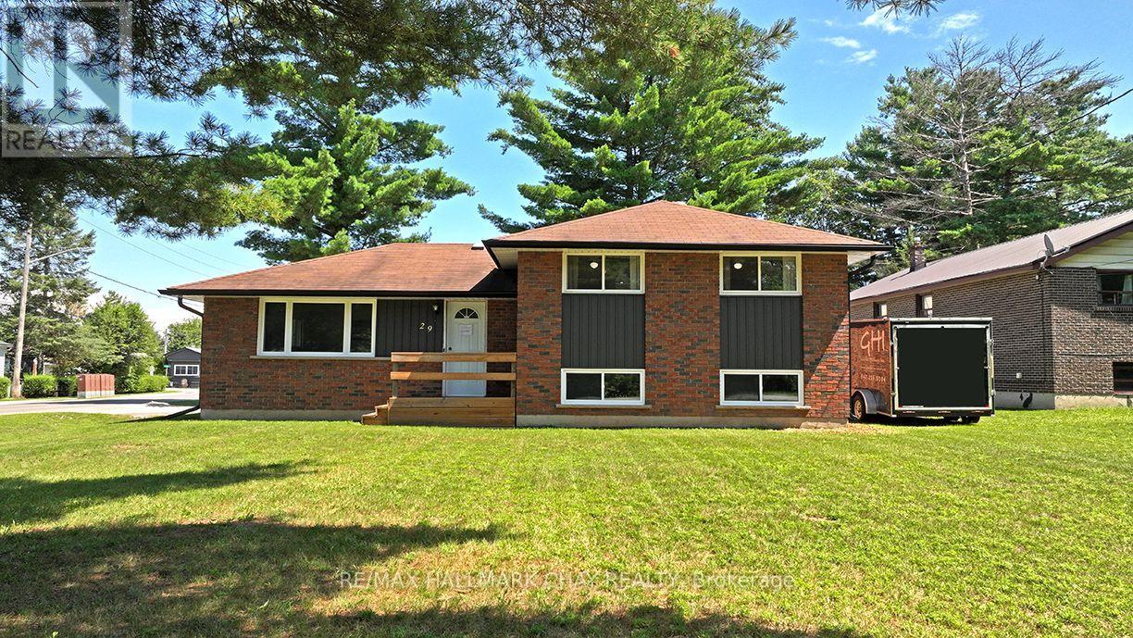
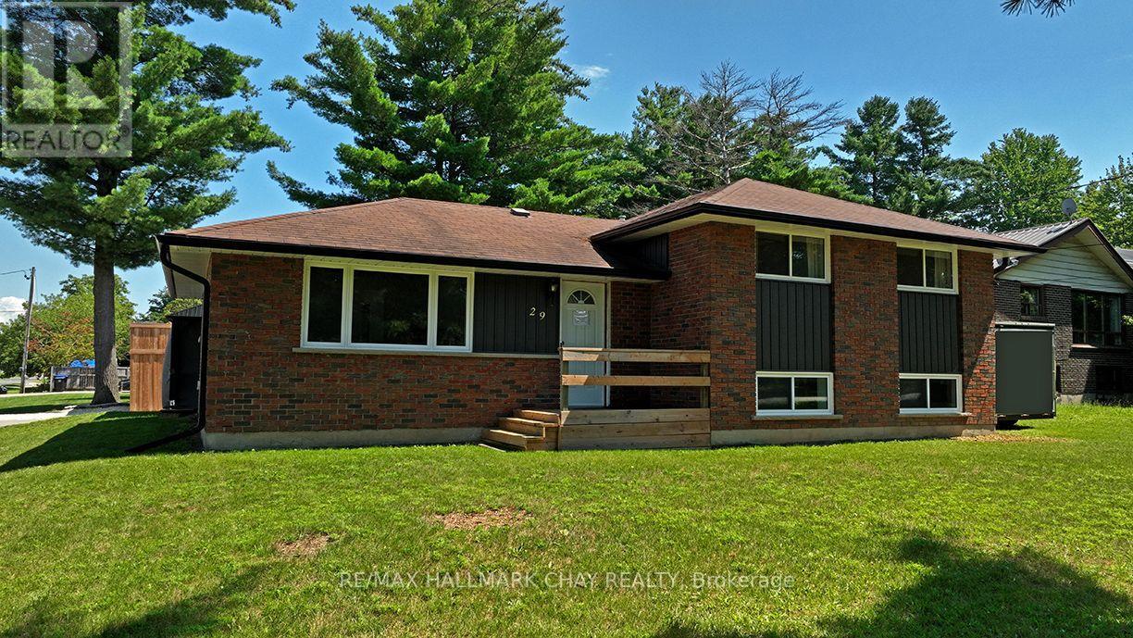
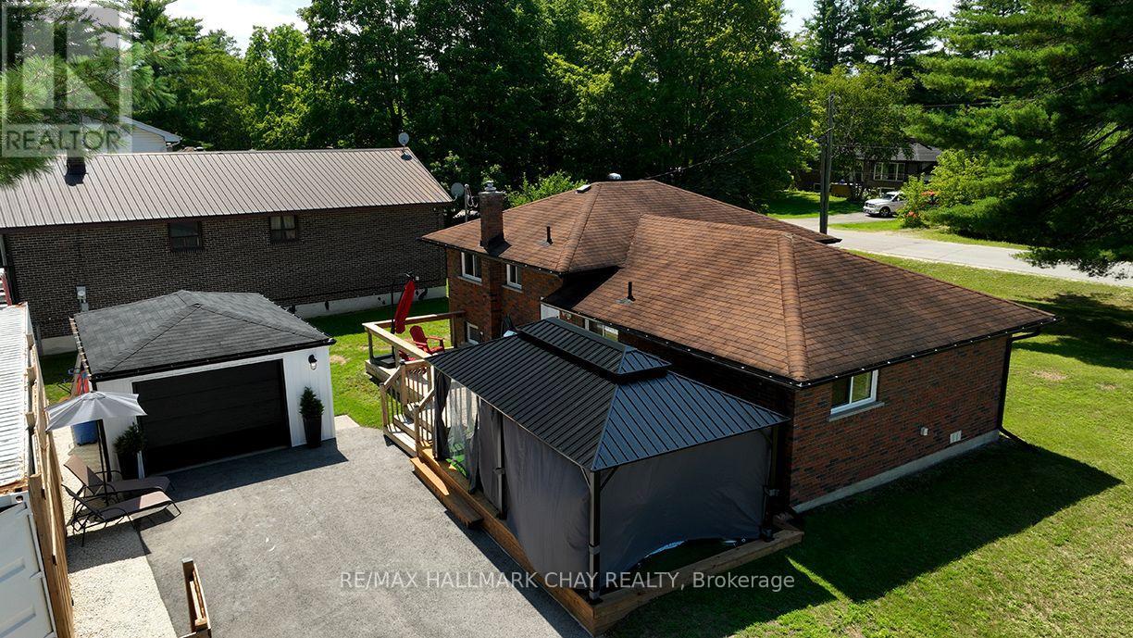
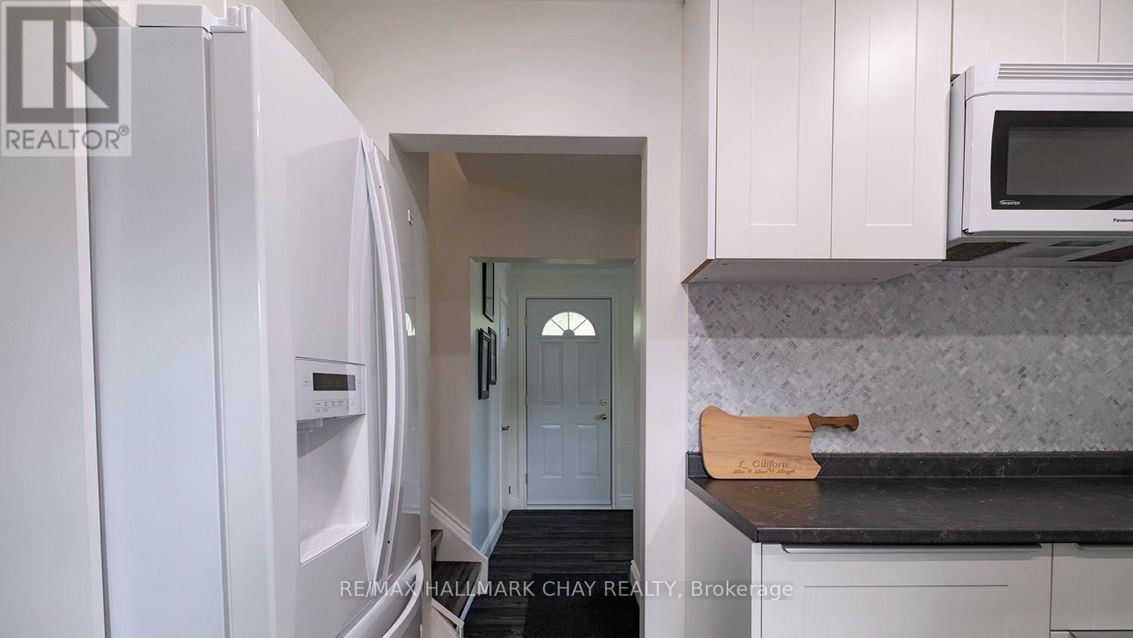
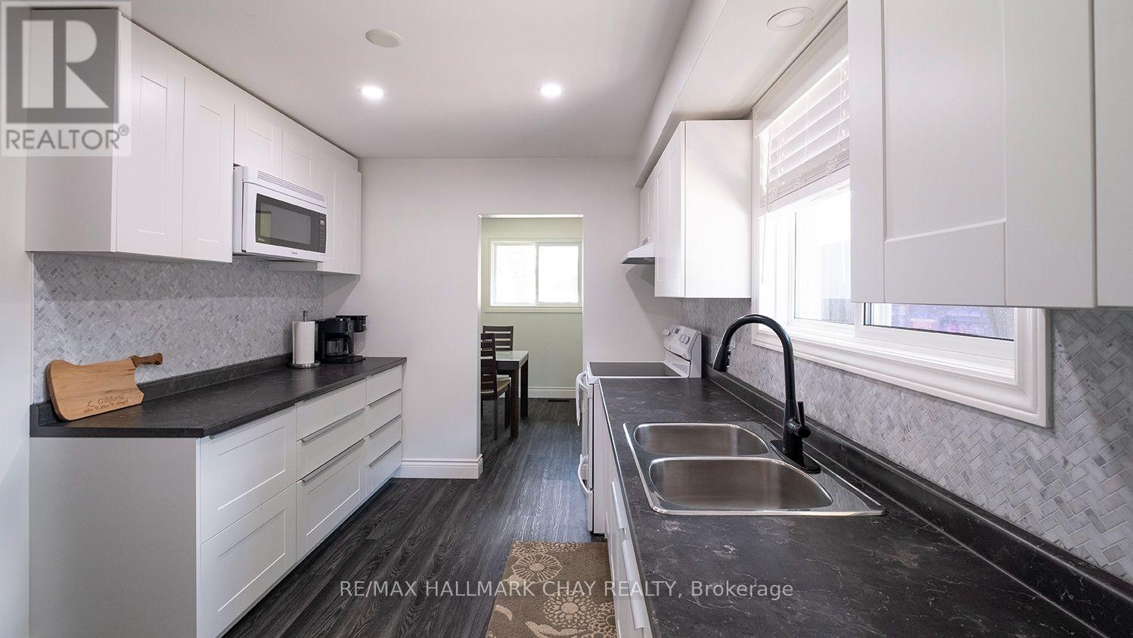
Welcome to 29 Lee Ave in Angus, a beautifully maintained and extensively updated home showcasing pride of ownership inside and out. Situated on a generous corner lot in a quiet, established neighbourhood, this move-in ready property offers an appealing combination of comfortable living, outdoor space and exceptional parking.The expansive driveway provides plenty of room for multiple vehicles, an RV, camper, trailer, boat and all the toys, while the detached garage and partially fenced yard add even more versatility.Step inside to a bright, welcoming interior where many of the major updates have already been completed. The kitchen was completely redone in 2022, including new flooring, followed by new interior doors, trim, baseboards, flooring throughout, lighting and fresh paint in 2023. The bathroom was completely renovated in 2025. The finished lower level now includes a fourth bedroom, offering flexible additional space for family, guests, a home office or a great rec room setup.The improvements continue outside with all new windows completed in 2021, new A/C in 2024 and extensive exterior upgrades in 2024 including the driveway, siding, soffits, flashing, eaves and downspouts, along with improvements to the detached garage exterior. A new rental water heater was added in 2025.Enjoy the convenience of municipal services and a location close to schools, parks, recreation, shopping and everyday amenities, with commuter routes within easy reach.With its extensive updates, generous property, abundant parking and versatile living space, 29 Lee Ave is ready for its next owners to simply move in, settle down and enjoy. **Homes offering this much parking, flexibility and so many recent improvements are hard to find, don't wait to make this one yours!**
Map data © OpenStreetMap contributors
No open houses are scheduled for this home.
Can't make it? Request a private viewing.
| Kitchen | Main level | 2.73 x 3.749 m |
| Living room | Main level | 3.369 x 4.876 m |
| Dining room | Main level | 2.982 x 2.859 m |
| Primary Bedroom | Second level | 3.05 x 3.28 m |
| Bedroom | Second level | 3.695 x 2.774 m |
| Bedroom | Second level | 3.73 x 3.05 m |
| Bathroom | Second level | 3.051 x 1.498 m |
| Bedroom | Basement | 5.84 x 3.85 m |
| Laundry room | Basement | 3.883 x 4.269 m |