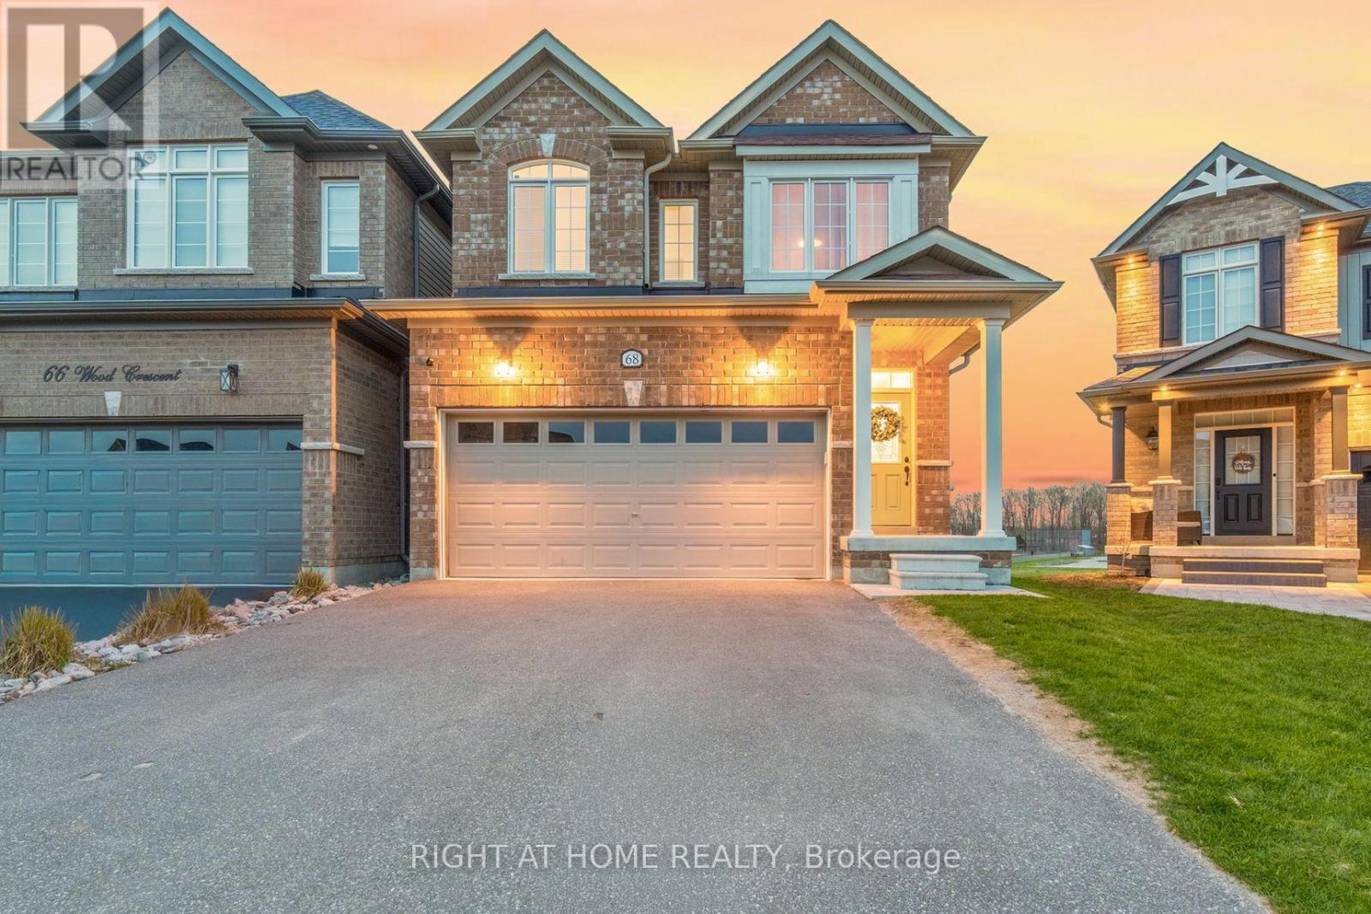
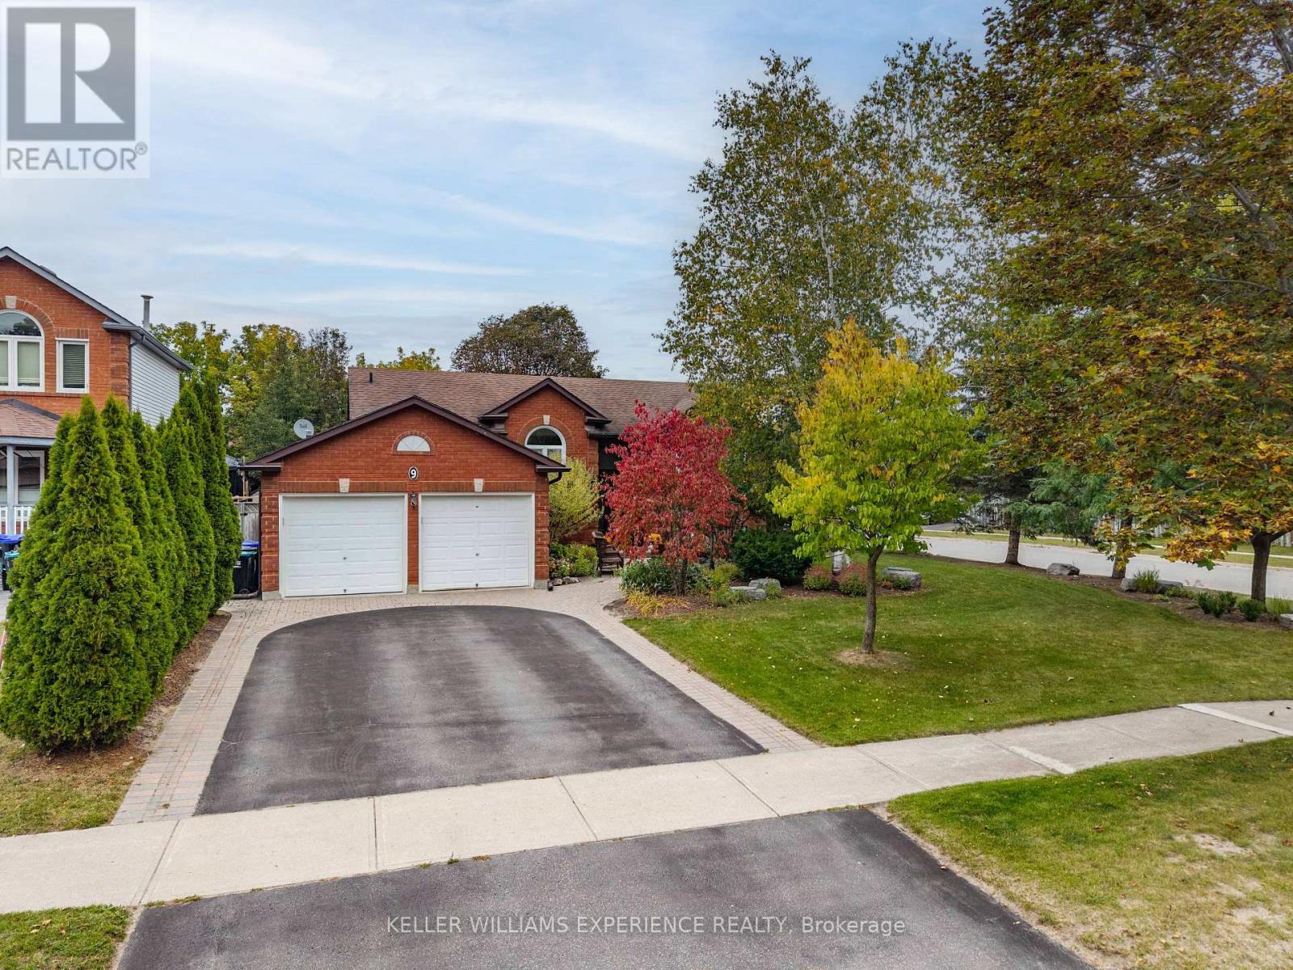
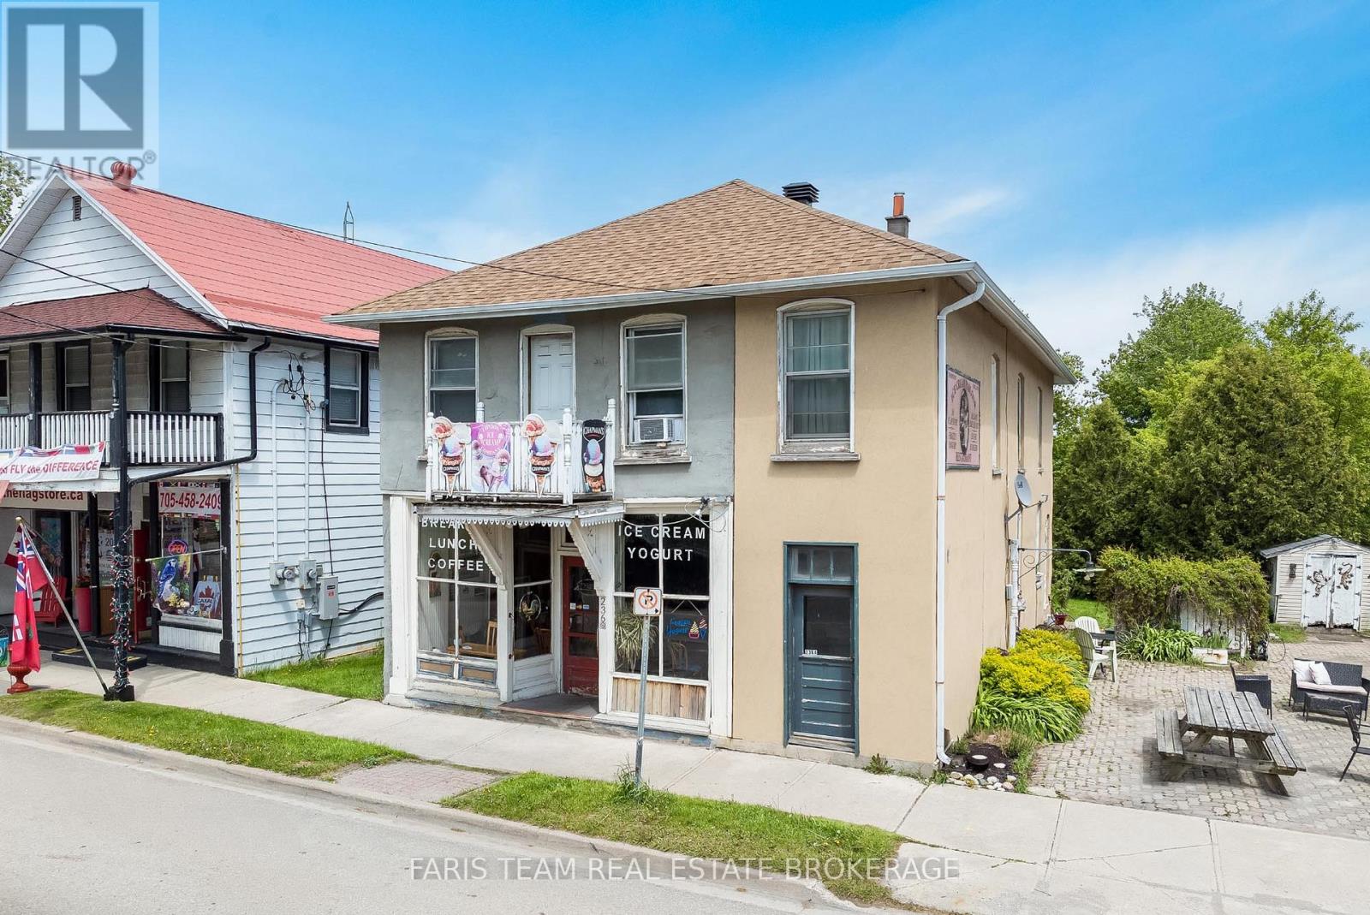
For sale 50
$775,000
4 bed3 bath2,000–2,500 sq ft
108 Decarolis Street
Angus, Essa
19 days agoMLS® N13829314
RE/MAX WEST REALTY INC.
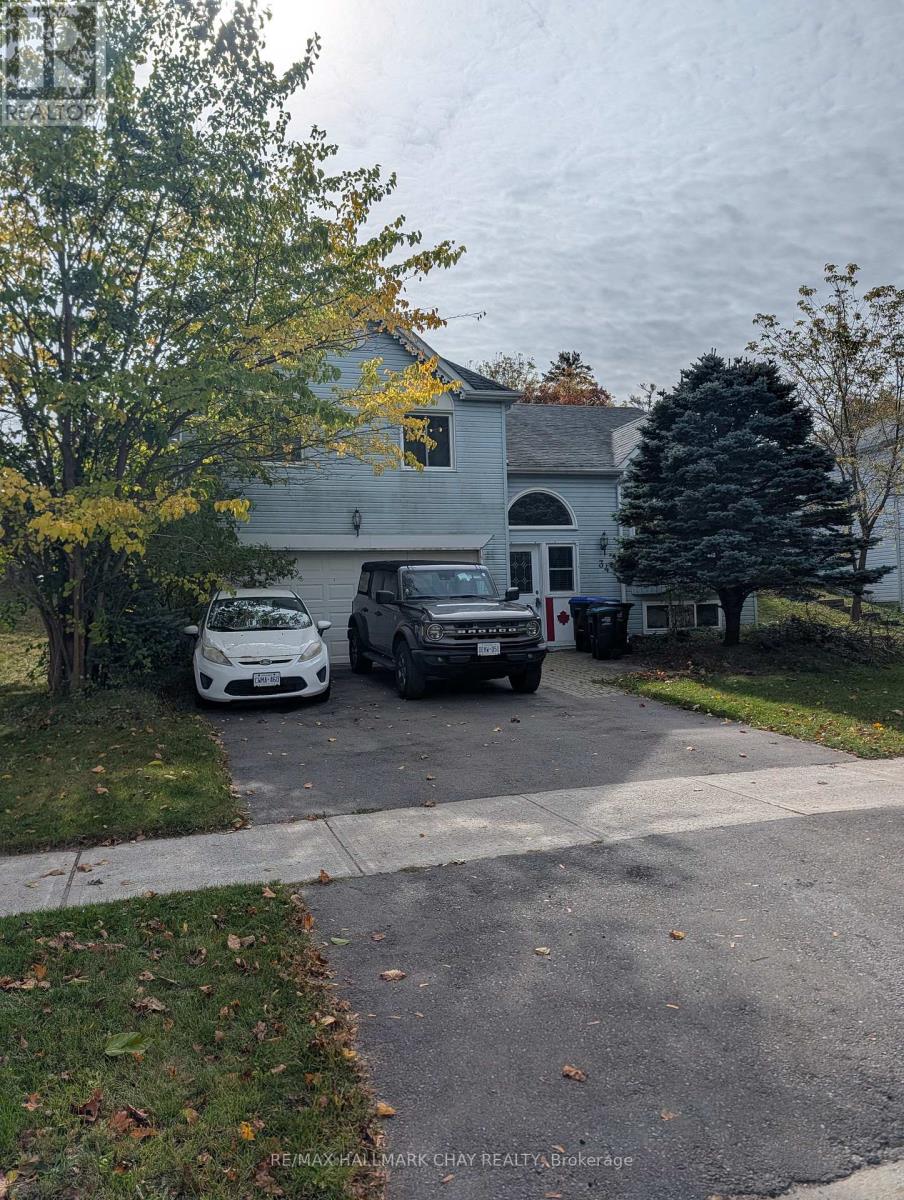
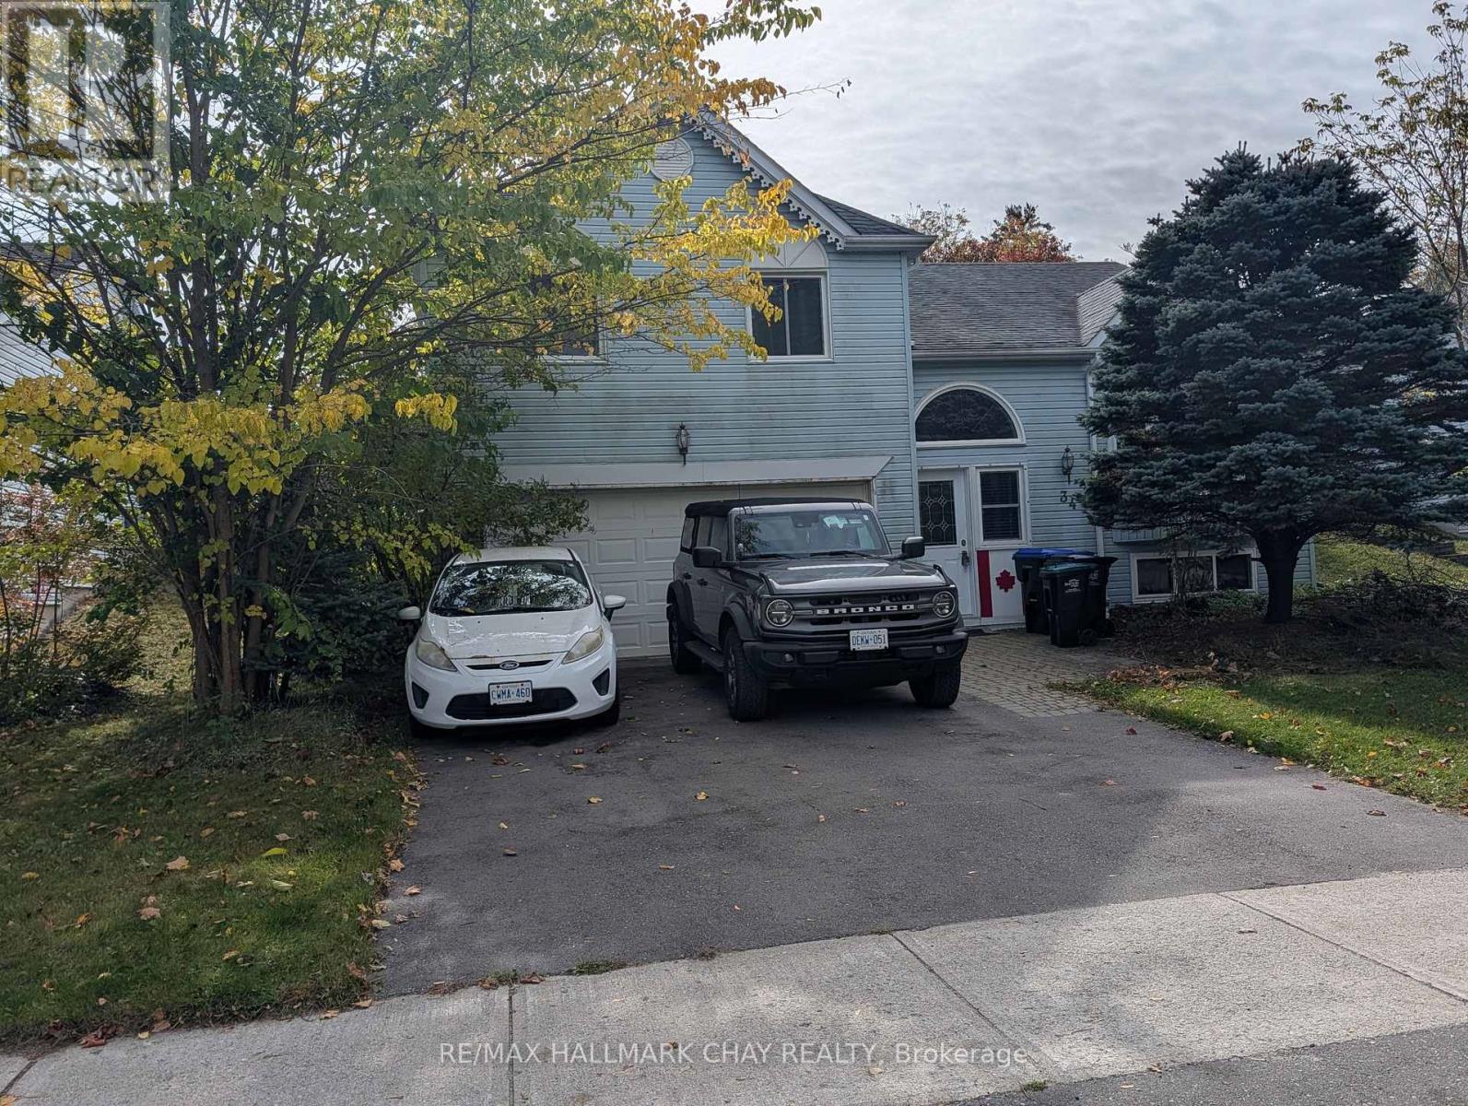
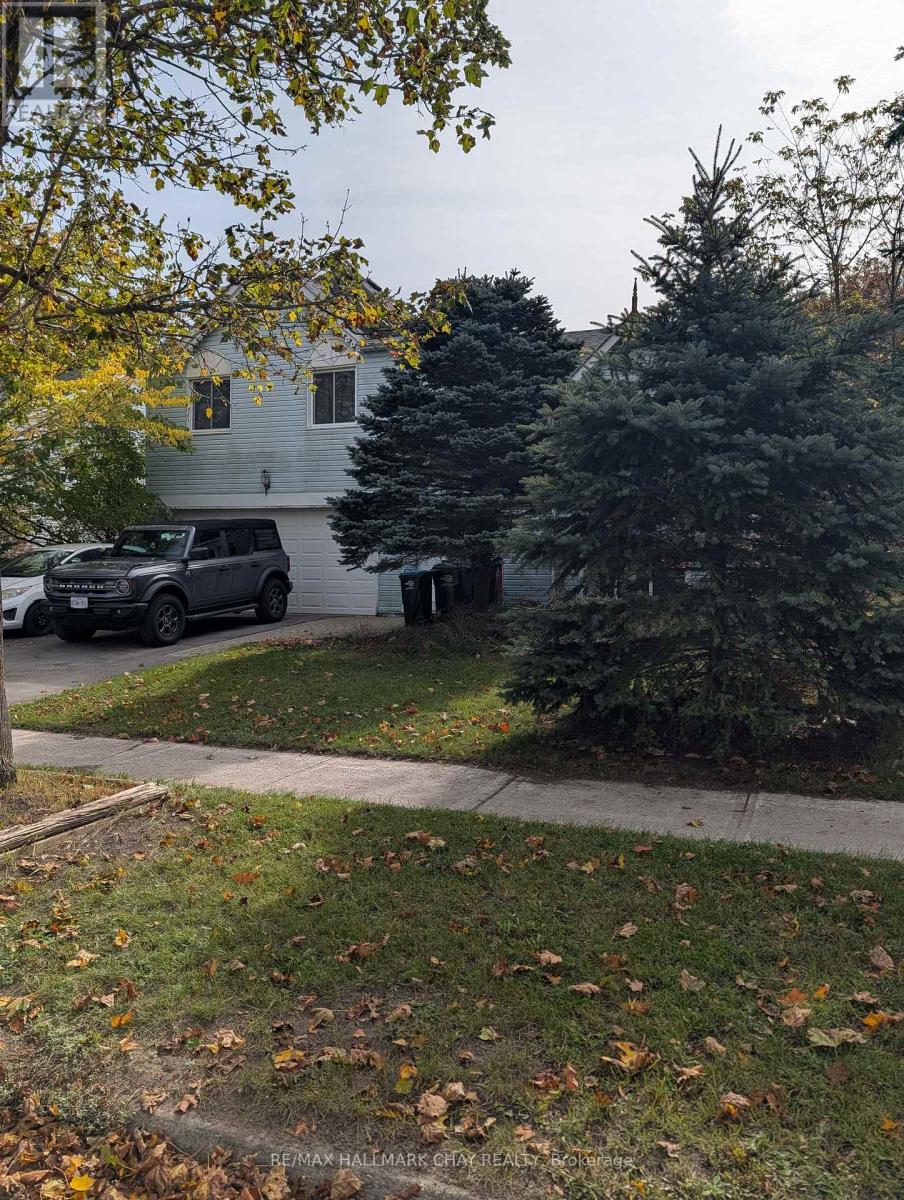
34 Michael Street
Angus, Essa, Ontario L3W0M4
For sale· Added
Room for the whole family! This detached four-level backsplit sits on a generous 59.07' x 122.40' lot in Angus, with mature trees, a fully fenced backyard and an attached double garage. The versatile layout offers three bedrooms, a four-piece bathroom, separate living and dining rooms, and an eat-in kitchen. A ground-level family room provides additional space to gather, while the lower-level office is ideal for working from home or pursuing your hobbies. A gas fireplace adds warmth and comfort, complemented by forced-air gas heating and central air conditioning. Enjoy outdoor dining and relaxing on the deck, with plenty of yard space for gardening and play. The double driveway accommodates four vehicles, providing parking for six including the garage. A home offering comfortable living spaces, a generous yard and the opportunity to make it your own. More photos to follow
Map data © OpenStreetMap contributors
No open houses are scheduled for this home.
Can't make it? Request a private viewing.
| Office | Basement | 3.65 x 2.85 m |
| Family room | Main level | 4.14 x 3.37 m |
| Living room | Second level | 4.19 x 3.37 m |
| Kitchen | Third level | 5.68 x 2.99 m |
| Dining room | Third level | 3.45 x 3.38 m |
| Primary Bedroom | Third level | 3.7 x 3.35 m |
| Bedroom | Third level | 3.4 x 2.79 m |
| Bedroom | Third level | 3.45 x 3.28 m |