 For sale 50
$1,445,000
4 bed4 bath2,500–3,000 sq ft
128 Denney Drive
Baxter, Essa
2 months agoMLS® N13638478
COLDWELL BANKER RONAN REALTY
54 Brykman Road
Thornton, Essa, Ontario L0L2N0
For sale· Added
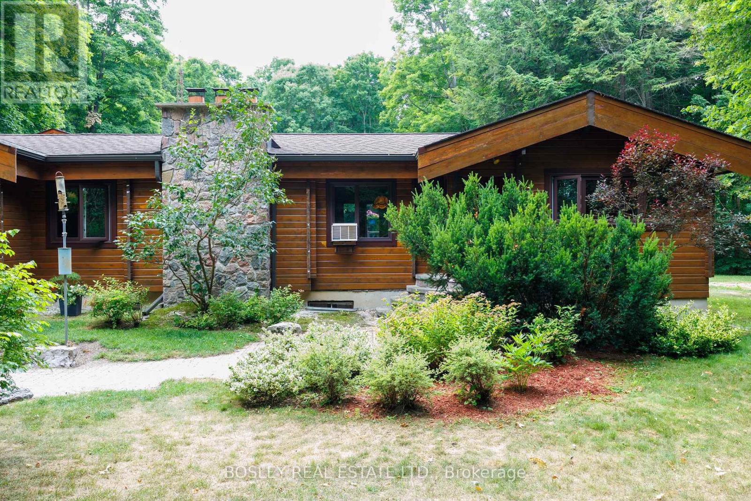
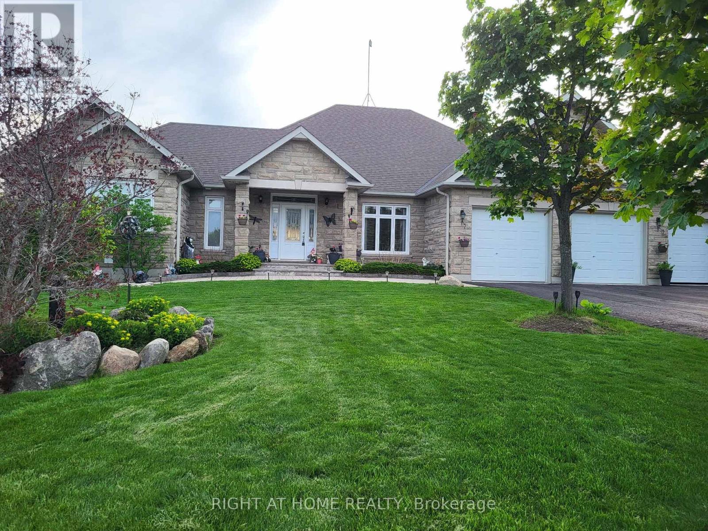
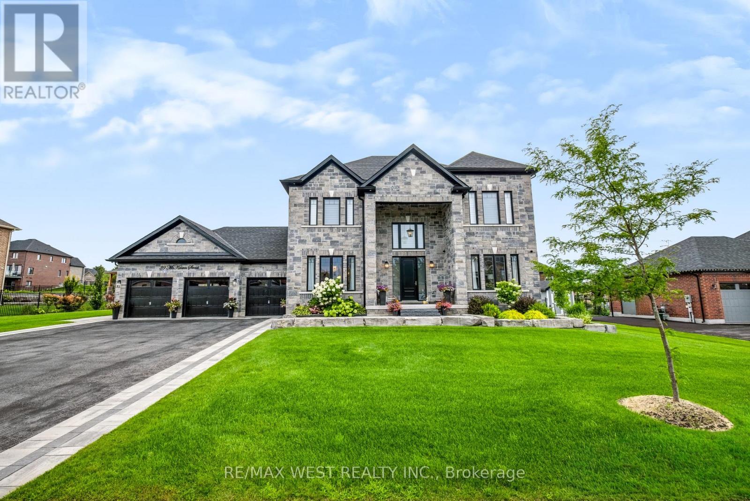
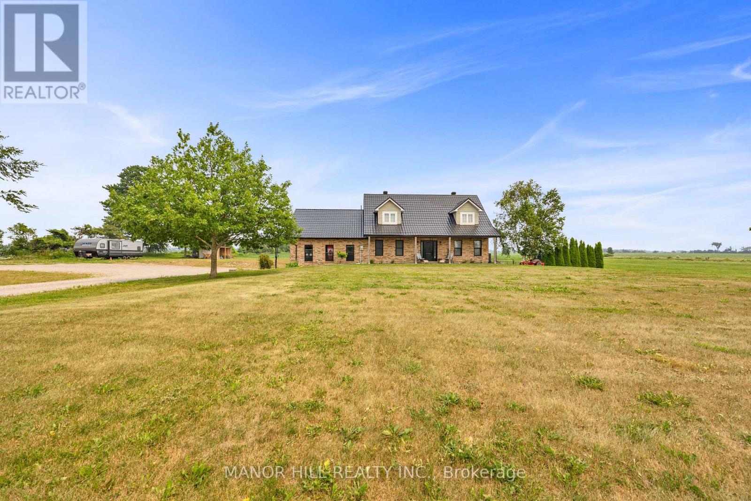
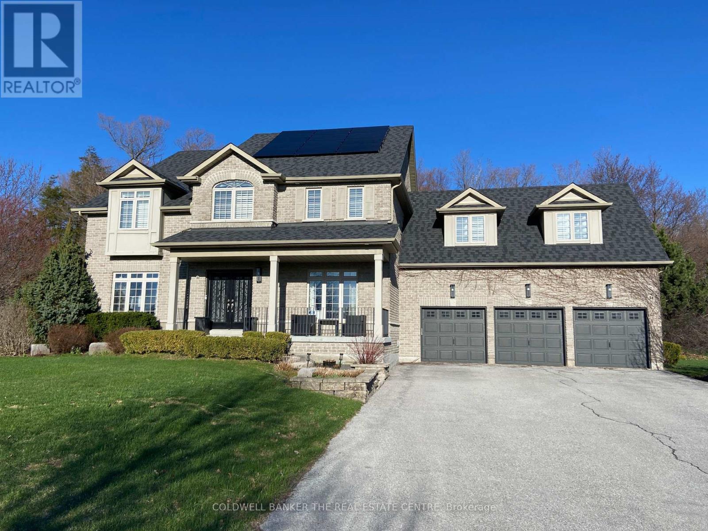
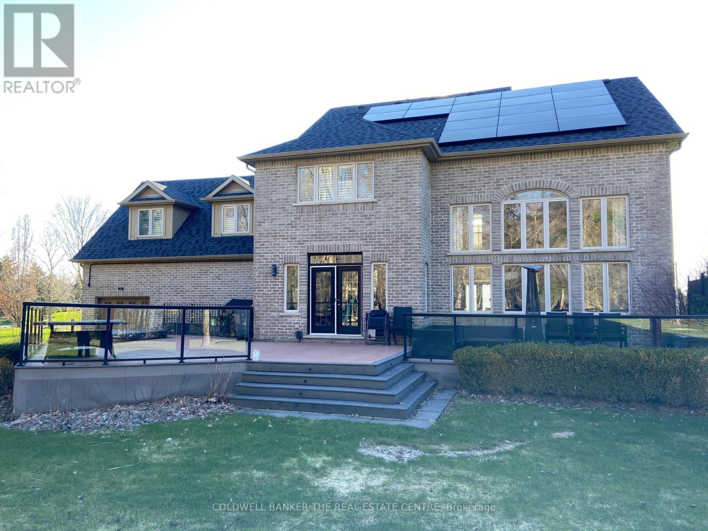
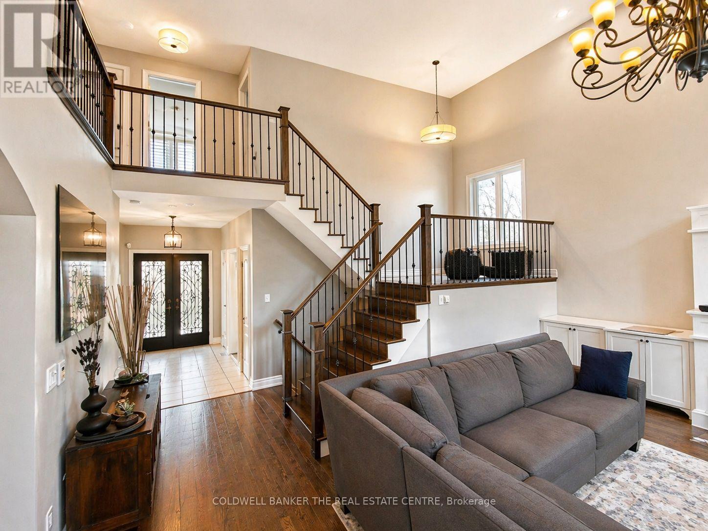
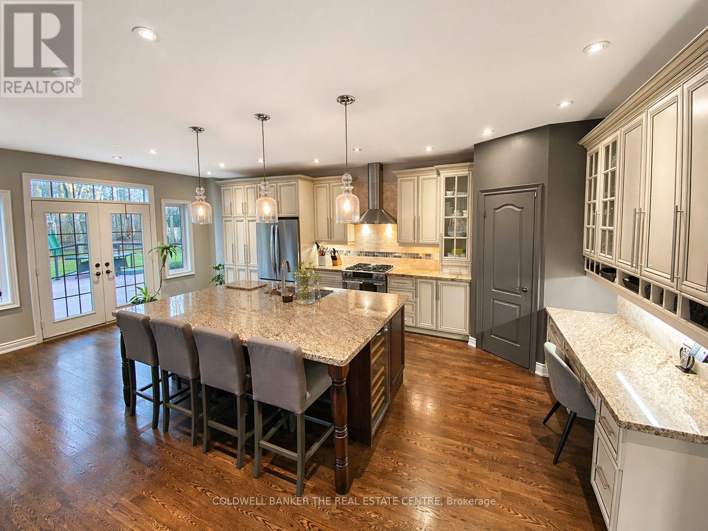
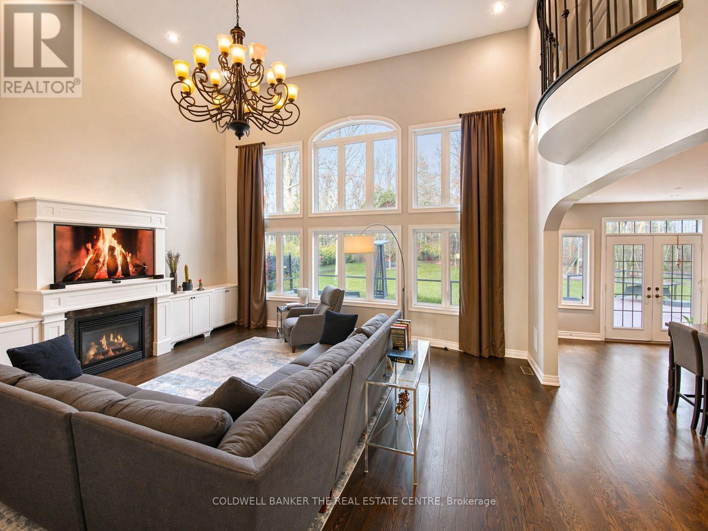
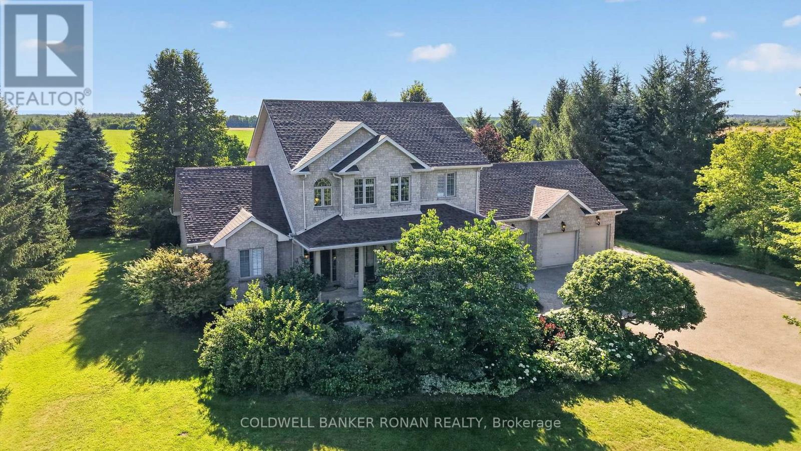
Set on a picturesque 2.75 acre lot in Thornton, this stunning Executive Home offers the perfect blend of luxury, privacy and lifestyle. Approximately 3200 sq ft plus a fully finished basement. Ideal for family living and entertaining. The lower level features a custom home theatre, games area, TV lounge and a versatile gym or additional bedroom. Enjoy a private outdoor retreat with hot tub, fire pit, children's playground and mature forest backdrop. Equipped with solar panels with emergency off-grid capability, ultra water filtration system and inground sprinkler system. Additional highlights included an insulated garage, garden and lawn tractor shed. Spacious primary suite with walkin closet and spa-inspired ensuite featuring a stand up shower and large soaking tub. A rare offering combining refined finished, modern upgrades and serene natural surroundings.
Map data © OpenStreetMap contributors
No open houses are scheduled for this home.
Can't make it? Request a private viewing.
| Kitchen | Main level | 4.6 x 6.1 m |
| Cold room | Basement | 0 x 0 m |
| Living room | Main level | 6.1 x 5.5 m |
| Study | Main level | 3.7 x 4 m |
| Dining room | Main level | 4.3 x 4.3 m |
| Primary Bedroom | Second level | 4.6 x 4.6 m |
| Bedroom 2 | Second level | 4 x 4 m |
| Bedroom 3 | Second level | 4.3 x 4 m |
| Other | Basement | 3 x 3 m |
| Recreational, Games room | Basement | 3.7 x 3.7 m |
| Bedroom | Basement | 0 x 0 m |