 For sale 50
$775,000
4 bed3 bath2,000–2,500 sq ft
108 Decarolis Street
Angus, Essa
18 days agoMLS® N13829314
RE/MAX WEST REALTY INC.
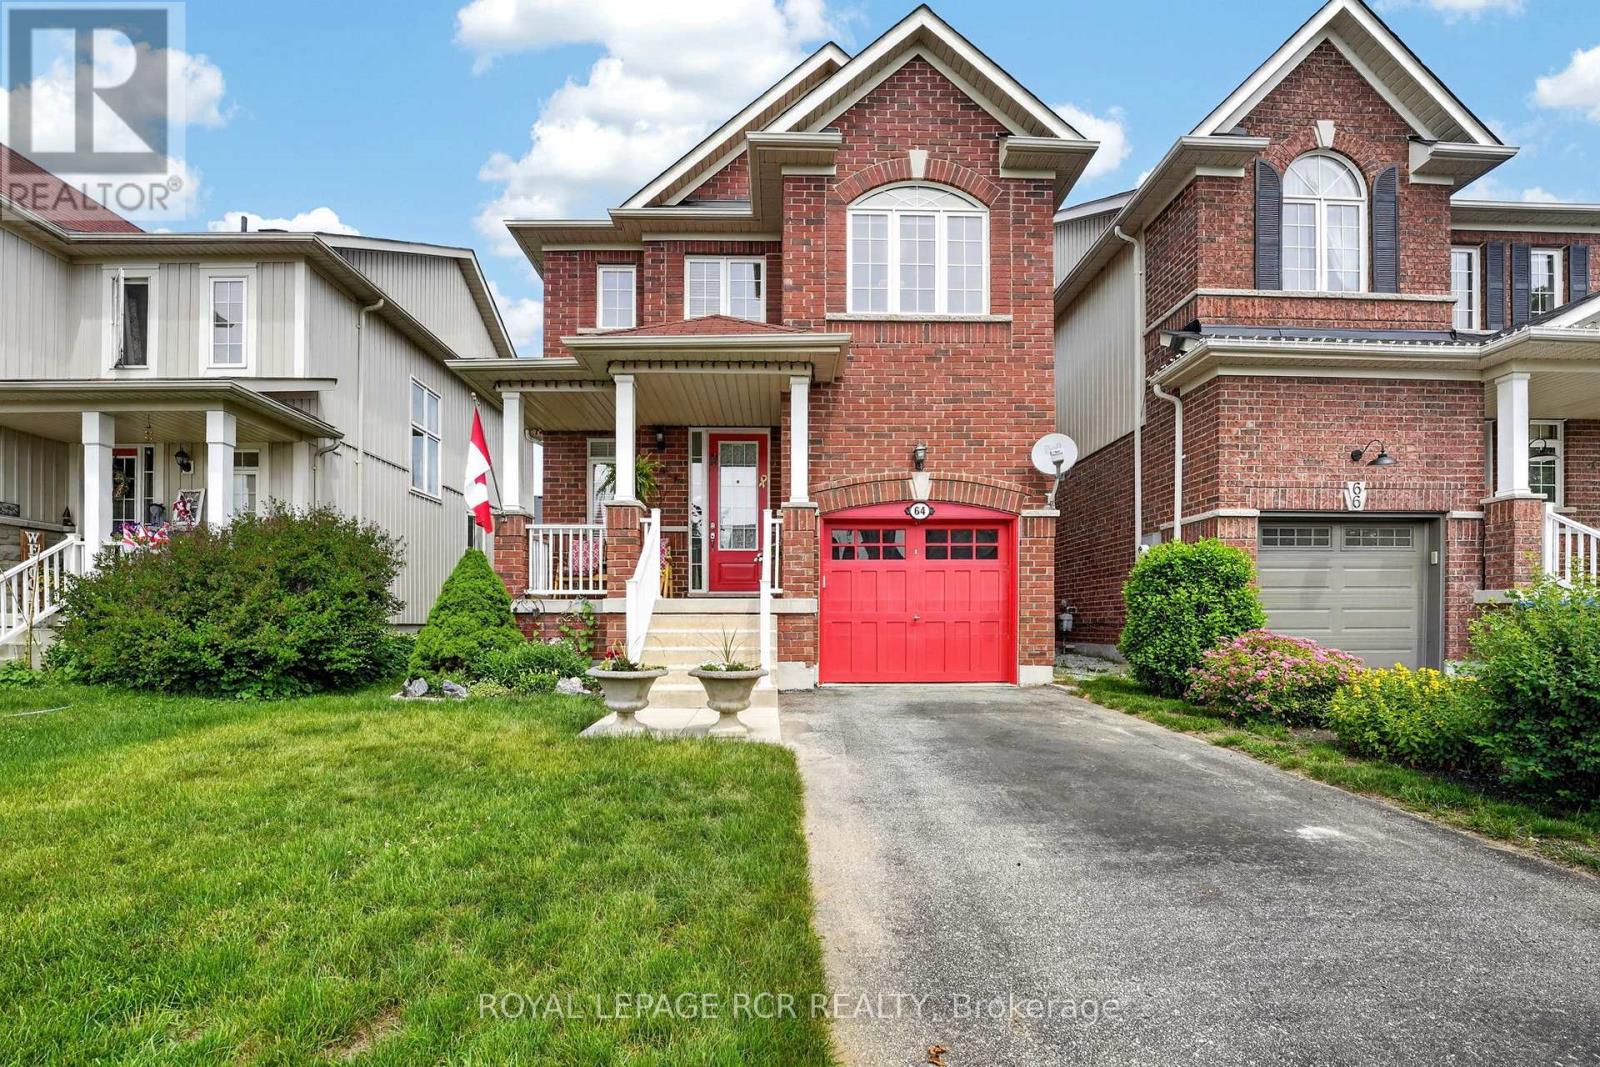
64 Legion Way
Angus, Essa, Ontario L0M1B5
For sale· Added
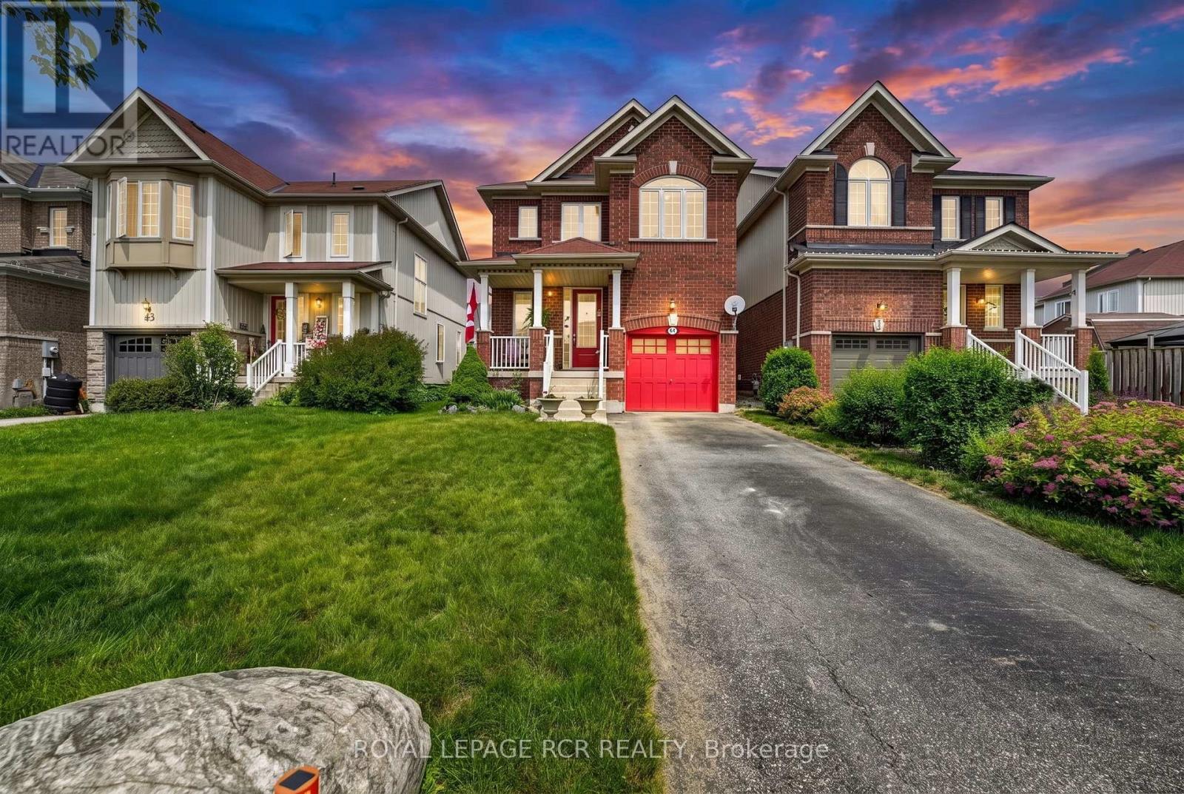
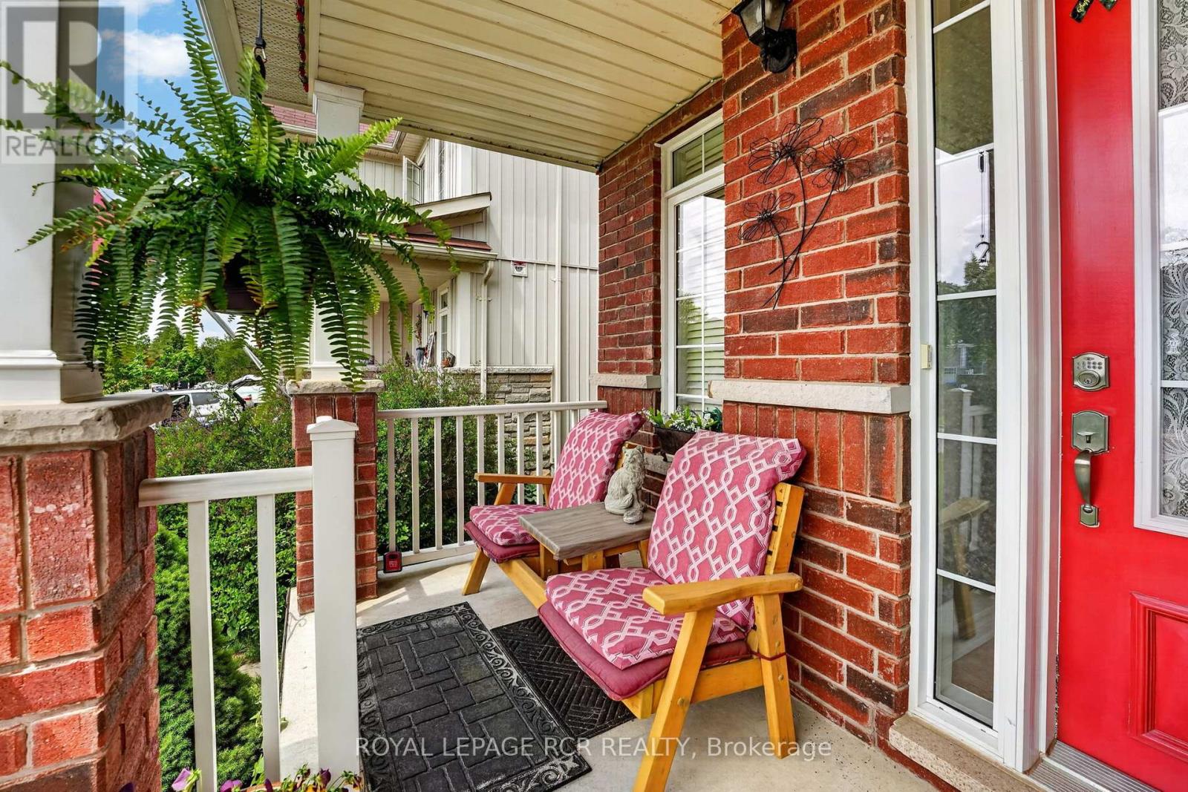
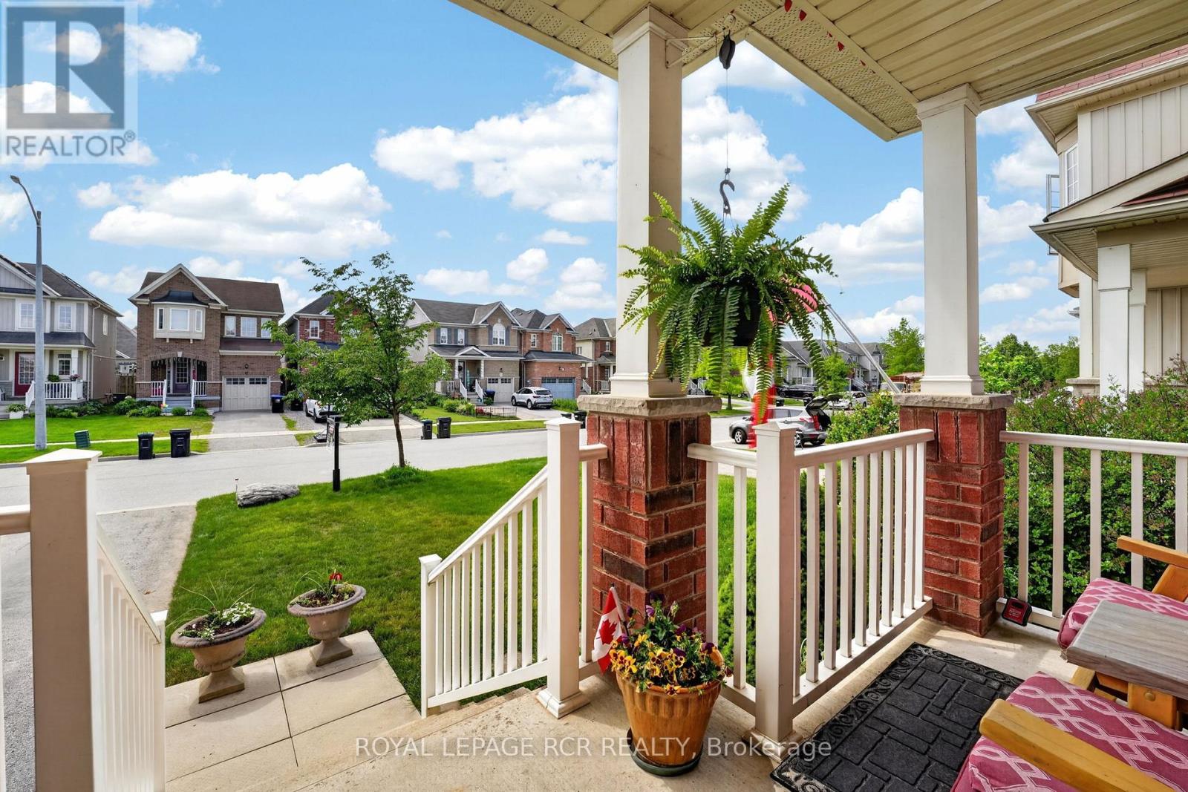
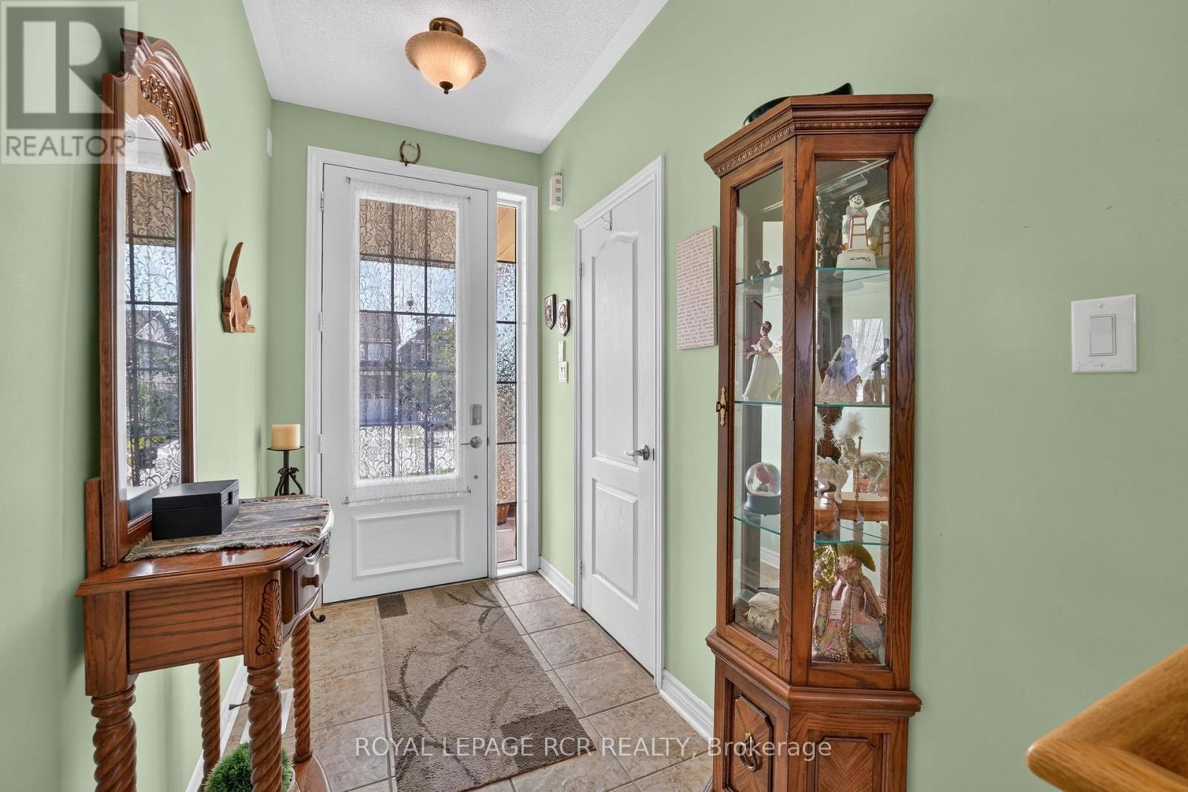
First time on the market! This beautifully maintained approx. 2018 sq ft home, is finished top to bottom and is ready for its next family to move in and enjoy! Offering 3 spacious bedrooms and 2.5 bathrooms, this inviting property combines comfort, functionality, and is located on a street that has a true sense of community. The bright well appointed kitchen features a breakfast bar and eat-in area, creating the perfect space for everyday living. The fully finished basement adds even more living space with a nice sized rec-room and a dedicated office - ideal for working from home, hobby space or a playroom. Step outside to a fully fenced backyard complete with perennial gardens, a charming gazebo, and a garden shed - perfect setting for relaxing or playing. What are the sellers going to miss most? The amazing neighbours they have, where everyone looks out for each other. This home and location are hard to beat!
Map data © OpenStreetMap contributors
No open houses are scheduled for this home.
Can't make it? Request a private viewing.
| Kitchen | Main level | 3.38 x 3.11 m |
| Eating area | Main level | 2.99 x 3.048 m |
| Living room | Main level | 3.41 x 4.94 m |
| Primary Bedroom | Second level | 3.47 x 4.72 m |
| Bedroom 2 | Second level | 2.93 x 3.14 m |
| Bedroom 3 | Second level | 2.99 x 3.99 m |
| Recreational, Games room | Basement | 5.42 x 4.5 m |
| Office | Basement | 3.04 x 2.91 m |