 For sale 50
$499,000
2+1 bed3 bath
74 Gosfield Townline West
Essex
1 month agoMLS® 26021823
DEERBROOK REALTY INC.
100 Mccarthy Lane
Essex, Ontario N0R1G0
For sale· Added
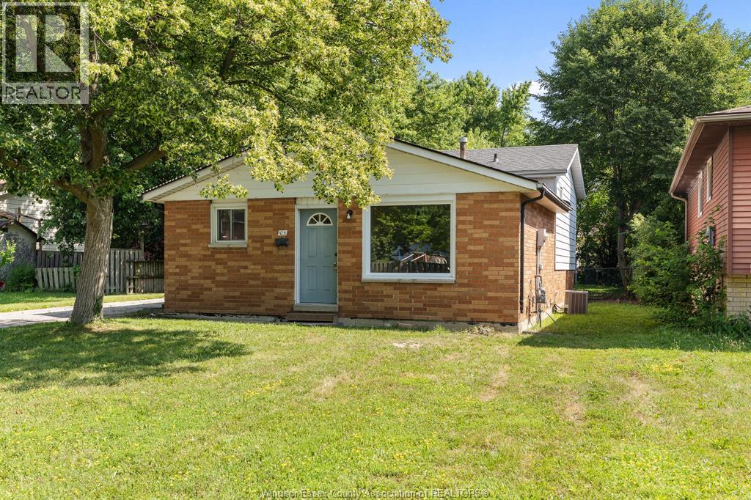
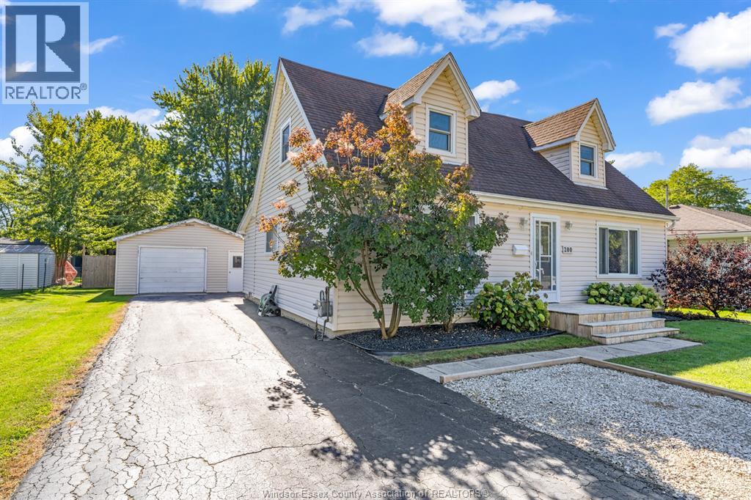
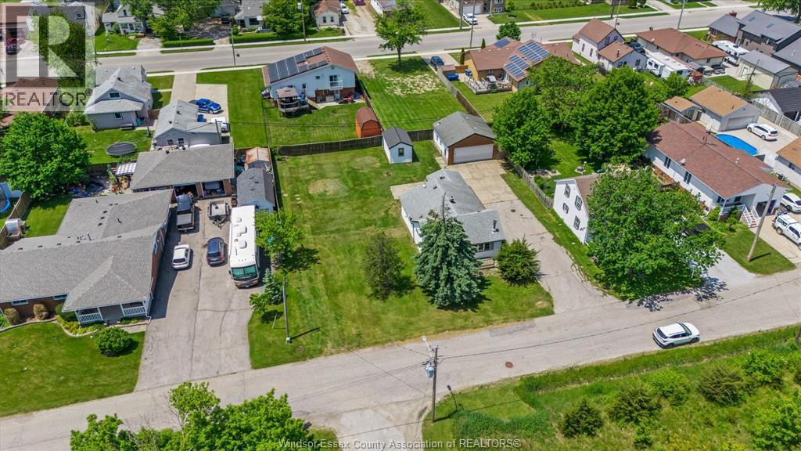
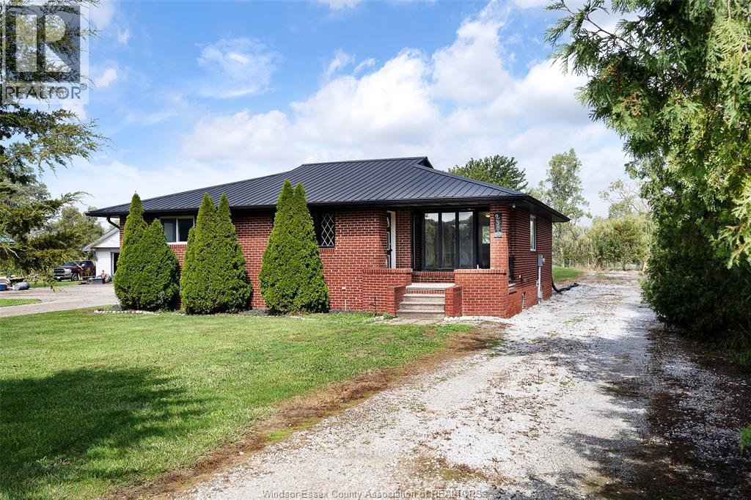
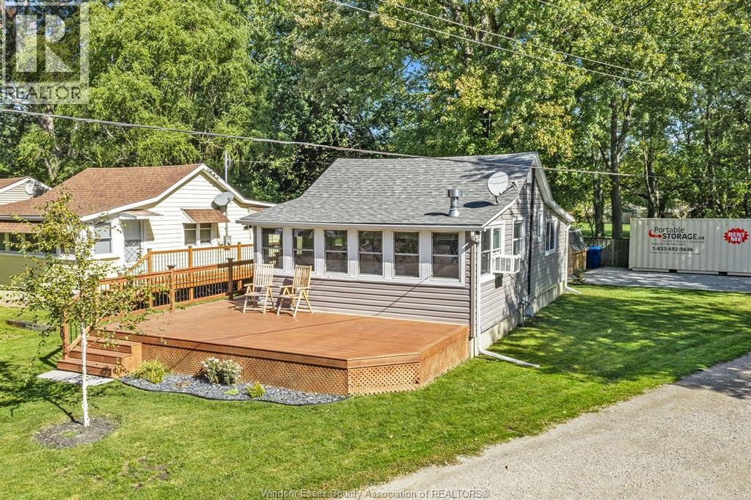
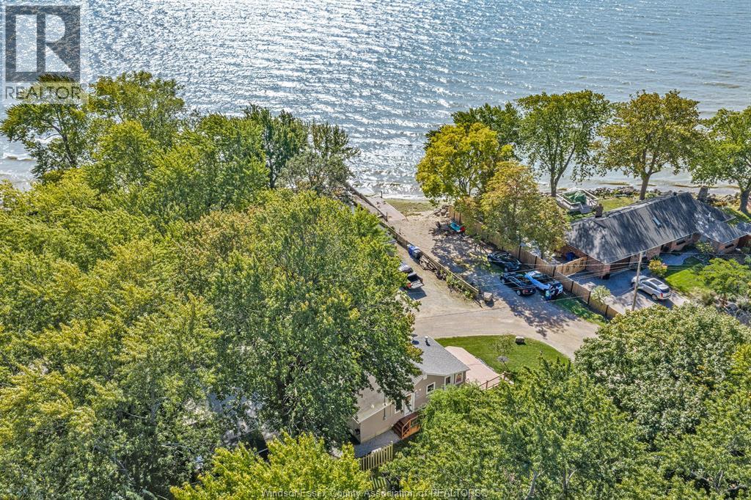
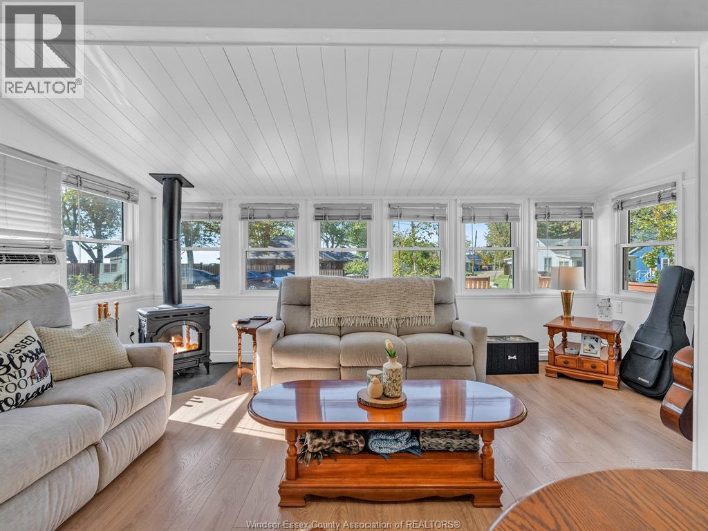
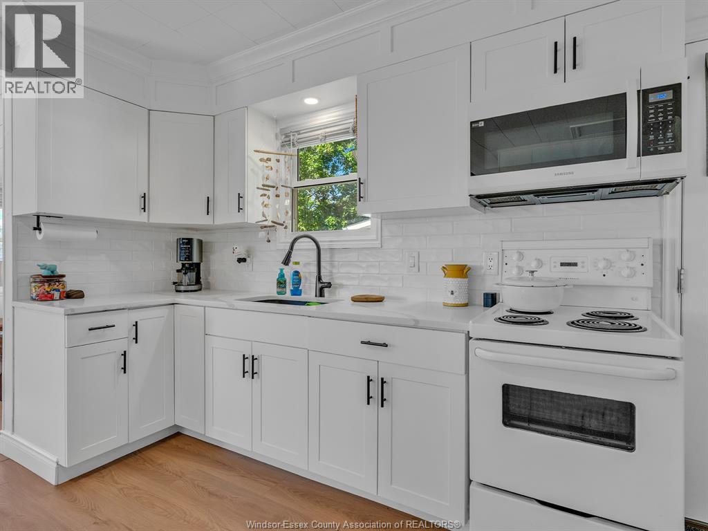
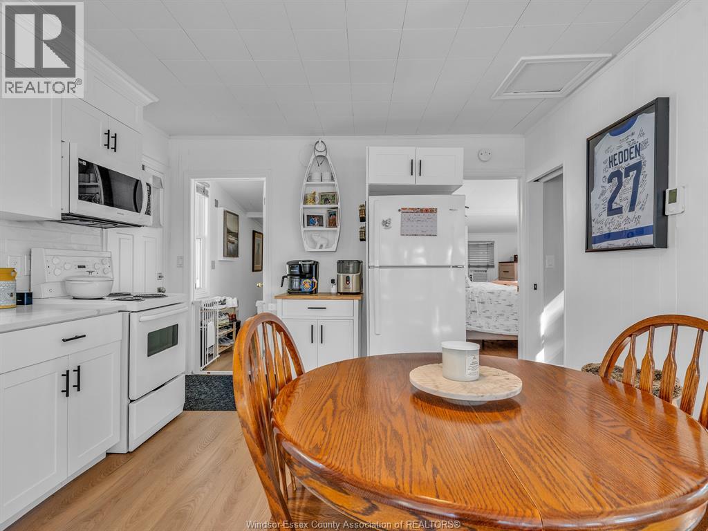
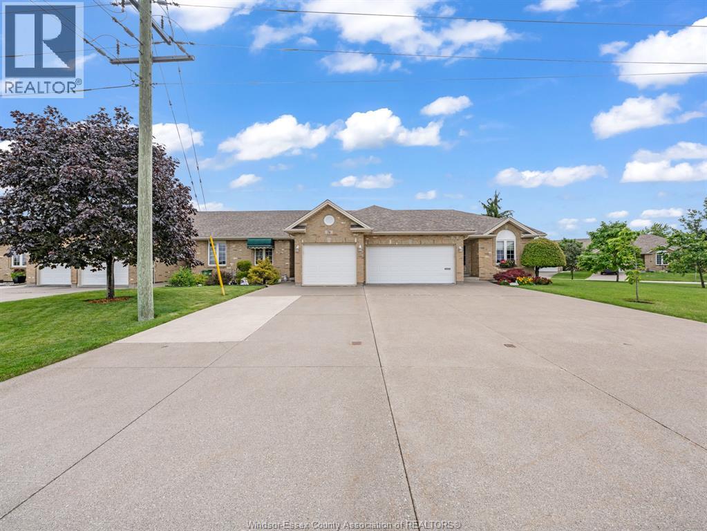
Perfect home for starters or downsizing, o??ering a unique location with beach access & a view of the lake. This home is highly renovated including, floors professionally leveled and braced, crawl space insulated & vapour barrier 2023, updated kitchen cabinets & quartz counters, updated bath cabinet, roof replaced 2026, newer siding, all vinyl windows, flooring updated 2023, deck replaced 2024, fridge 2023, microwave/range hood 2023, washer & dryer 2024, updated interior doors, updated wood siding on storage shed. Heating is supplied by a freestanding gas fireplace & 2 electric wall units. Cooling is supplied by 2 window A/C units.
Map data © OpenStreetMap contributors
Eastern time. Can't make it? Request a private viewing.
| 4pc Bathroom | Main level | — |
| Bedroom | Main level | — |
| Primary Bedroom | Main level | — |
| Living room/Fireplace | Main level | — |
| Kitchen | Main level | — |