 For sale 50
$624,900
3 bed2 bath
124 Allison Avenue
Essex
8 days agoMLS® 26024432
CENTURY 21 LOCAL HOME TEAM REALTY INC.
237 Woodview Drive
Essex, Ontario N8M3E9
For sale· Added
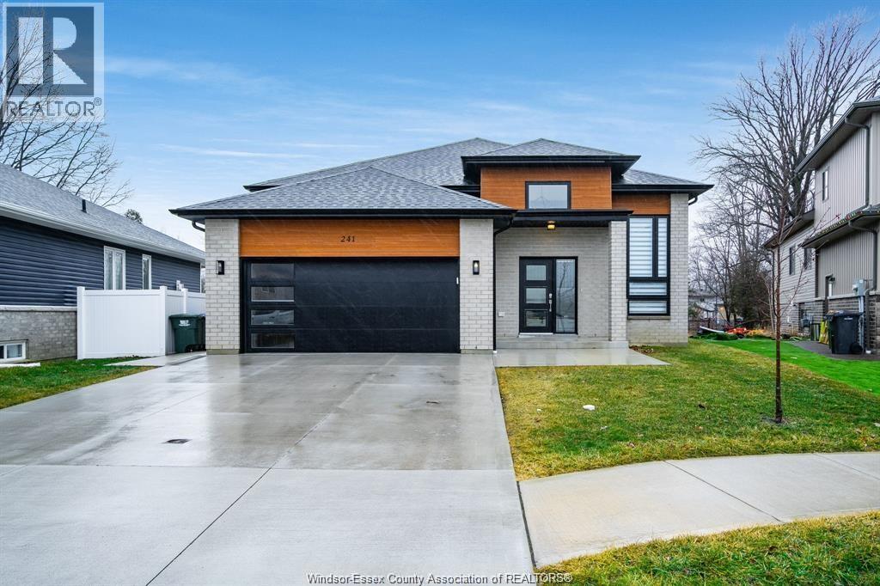
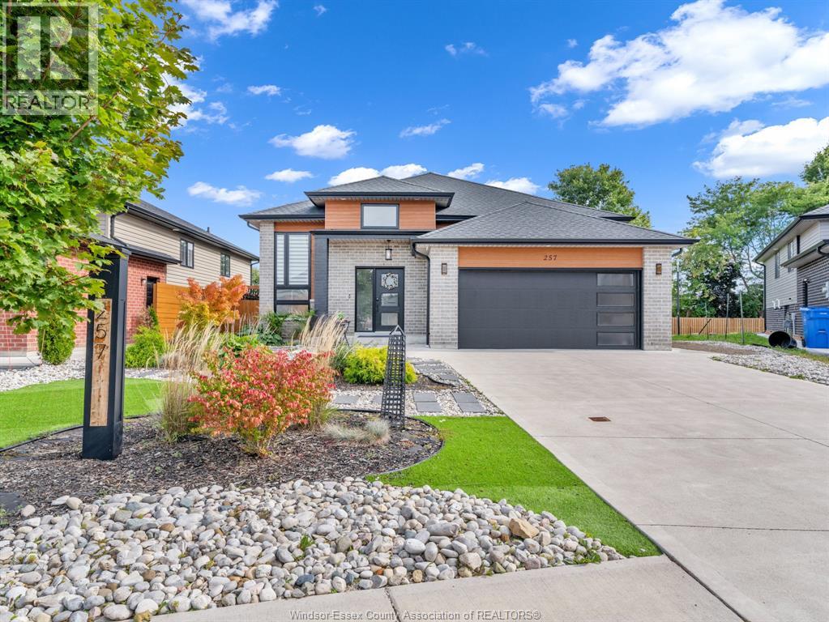
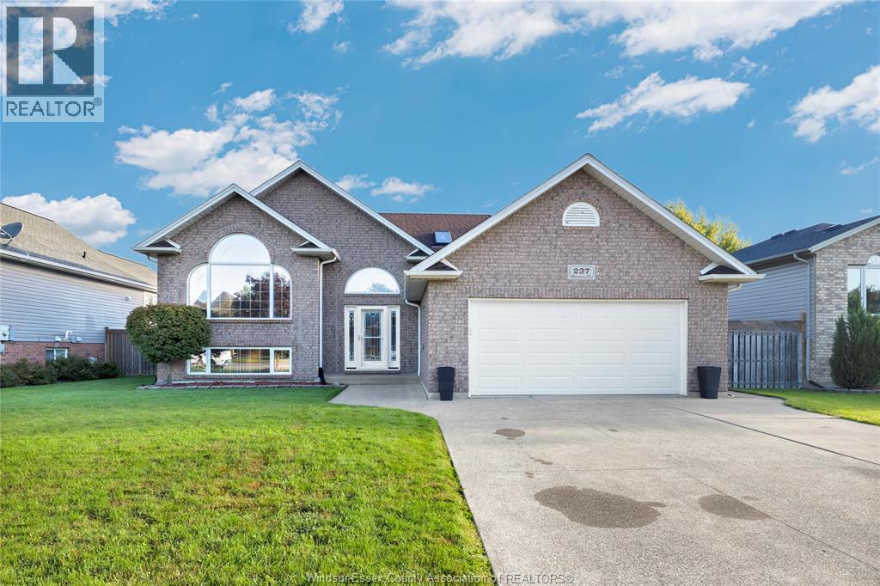
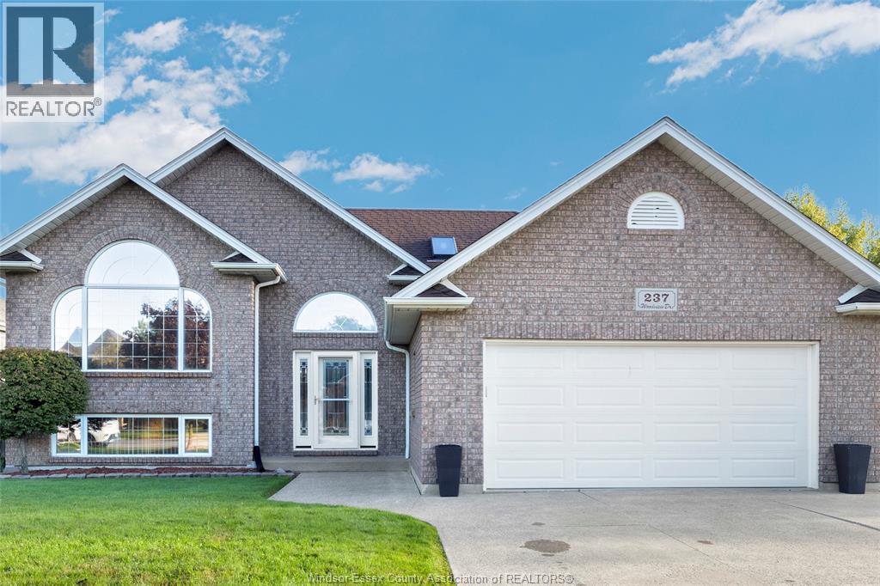
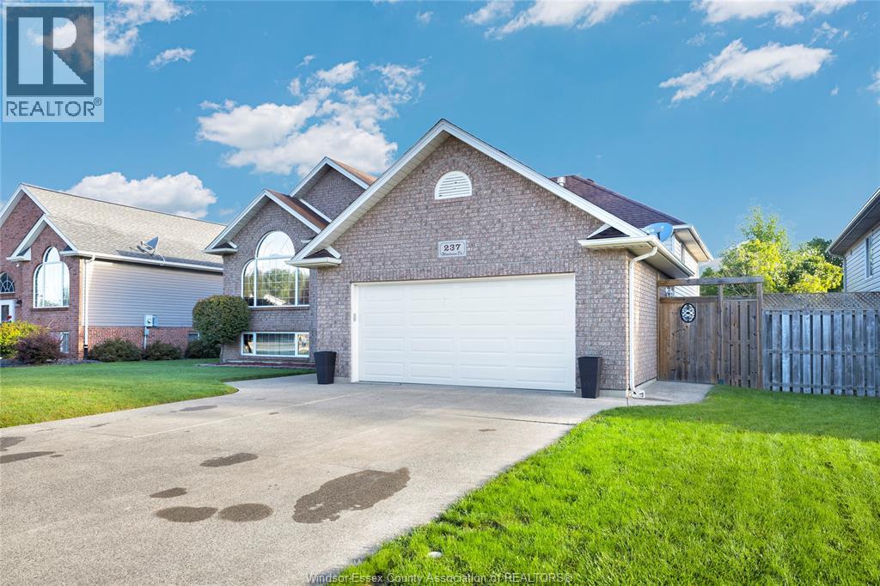
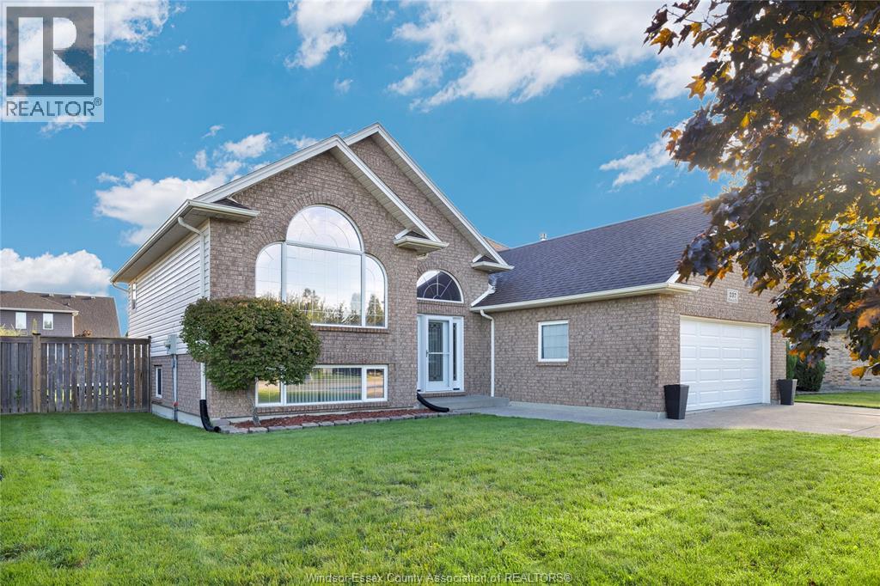
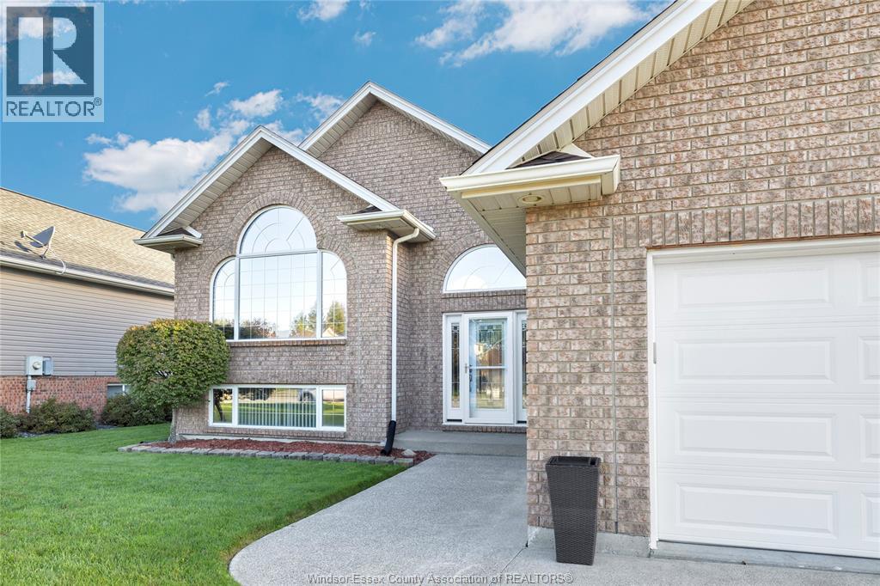
Welcome to this spacious 4+1 bedroom, 2 bath raised ranch in the sought-after neighbourhood of Tulley Meadows! Offering a versatile layout and plenty of room for the whole family, this home is full of features designed for comfortable family living. The main level offers potential for 3 bedrooms and features a bright, open-concept kitchen and living room highlighted by an impressive high cathedral ceiling, creating a spacious and airy feel throughout the heart of the home. The lower level adds incredible flexibility with 2 additional bedrooms, a comfortable recreation/living area complete with a gas fireplace, and a separate entrance. Whether you're looking for space for a growing family, guests, or a flexible living arrangement, this level has plenty of possibilities. A heated double garage provides excellent year-round convenience and ample room for vehicles, storage, or hobbies. Outside, enjoy the fully fenced backyard featuring a sundeck and storage shed.
Map data © OpenStreetMap contributors
No open houses are scheduled for this home.
Can't make it? Request a private viewing.
| Oct 6, 2026 | $679,900 | ▲ $30,000 |
| Sep 28, 2026 | $649,900 | First recorded price |
Price changes since Sep 28, 2026.
| Laundry room | Lower level | — |
| 3pc Bathroom | Lower level | — |
| Bedroom | Lower level | — |
| Bedroom | Lower level | — |
| Family room/Fireplace | Lower level | — |
| Primary Bedroom | Main level | — |
| Bedroom | Main level | — |
| 4pc Bathroom | Main level | — |
| Bedroom | Main level | — |
| Living room | Main level | — |
| Kitchen | Main level | — |