 For sale 50
$649,900
4 bed3 bath
545 Lakeview
Essex
2 months agoMLS® 26018134
MAC 1 REALTY LTD
274 Irwin
Essex, Ontario N8M2T6
For sale· Added
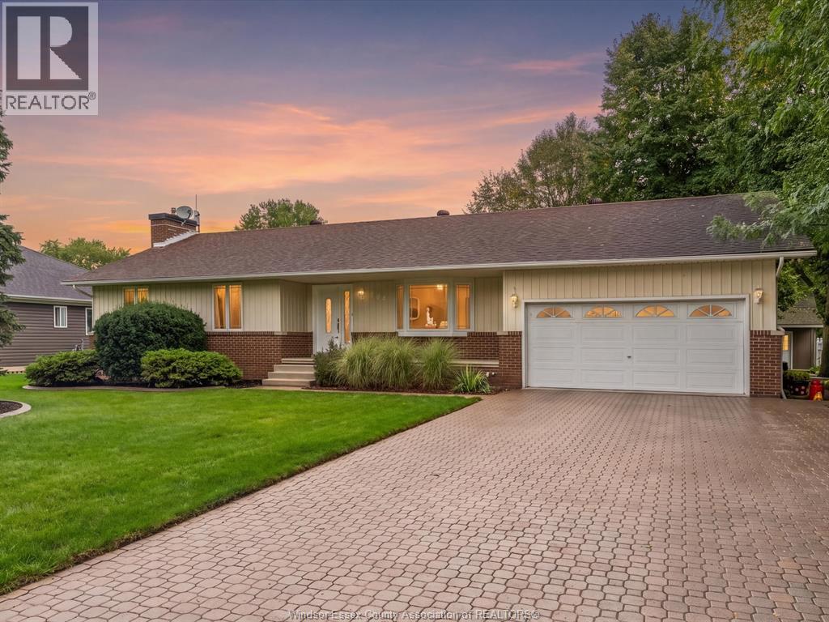
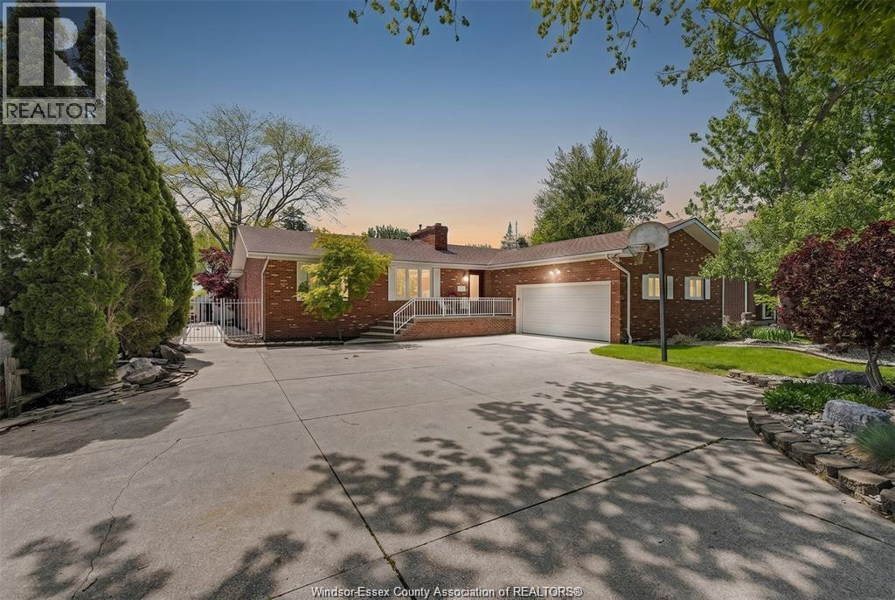
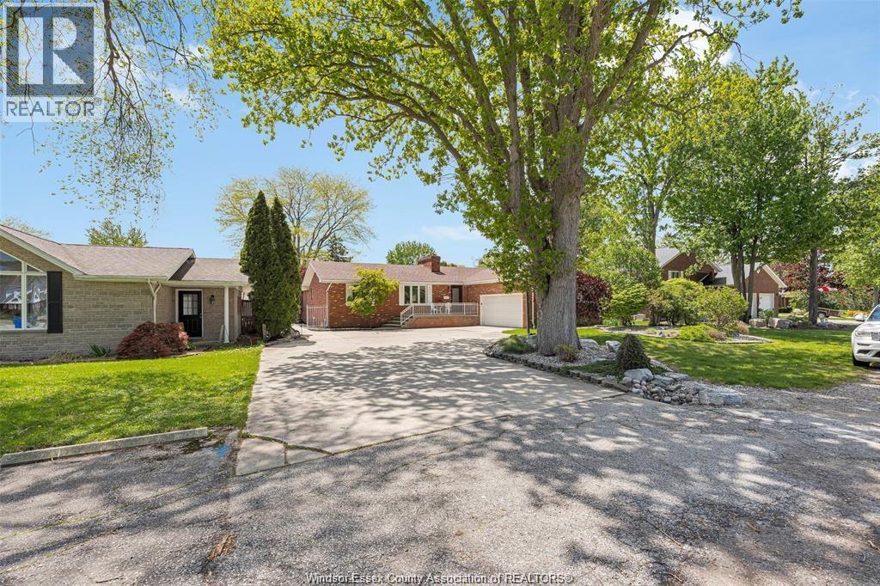
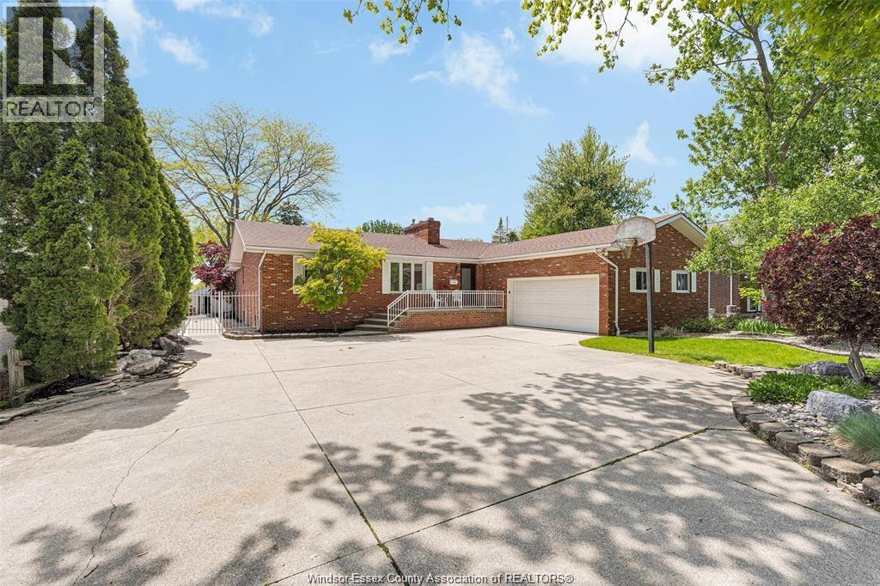
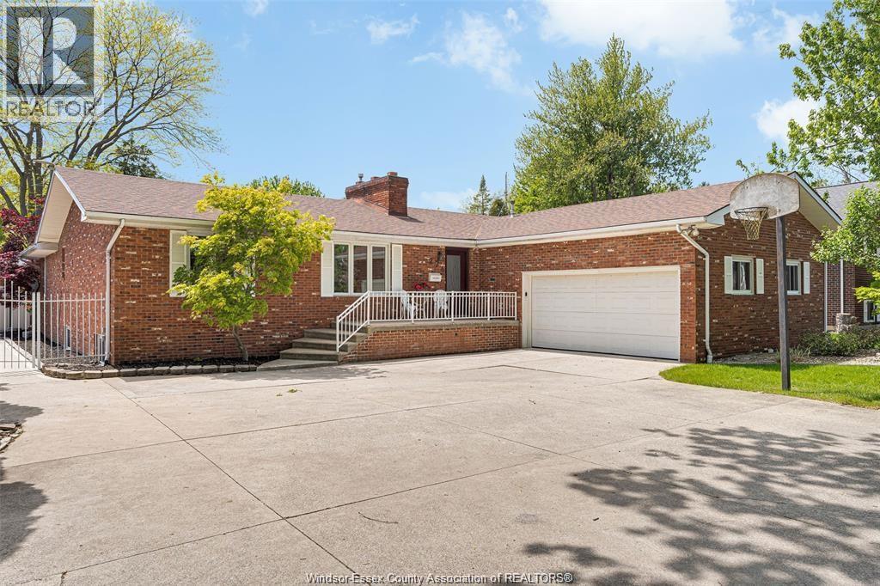
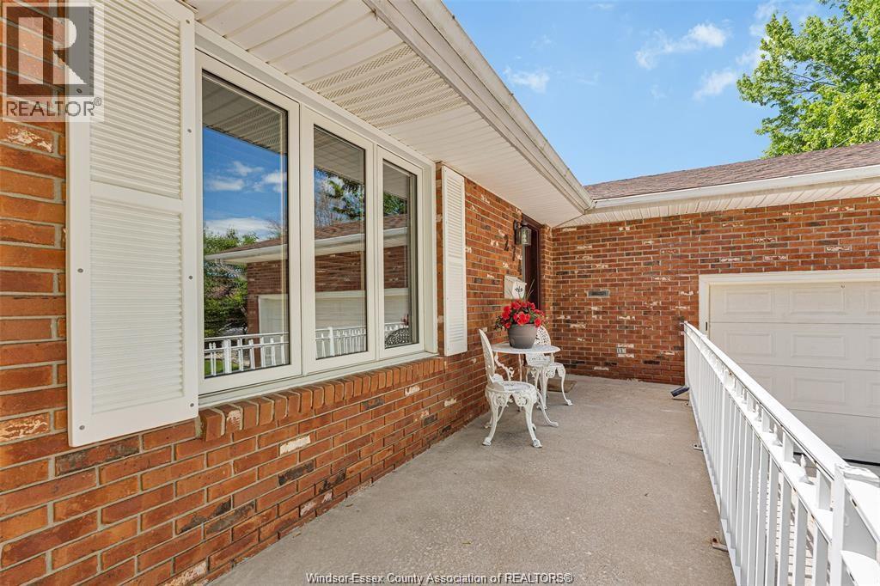
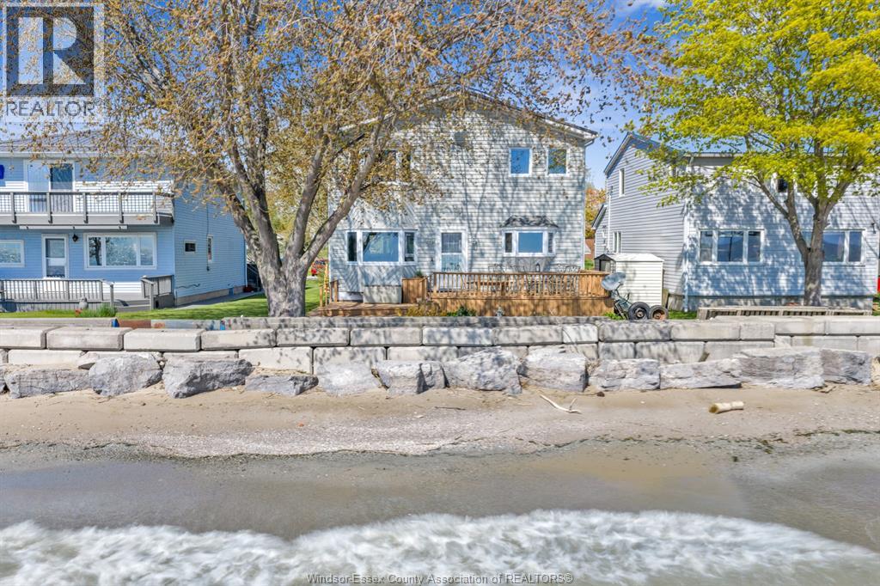
Seeing is believing. Over 3600sq. ft. of finished living space. This beautifully maintained brick ranch, with the open concept main living area is perfect for entertaining and hosting those family gatherings. The spacious kitchen offers built-in appliances with a large island that shares a double-sided fireplace with the living room. The primary suite has a spa like ensuite with a walk-in closet; there are 2 additional bedrooms on the main floor as well as a sunroom and a main floor laundry. The fully finished lower level is ideally suited for multi-generational living, offering 2 additional bedrooms, a family room with a fireplace as well as a second kitchen and a 4- pc bath. Enjoy your backyard paradise, with a large, covered deck overlooking the inground pool with waterfall and a beautifully landscaped oasis designed for minimal upkeep(no grass to cut) and endless entertaining options. There is a 2.5 car garage with inside entry. Many updates include roof, windows and exterior doors. The furnace is a geothermal furnace with central air. Offering flexible possession.
Map data © OpenStreetMap contributors
No open houses are scheduled for this home.
Can't make it? Request a private viewing.
| 4pc Bathroom | Basement | — |
| 4pc Bathroom | Main level | — |
| 4pc Ensuite bath | Main level | — |
| Kitchen | Basement | — |
| Bedroom | Basement | — |
| Bedroom | Basement | — |
| Bedroom | Basement | — |
| Family room | Basement | — |
| Laundry room | Main level | — |
| Sunroom | Main level | — |
| Bedroom | Main level | — |
| Bedroom | Main level | — |
| Primary Bedroom | Main level | — |
| Dining room | Main level | — |
| Kitchen | Main level | — |
| Living room | Main level | — |
| Foyer | Main level | — |