 For sale 50
$499,000
2+1 bed3 bath
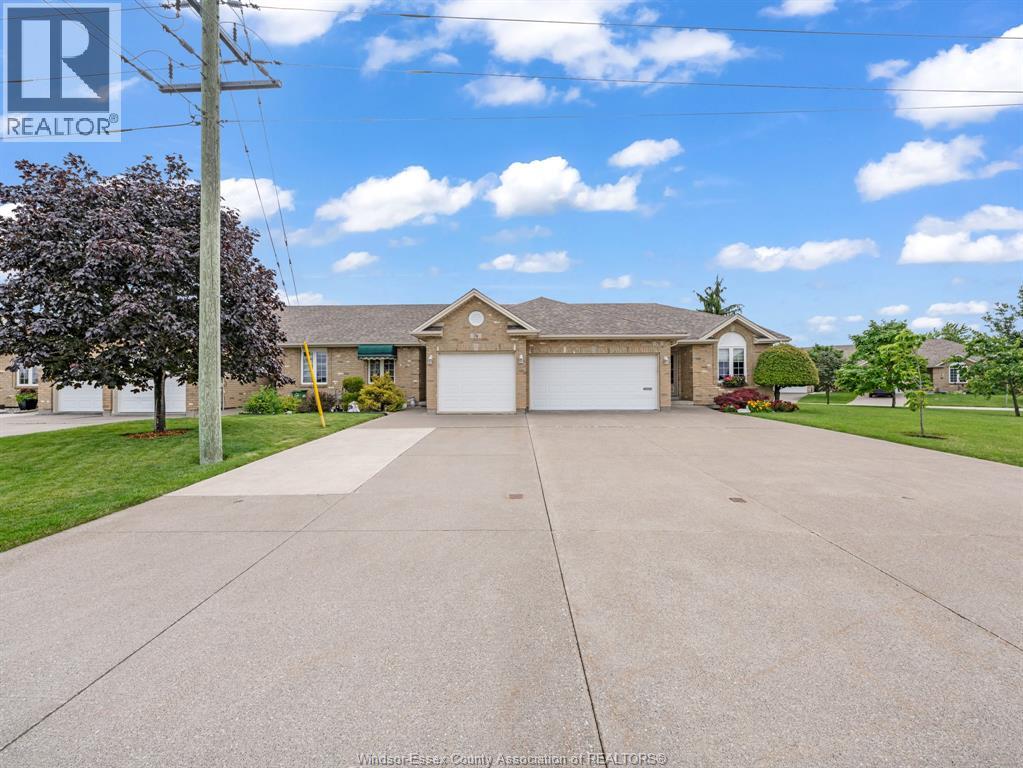
74 Gosfield Townline West
Essex
1 month agoMLS® 26021823
DEERBROOK REALTY INC.
272 Taylor Road
Essex, Ontario N0R1G0
For sale· Added
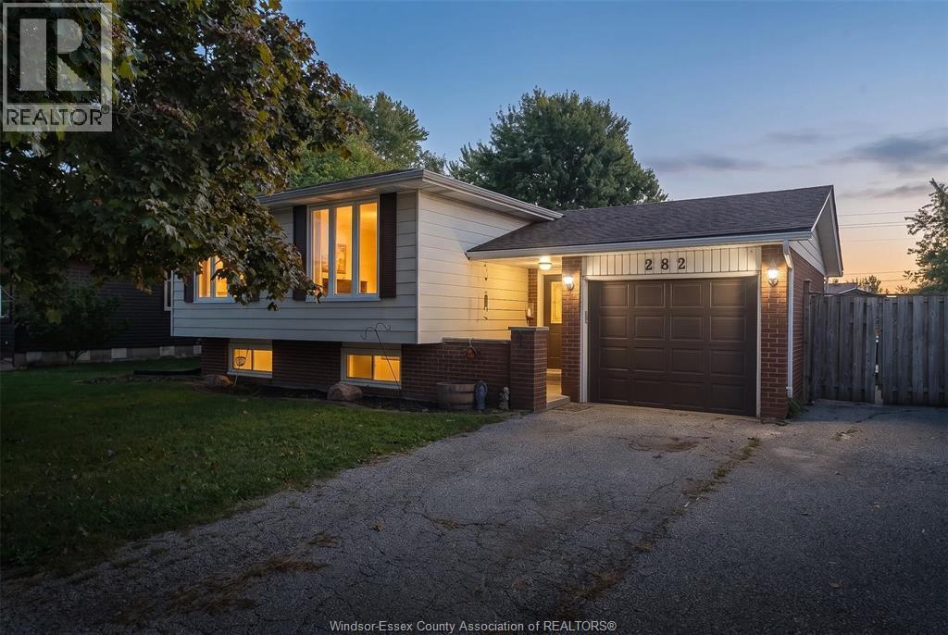
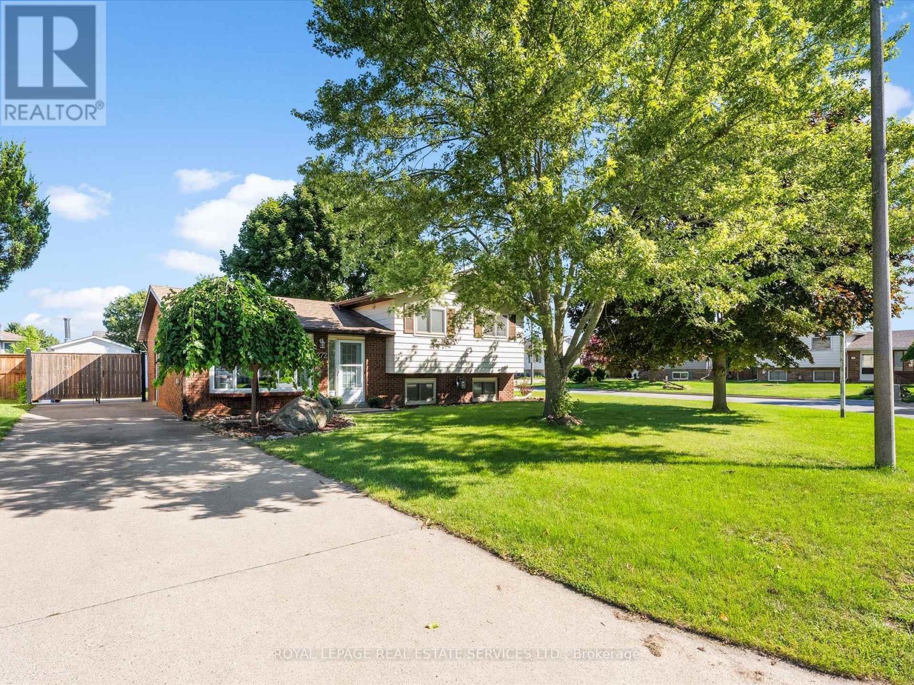
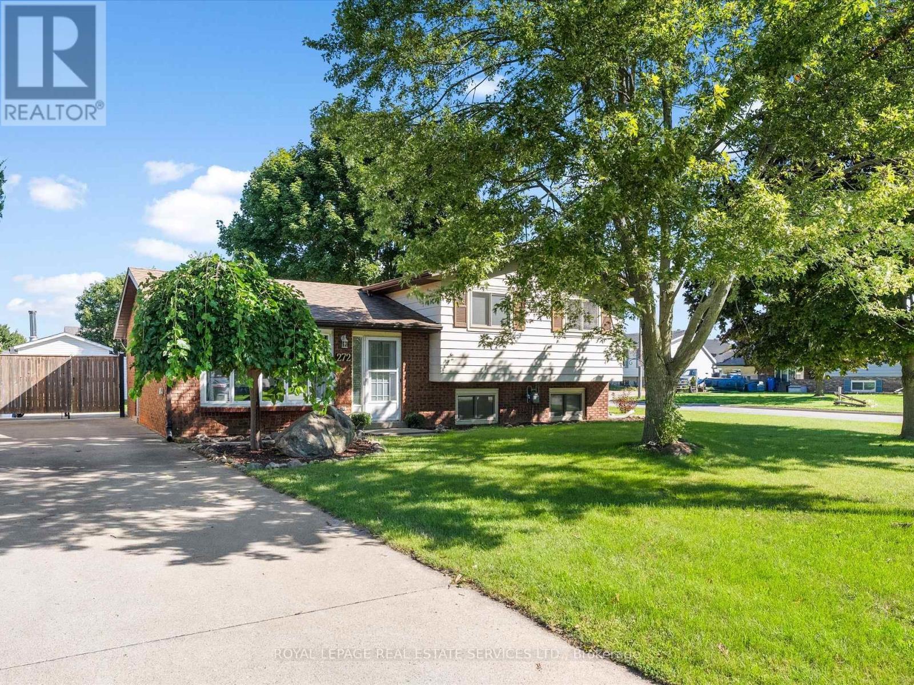
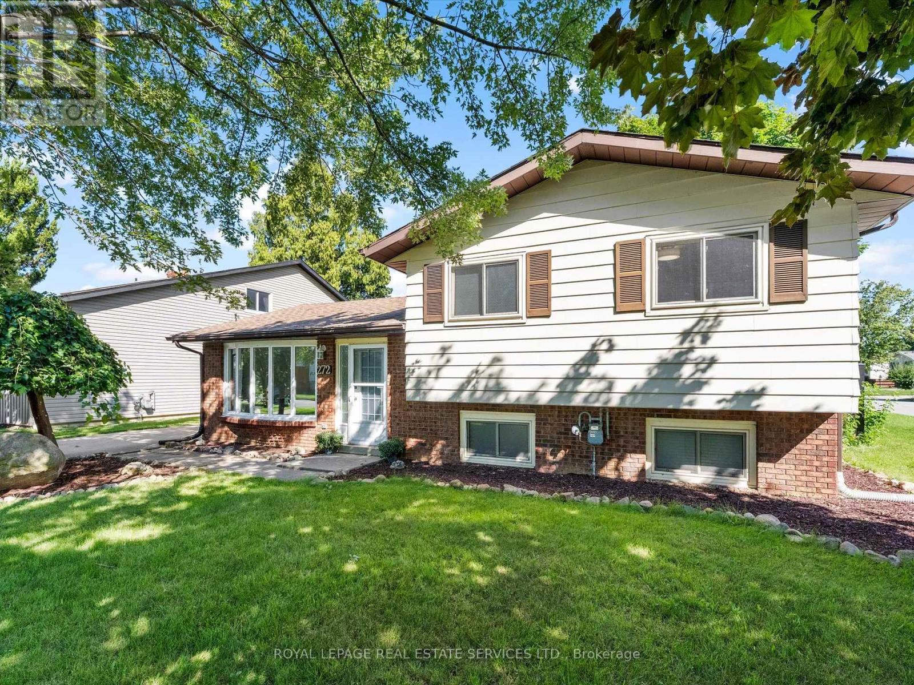
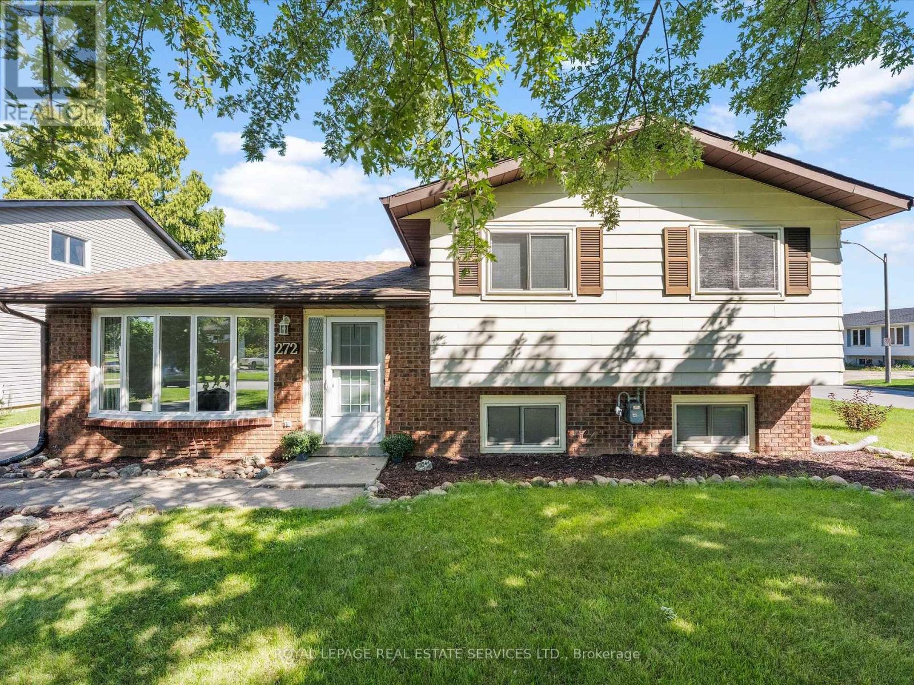
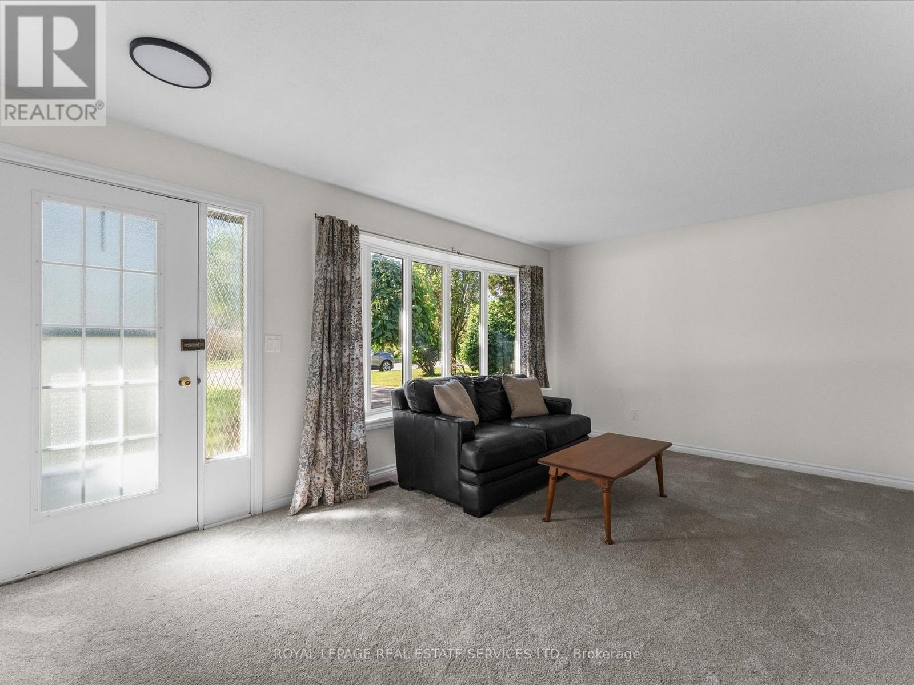
Move in ready Detached 1435 Sq Ft - 3 bed 2 bath side split located in Harrow on 60 x 120Ft w/ kitchen w/SS appliances, backsplash, pot lighting w/ side door entry & breakfast/dining area over looks cozy family room with gas fireplace while the French doors leads you to large partially covered patio overlooking a fully fenced backyard and shed. Freshly painted t/o, Reno'd 4pc bath w/linen closet, updated broadloom/ laminate flooring t/o, Furnace/AC approx 5 yrs., newer sump pump and Hot water tank(R). Won't last!
Map data © OpenStreetMap contributors
No open houses are scheduled for this home.
Can't make it? Request a private viewing.
| Kitchen | Main level | 3.81 x 3.47 m |
| Eating area | Main level | 2.46 x 3.47 m |
| Living room | Main level | 5.97 x 3.78 m |
| Primary Bedroom | Upper Level | 3.65 x 2.77 m |
| Bedroom | Upper Level | 3.01 x 3.47 m |
| Bedroom | Upper Level | 2.47 x 3.47 m |
| Family room | Lower level | 5.42 x 4.29 m |
| Laundry room | Lower level | 3.41 x 2.4 m |
| Utility room | Lower level | 5.97 x 3.78 m |