 For sale 50
$799,000
3+2 bed3 bath
241 Robinson Avenue
Essex
6 months agoMLS® 26006643
H. FEATHERSTONE REALTY INC.
11108 11th Concession Road
Essex, Ontario N0R1J0
For sale· Added
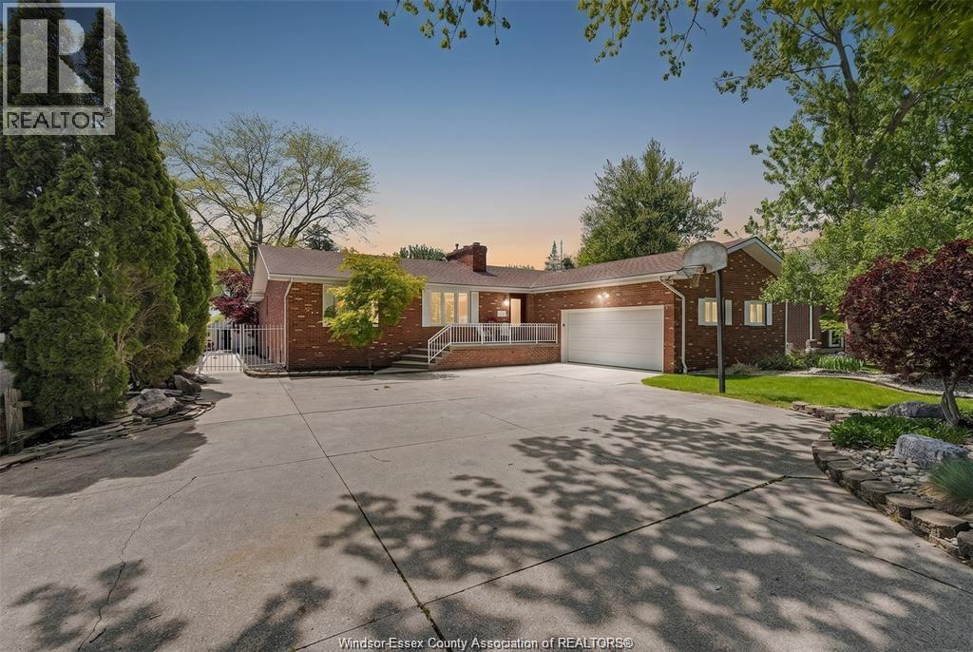
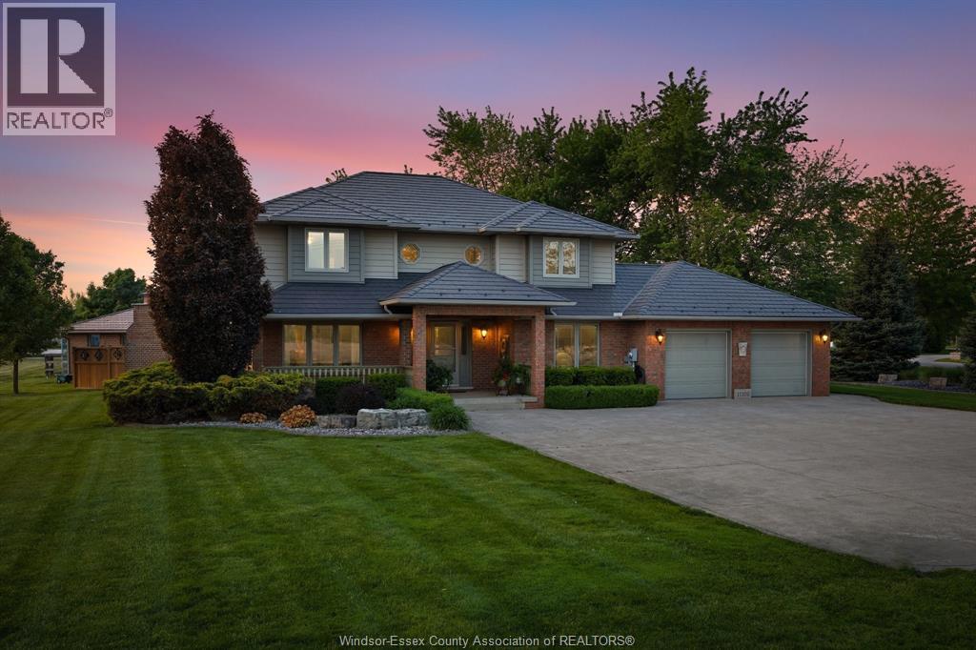
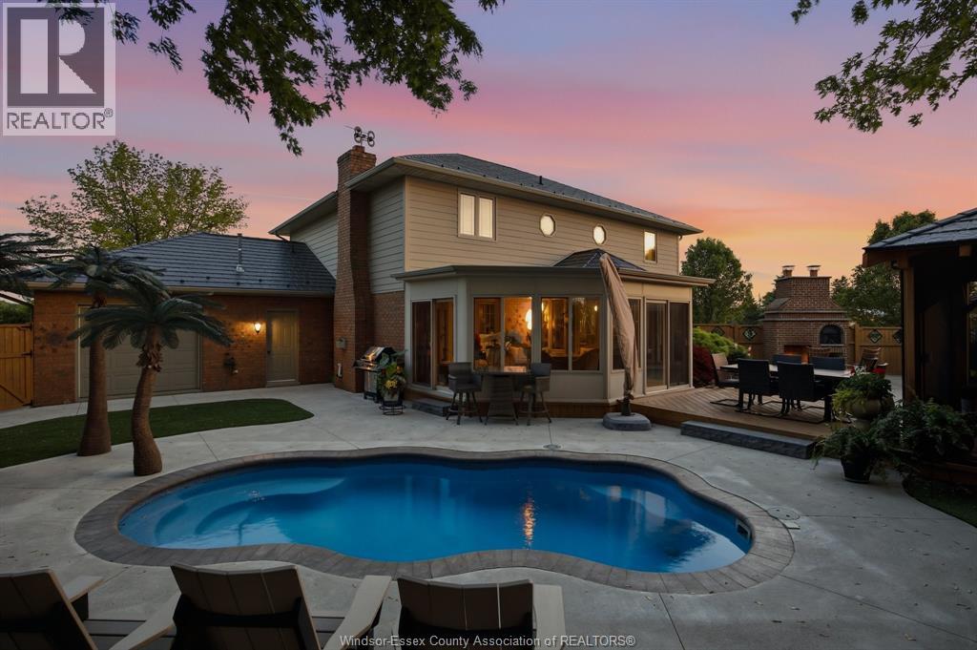
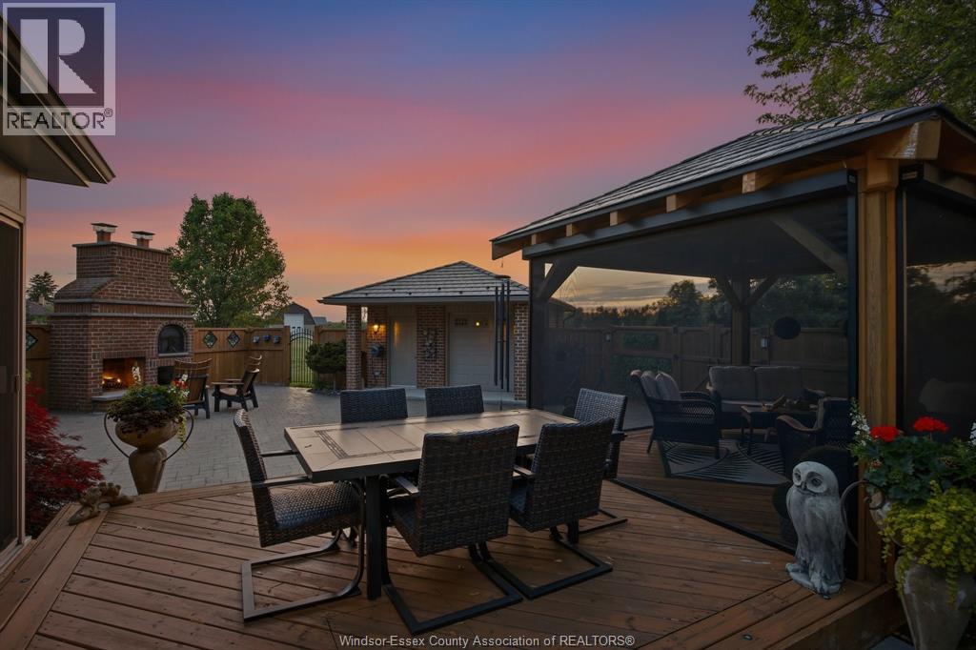
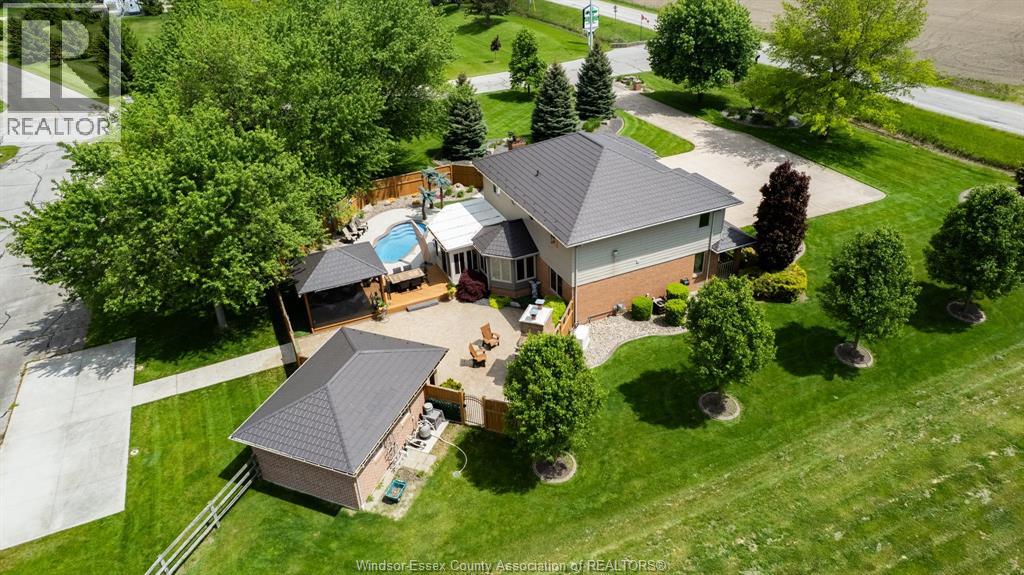
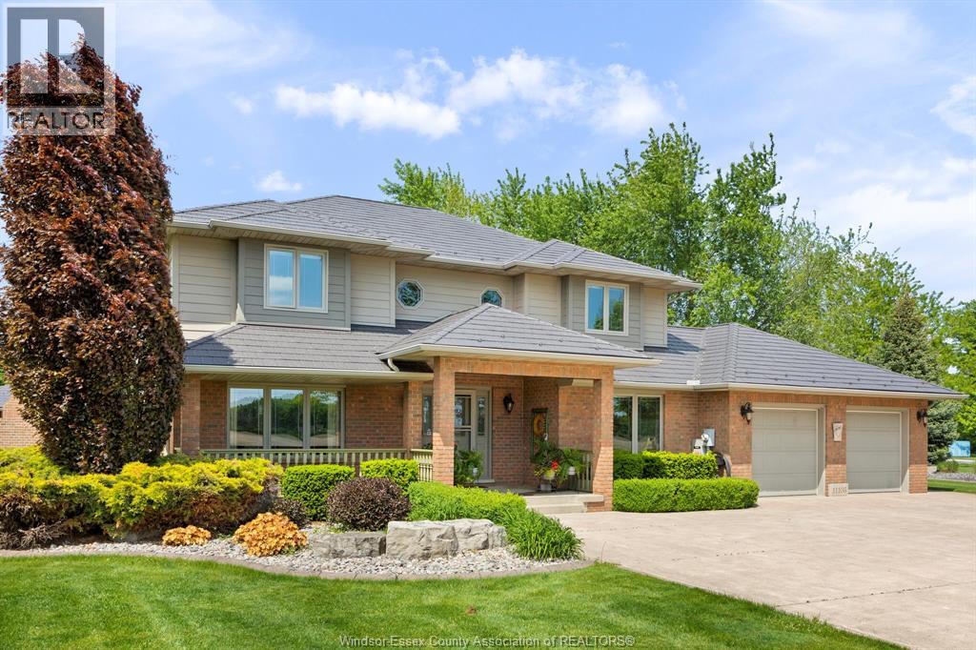
WELCOME to 11108 11TH Concession, McGregor. This Original Owner Built Home (1988) stands out with timeless effort to detail which does not compare to today's standards but exceeds them. This 3+1 Bedrooms, 3 Full Bathrooms, shows it's true beauty and care the Owners have taken over the years. No expense spared here with all the updates, from the James Hardie siding and the 50 yr warranty metal Roof, not just on the home but on the storage shed and gazebo. The Landscaping is tastefully done to where you have Sun and Shade all day while sitting around your fibreglass inserted Pool and large finished Patio with its own outdoor natural wood fireplace with pizza oven and gas insert available instead of wood. Home sits on a private 125'x 200' lot just over a half acre. ALL MUNICIPAL requirements for this property are completed, nothing to do but move in.
Map data © OpenStreetMap contributors
No open houses are scheduled for this home.
Can't make it? Request a private viewing.
| 4pc Bathroom | Second level | — |
| 4pc Bathroom | Second level | — |
| 3pc Bathroom | Main level | — |
| Primary Bedroom | Second level | — |
| Laundry room | Main level | — |
| Family room/Fireplace | Main level | — |
| Bedroom | Second level | — |
| Sunroom | Main level | — |
| Kitchen/Dining room | Main level | — |
| Living room | Main level | — |
| Bedroom | Second level | — |
| Den | Main level | — |
| Dining room | Main level | — |
| Foyer | Main level | — |