
 For sale 24
$649,000
3 bed3 bath1,720 sq ft
300 Mill Road #C34
Etobicoke
2 months agoMLS® 40851428
Royal LePage Burloak Real Estate Services
44 Viewcrest Circle
Etobicoke, Ontario M9W7G6
For sale· Added
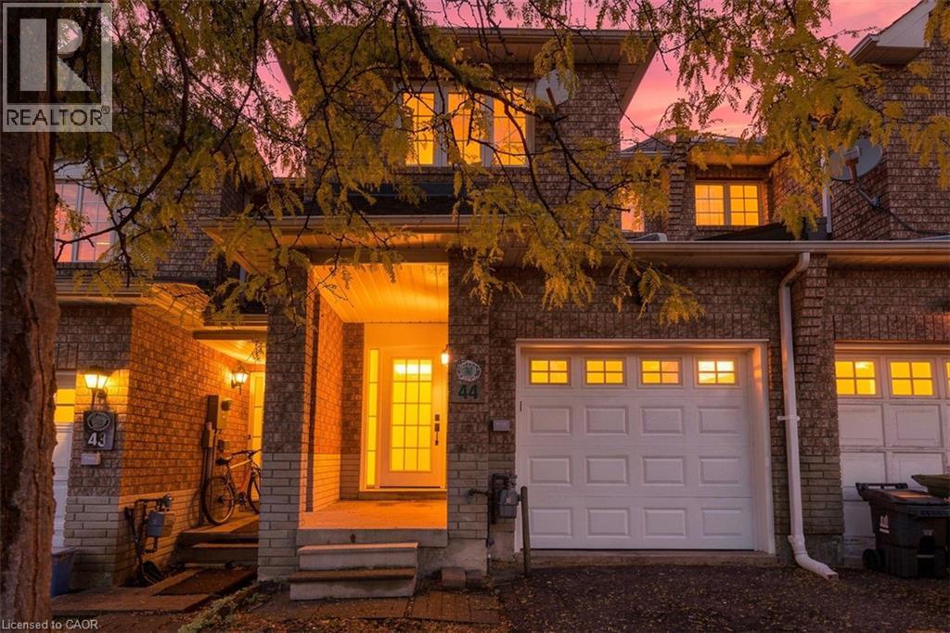
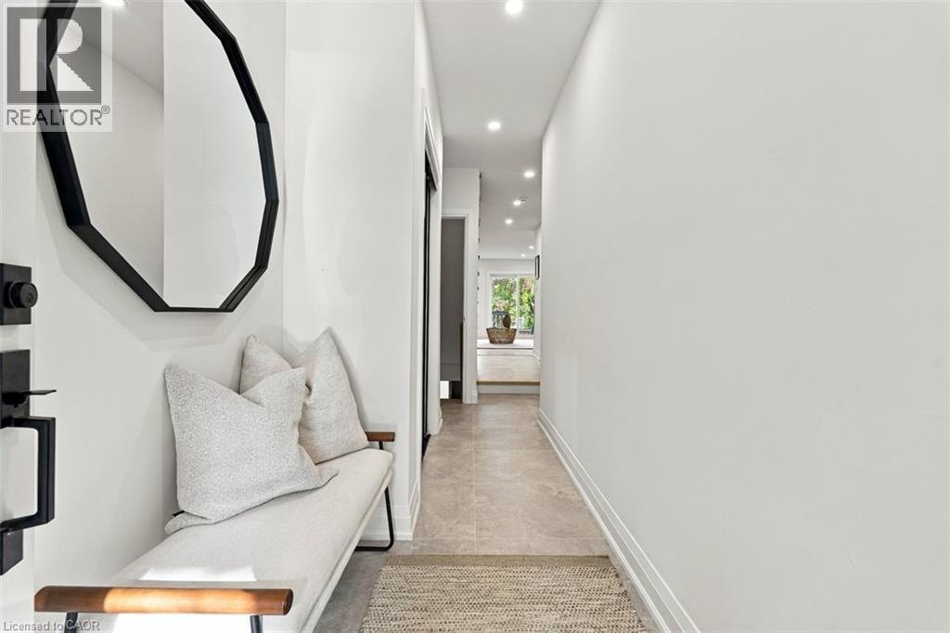
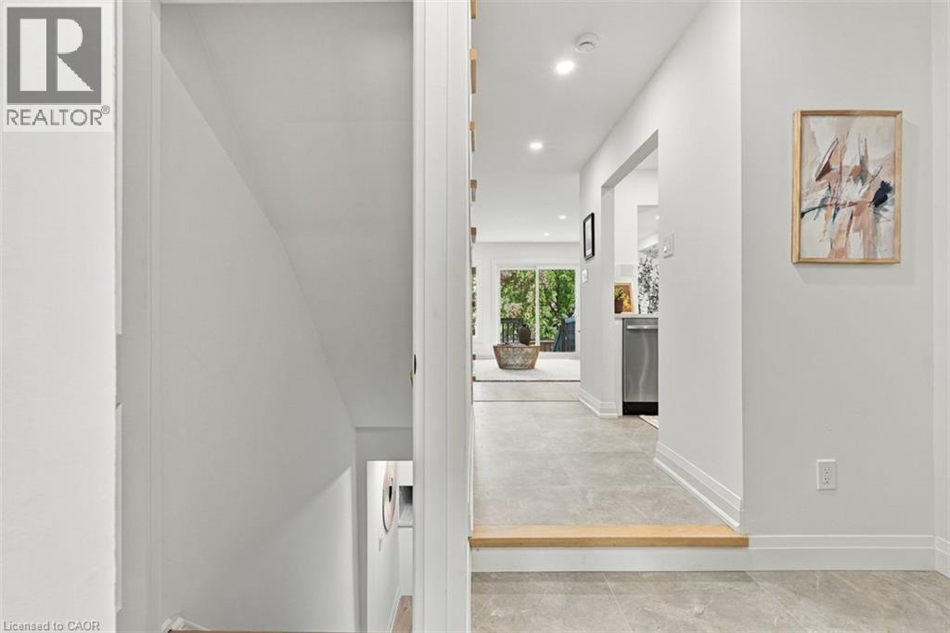
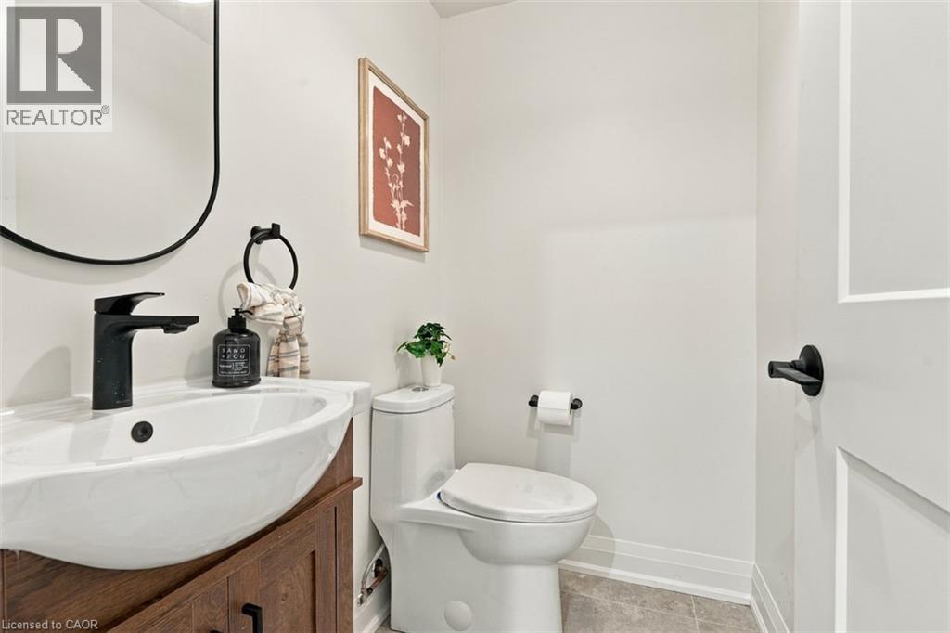
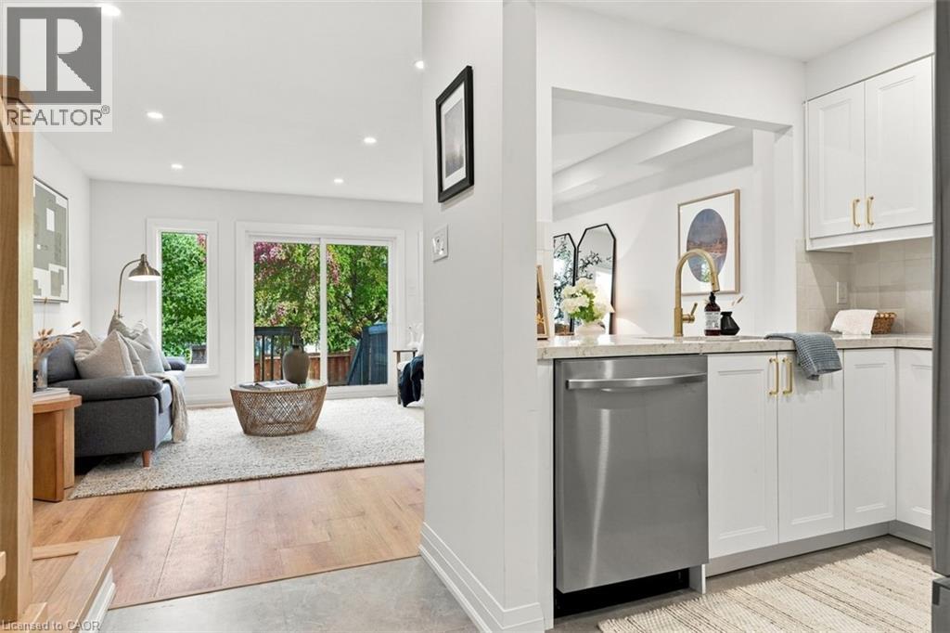
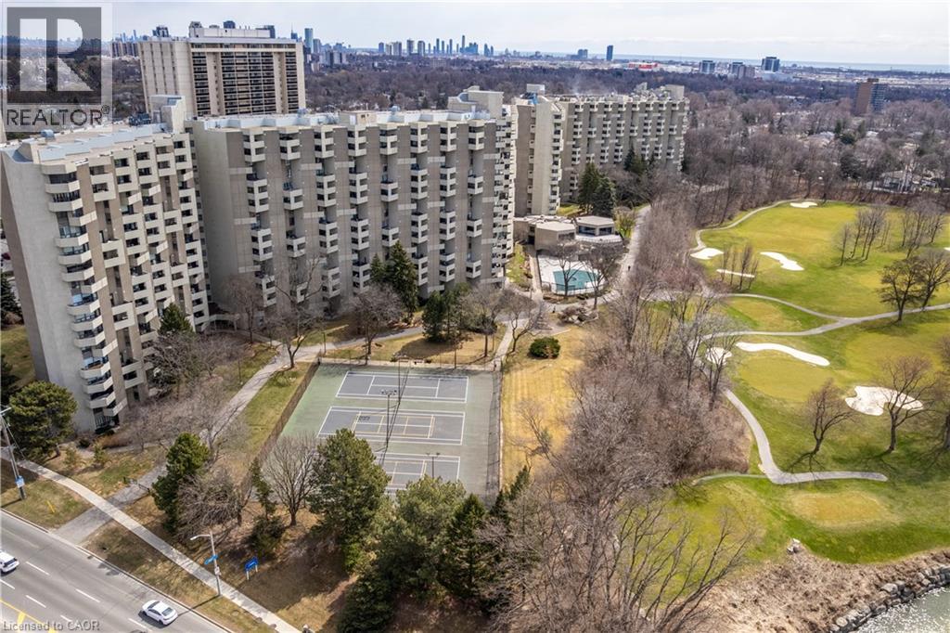
Fully Renovated Home in a Prime Etobicoke Location with over 2000 square feet of total living space! Welcome to 44 Viewcrest Circle, ideally located just steps from Etobicoke General Hospital and close to Humber College. Renovated from top to bottom, this stunning home features high-end finishes, modern design, and exquisite attention to detail throughout. Offering 3 bedrooms and 3.5 bathrooms, every space has been thoughtfully updated with style and sophistication. The main floor boasts a brand-new kitchen, new appliances, updated flooring and tile, pot lights, and a beautifully refreshed powder room. Upstairs, enjoy a modern new staircase railing, an updated 4-piece bathroom, and a luxurious primary bedroom with a new 4-piece ensuite. The finished basement features a second brand-new kitchen with quartz countertops, a new stove and fridge, new washer and dryer, a stylish 3-piece bathroom with a walk-in shower and anti-fog mirror, and the potential for an additional den/bedroom. Additional upgrades include a new furnace and A/C, new windows, doors and mirrors, updated outlets and switches, professionally cleaned ductwork, and 100-amp copper electrical service. Roof replaced in 2018/2019. Freehold ownership with a road fee. A beautifully upgraded, move-in-ready home combining modern elegance, quality finishes, and an unbeatable location!
Map data © OpenStreetMap contributors
No open houses are scheduled for this home.
Can't make it? Request a private viewing.
| Recreation room | Basement | 12'5'' x 11'3'' |
| Kitchen | Basement | 12'5'' x 4'1'' |
| Den | Basement | 10'9'' x 8'4'' |
| 2pc Bathroom | Basement | 10'6'' x 4'8'' |
| Primary Bedroom | Second level | 17'4'' x 15'9'' |
| Bedroom | Second level | 17'0'' x 10'2'' |
| Bedroom | Second level | 16'4'' x 8'5'' |
| 4pc Bathroom | Second level | 4'11'' x 8'5'' |
| 4pc Bathroom | Second level | 5'0'' x 8'5'' |
| Living room | Main level | 15'3'' x 15'8'' |
| Kitchen | Main level | 8'11'' x 8'0'' |
| 4pc Bathroom | Main level | 3'11'' x 5'6'' |