 For sale 50
$499,900
6 bed2 bath3,250 sq ft
4 Erie Avenue
Fisherville
1 month agoMLS® 40863108
RE/MAX Escarpment Realty Inc.
23 Erie Avenue South
Fisherville, Ontario N0A1G0
For sale· Added
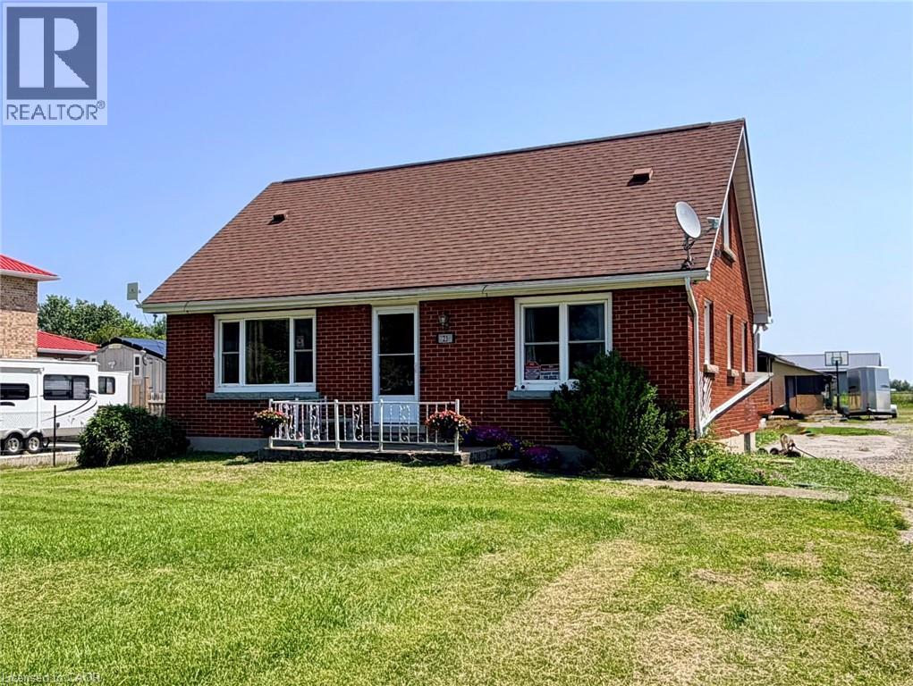
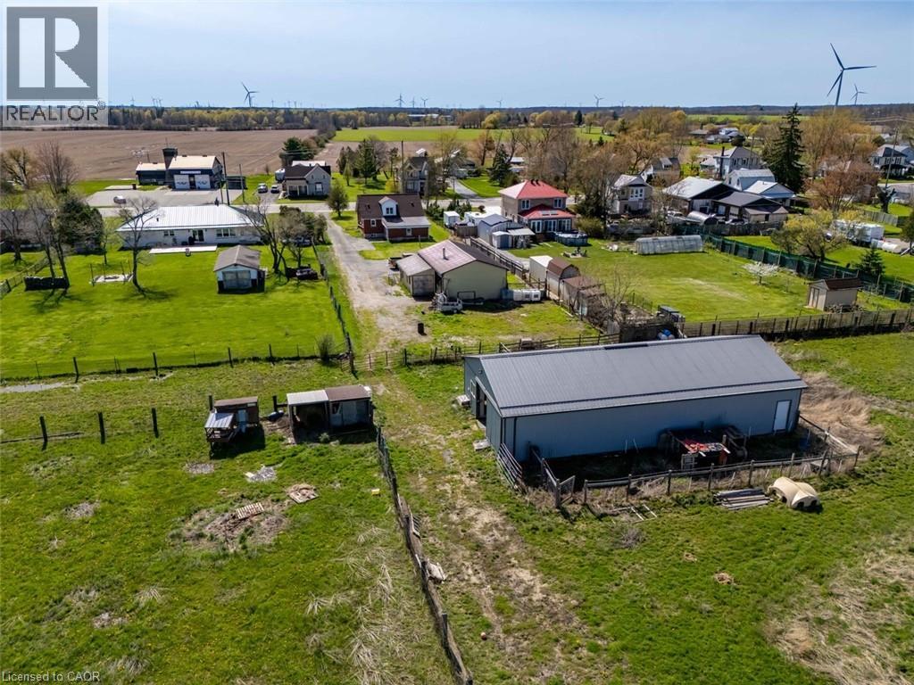
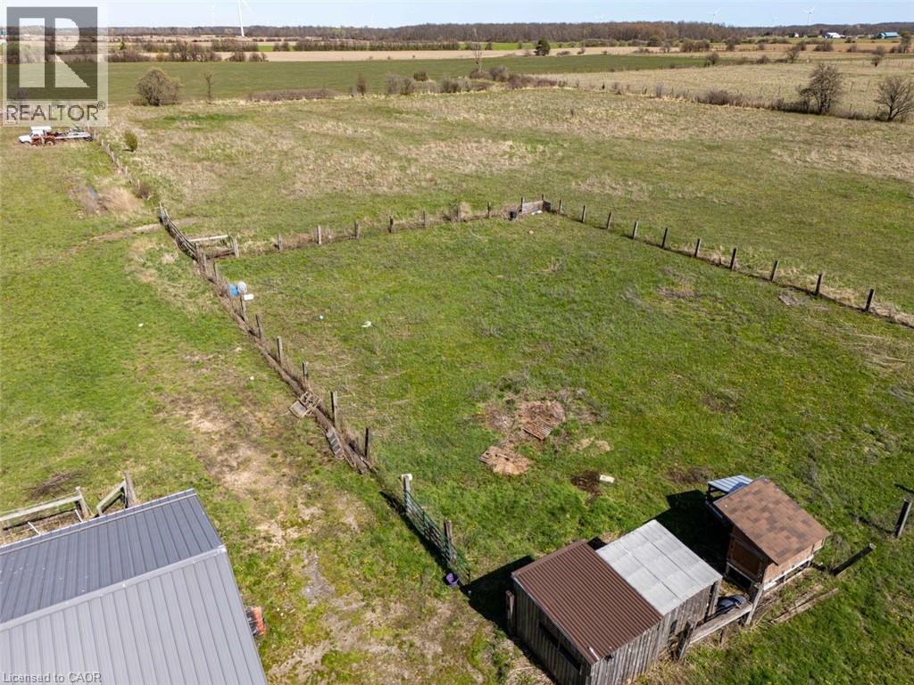
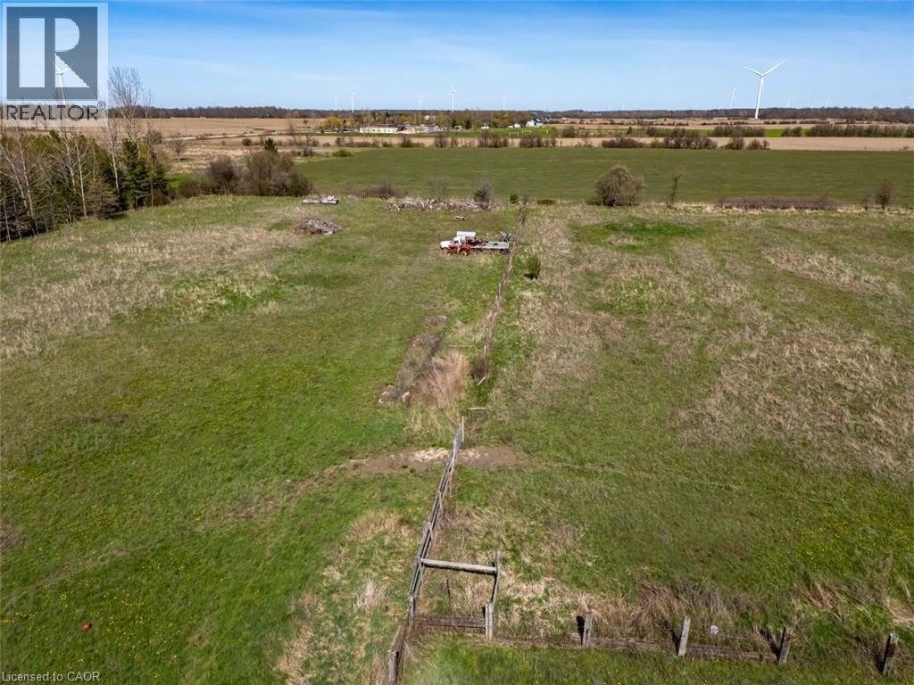
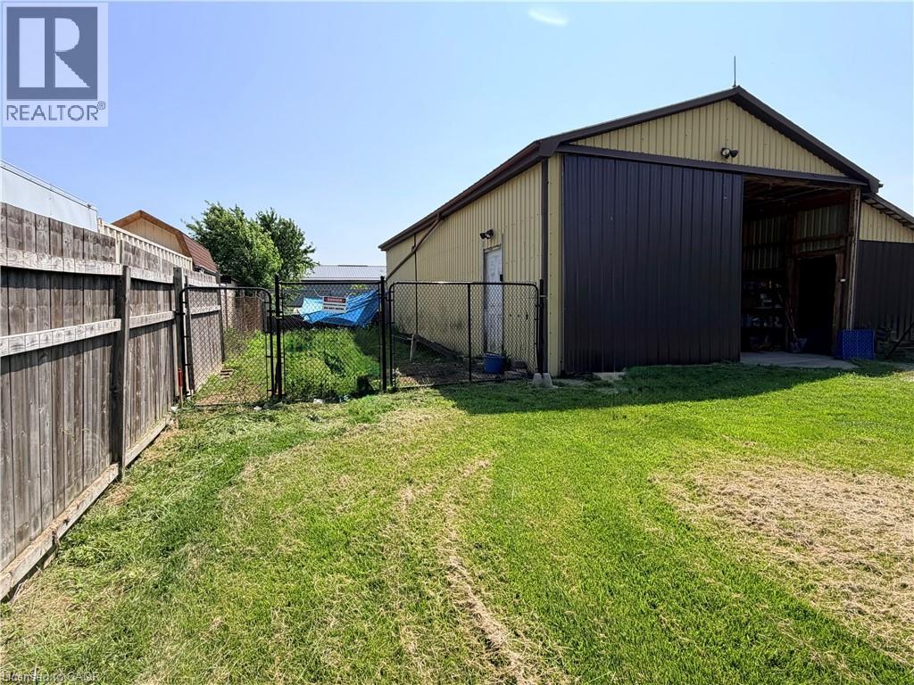
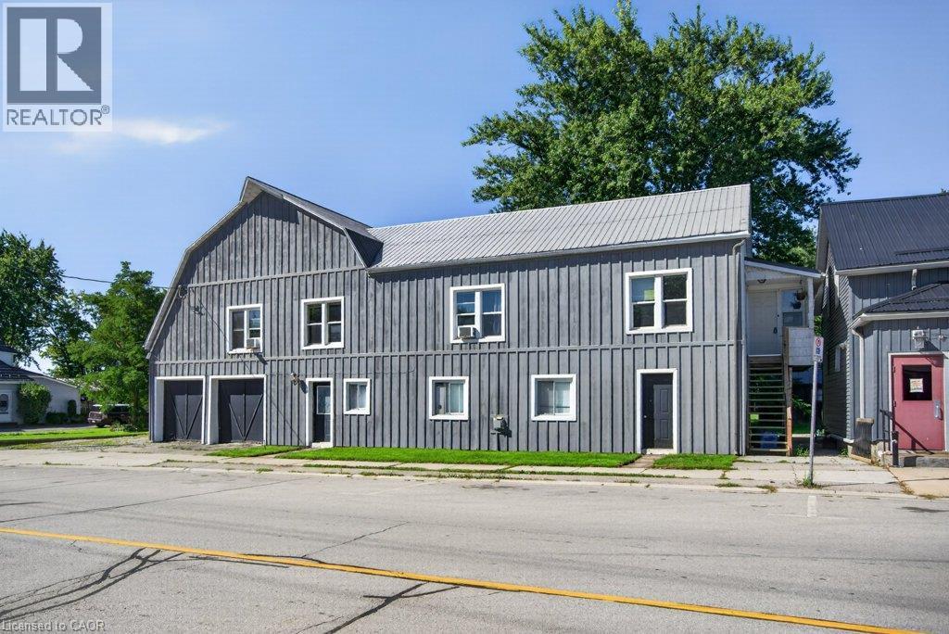
Welcome to this brick 1.5-storey home on a scenic 8-acre property in the hamlet of Fisherville. Original hardwood floors add character to a comfortable layout with a kitchen, separate living and dining rooms, a main-floor bedroom and full bathroom. Two additional bedrooms are upstairs, and a full basement offers extra space. The home has a natural gas furnace, central air, a cistern and a septic system. The unique T-shaped lot places most of the acreage behind neighbouring properties, offering privacy and room to explore its potential as a hobby farm. A 24’ x 40’ steel-clad workshop features a concrete floor, woodstove, hydro and two roll-up doors. The 32’ x 64’ steel-clad pole barn includes four stalls, a hay stall, an insulated tack room, two 10’ x 10’ doors and field access. Located approximately five minutes from Lake Erie and 45 minutes south of Hamilton, this property offers space and flexibility in a peaceful rural setting.
Map data © OpenStreetMap contributors
No open houses are scheduled for this home.
Can't make it? Request a private viewing.
| Other | Basement | 30'0'' x 11'2'' |
| Storage | Basement | 13'3'' x 12'5'' |
| Bedroom | Second level | 12'6'' x 10'2'' |
| Bedroom | Second level | 12'6'' x 13'7'' |
| 4pc Bathroom | Main level | 5'6'' x 7'0'' |
| Bedroom | Main level | 10'2'' x 10'1'' |
| Kitchen | Main level | 8'5'' x 13'2'' |
| Dining room | Main level | 13'7'' x 11'6'' |
| Living room | Main level | 17'3'' x 12'10'' |