 For sale 50
$1,499,900
3 bed2 bath1,827 sq ft
1213 Concession 5 Road West
Flamborough
2 months agoMLS® 40850782
Century 21 Heritage Group Ltd
2172 Centre Road
Flamborough, Ontario L0P1B0
For sale· Added
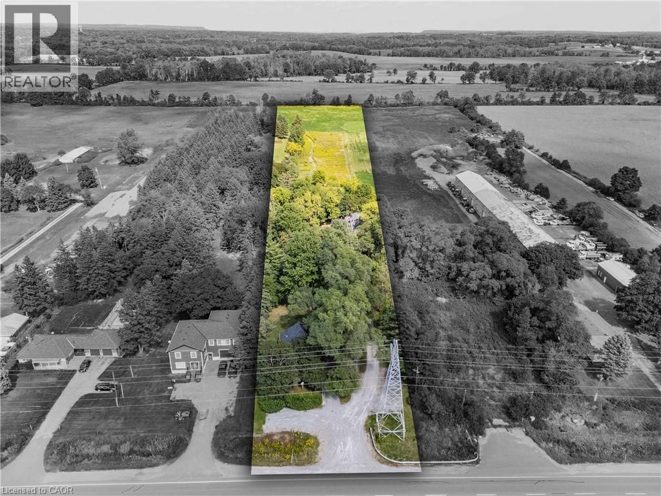
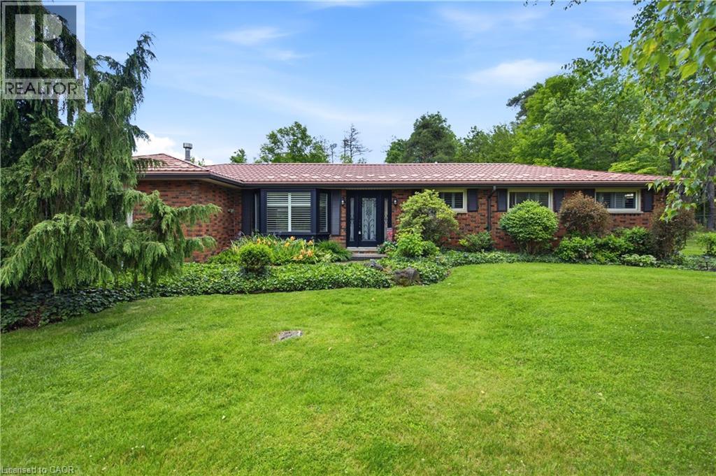
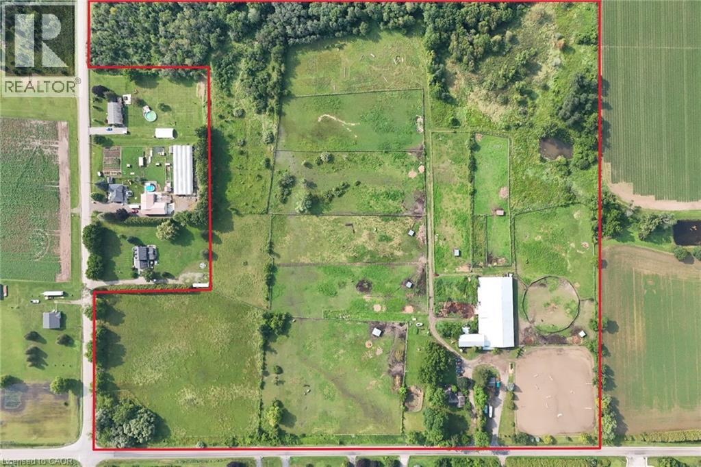
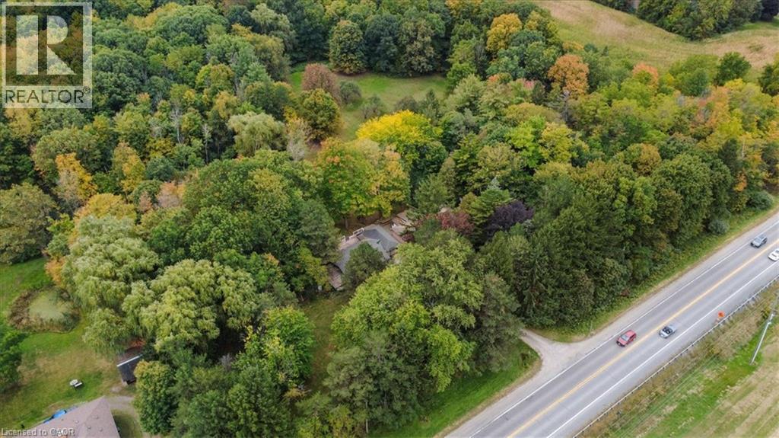
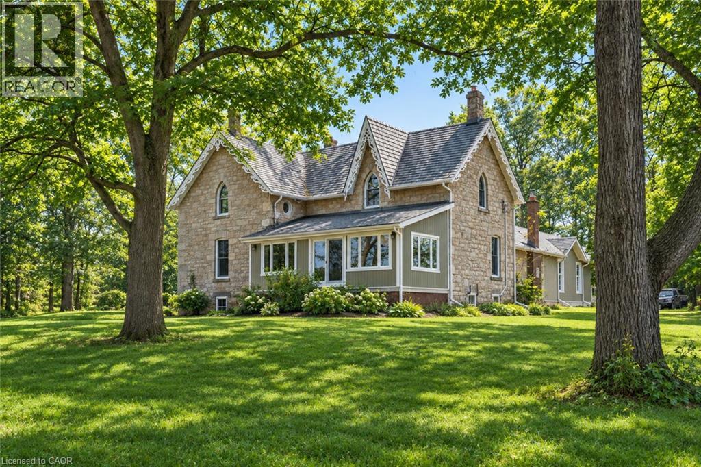
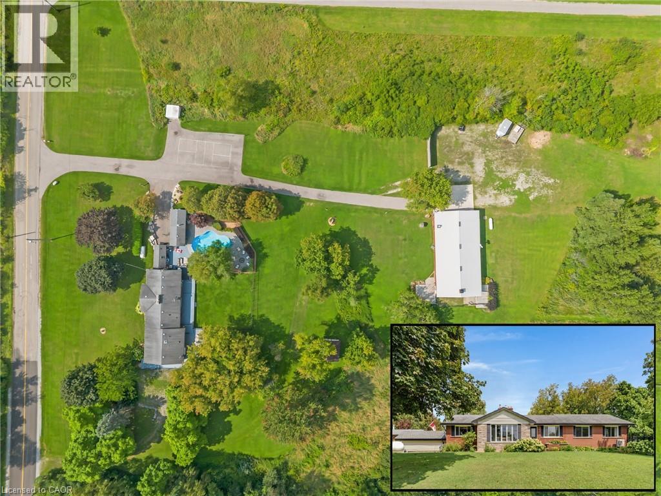
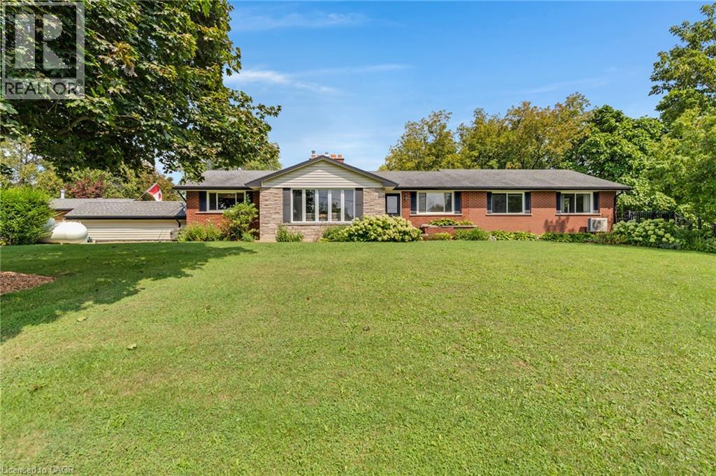
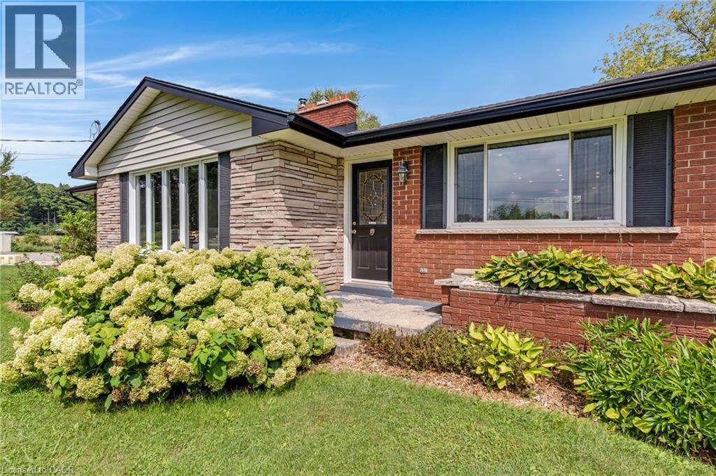
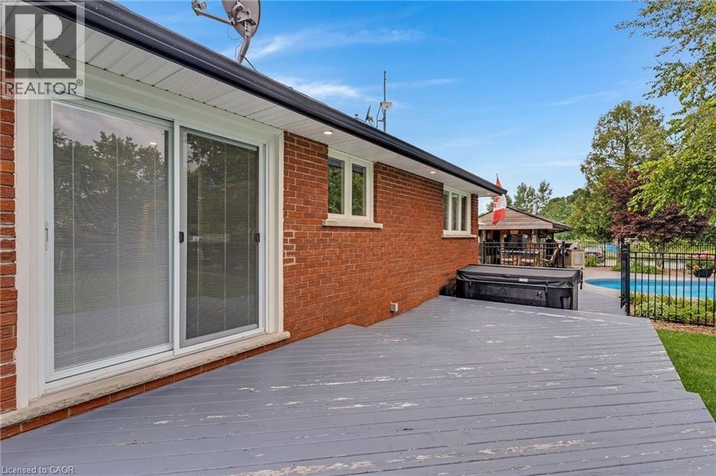
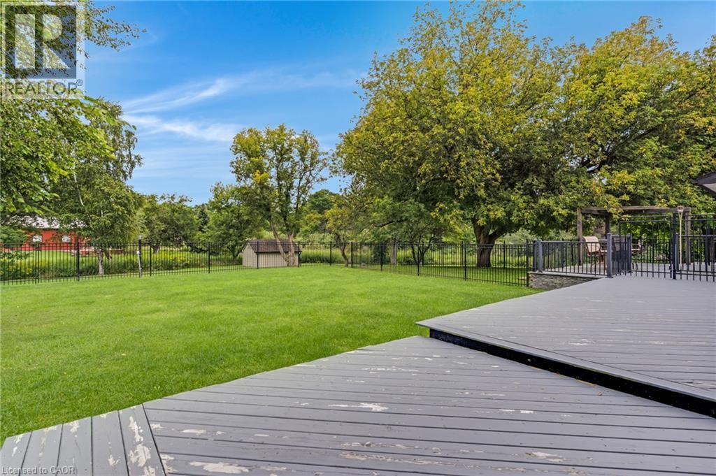
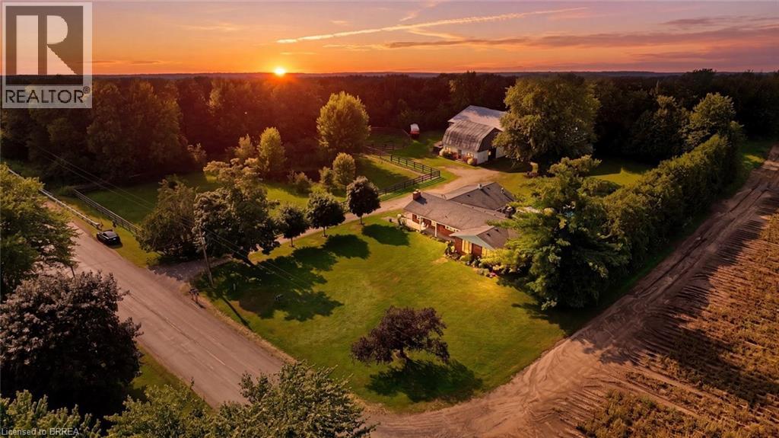
LIVE, WORK & UNWIND. Set on 10.47 private acres, this extraordinary country property brings together multi-generational living, impressive workspaces & resort-style outdoor amenities in one remarkably versatile package. Ideally positioned for commuters, the property is approximately 10 minutes from the 401, 20 minutes the 403, 15 minutes from Burlington, 20 minutes from Waterdown & 30 minutes from Pearson Airport. The updated bungalow is divided into 2 self-contained living areas, allowing family members to remain close while enjoying privacy and independence. The main residence features a bright living room with a gas fireplace, an upscale kitchen, a separate dining room, a full 3pc bathroom, and an oversized primary bedroom created by combining 2 former bedrooms, complete with a walk-in closet. The above-grade in-law suite offers its own driveway and entrance, along with one bedroom, a 3pc bathroom, full kitchen, living room, laundry facilities, and private back deck. The walk-up basement adds exceptional flexibility with multiple offices, a workshop, another 3pc bathroom and direct access to the driveway. A standout feature is the fully finished and heated 30'x80' barn/shop, equipped with an oversized bay door, full kitchen, 2 bedrooms, 3-pc bathroom, private deck and its own septic system. Additional conveniences include a commercial pressure washer and 50-amp RV service with water and sewage hookups, making this an ideal setup for a home-based business, tradesperson, hobbyist or extended family needs. Outdoors, enjoy a heated inground pool, cabana, hot tub (2024), mature landscaping and abundant privacy, while 17 parking spaces (including 2 tandem garage spaces) easily accommodate family, guests, recreational vehicles, and work equipment. Offering multiple living areas, expansive workspace and incredible lifestyle possibilities, this is a property that would be exceptionally difficult to recreate.(2 bedrooms in the bungalow and 2 in accessory apartment)
Map data © OpenStreetMap contributors
No open houses are scheduled for this home.
Can't make it? Request a private viewing.
| Bedroom | Main level | 10'3'' x 9'10'' |
| 3pc Bathroom | Main level | — |
| Kitchen | Main level | 10'3'' x 9'10'' |
| Bedroom | Main level | 10'7'' x 15'6'' |
| Workshop | Basement | 11'0'' x 14'4'' |
| Office | Basement | 12'5'' x 24'11'' |
| Office | Basement | 12'5'' x 24'11'' |
| Laundry room | Basement | — |
| Office | Basement | 11'0'' x 11'6'' |
| 3pc Bathroom | Basement | — |
| Dining room | Main level | 10'6'' x 11'9'' |
| Living room | Main level | 11'9'' x 17'0'' |
| Kitchen | Main level | 7'1'' x 10'1'' |
| 3pc Bathroom | Main level | — |
| Bedroom | Main level | 11'5'' x 11'9'' |
| 3pc Bathroom | Main level | — |
| Primary Bedroom | Main level | 15'11'' x 12'8'' |
| Family room | Main level | 14'8'' x 18'5'' |
| Breakfast | Main level | 10'1'' x 10'3'' |
| Dining room | Main level | 9'4'' x 14'11'' |
| Kitchen | Main level | 13'8'' x 15'10'' |