 For sale 50
$1,499,900
3 bed2 bath1,827 sq ft
1213 Concession 5 Road West
Flamborough
2 months agoMLS® 40850782
Century 21 Heritage Group Ltd
912 #5 Highway West
Flamborough, Ontario L9H5E2
For sale· Added
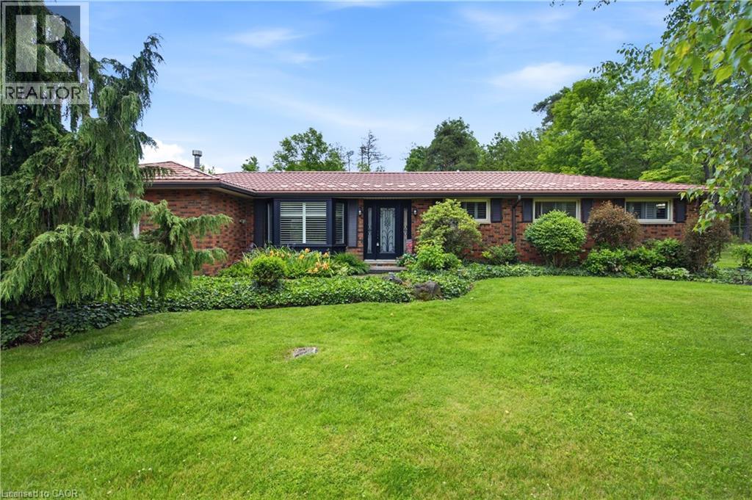
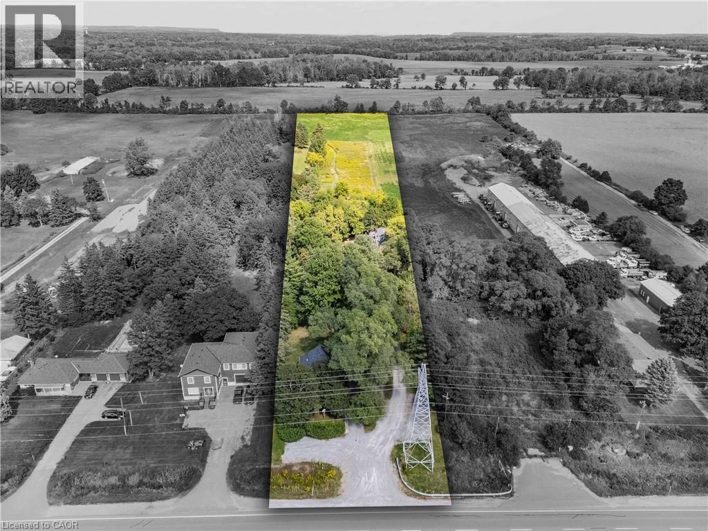
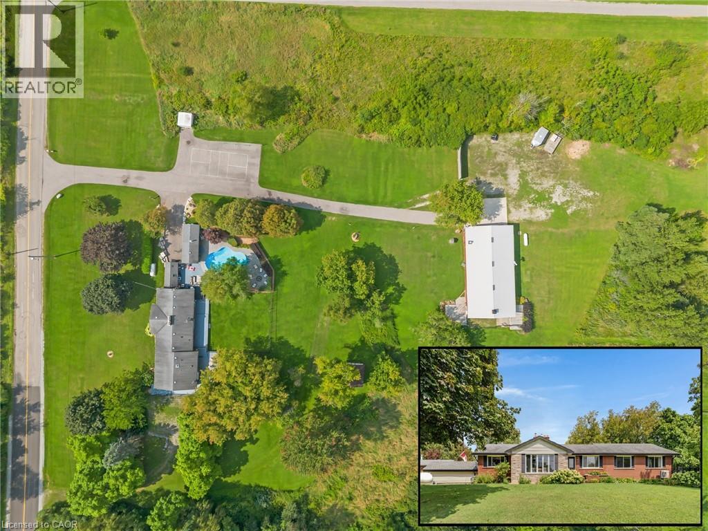
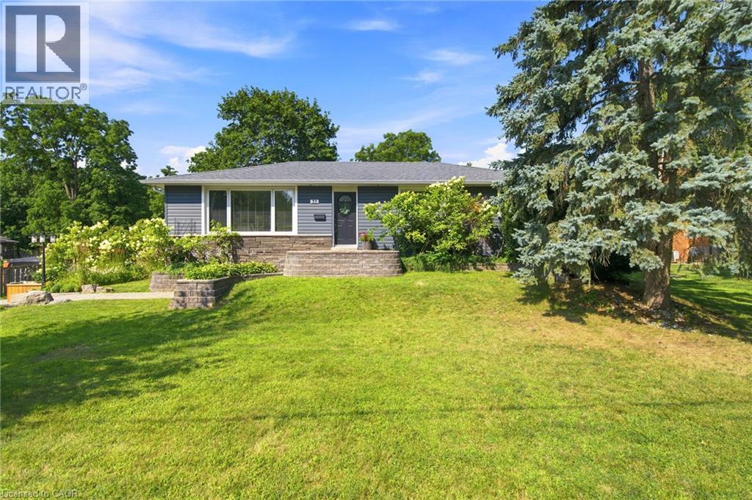
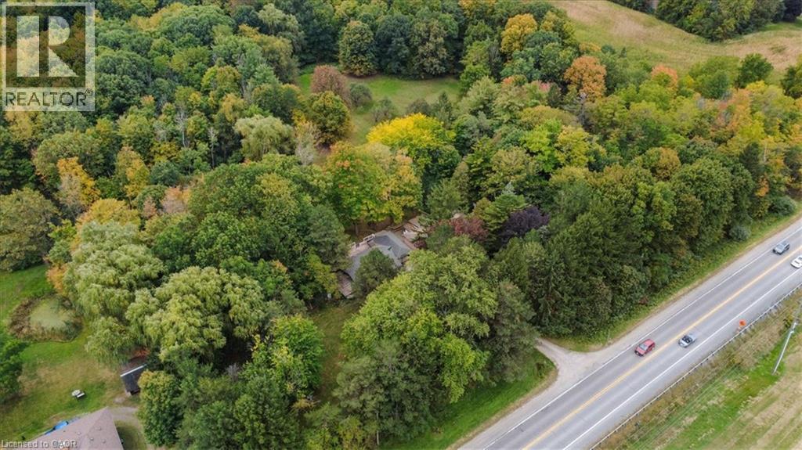
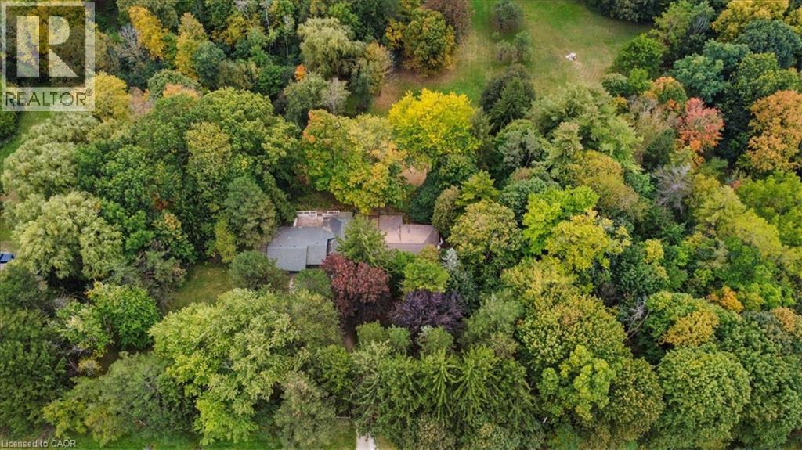
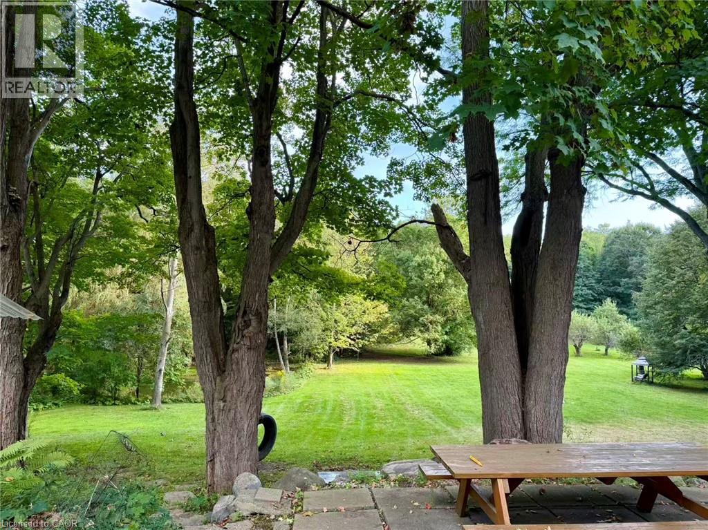
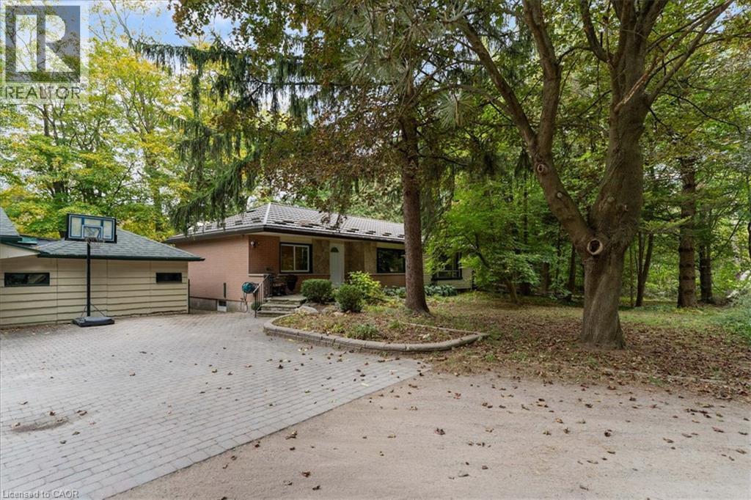
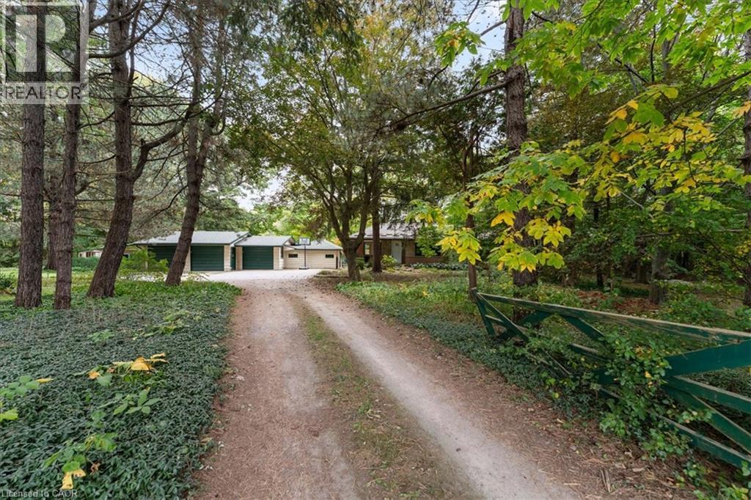
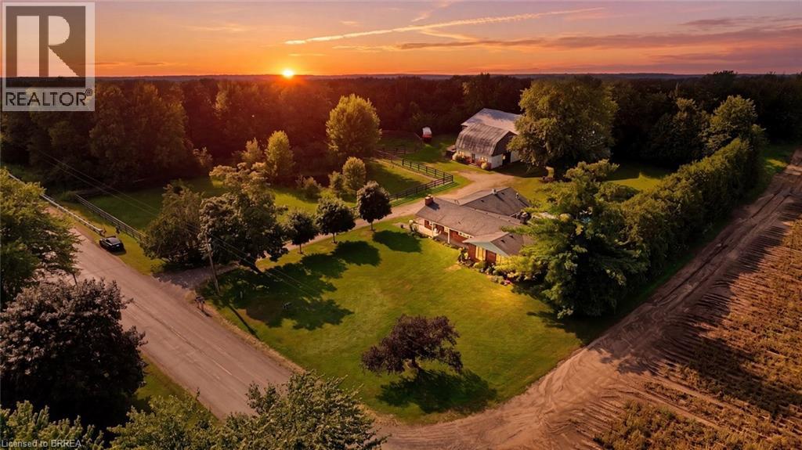
***Rare Country Estate in Dundas!*** Situated on nearly 10 scenic, private acres (approx. 9.6 Acres), this well-maintained 3+1 bed home offers approx. 2,800 sq ft of total finished living space, dual driveways, and an oversized 4-car detached garage. Top tier upgrades provide ultimate peace of mind: durable steel roof, natural gas heating & tankless hot water, 5,700L concrete septic system, 5,000-gal cistern with UV filtration, and extensive 2024-2025 electrical, plumbing & HVAC updates. The newly finished basement features a soundproofed rec room with built-in bar, extra bedroom, and home office. Outdoors is a true retreat: 3 ponds, restored apple/pear orchard, private zip line, and direct backing onto Christie Lake Conservation Area with Webster’s Falls just minutes away. Minutes to downtown Dundas, Waterdown, and major commuter routes. Rural tranquility meets turnkey modern living!
Map data © OpenStreetMap contributors
No open houses are scheduled for this home.
Can't make it? Request a private viewing.
| Laundry room | Basement | — |
| Bedroom | Basement | 10'3'' x 13'3'' |
| Office | Basement | 7'11'' x 13'3'' |
| Recreation room | Basement | 20'4'' x 25'10'' |
| 4pc Bathroom | Main level | — |
| Bedroom | Main level | 10'4'' x 10'0'' |
| Bedroom | Main level | 8'8'' x 11'0'' |
| Primary Bedroom | Main level | 11'7'' x 12'0'' |
| Sunroom | Main level | 14'4'' x 12'11'' |
| Kitchen | Main level | 9'11'' x 10'7'' |
| 2pc Bathroom | Main level | — |
| Dining room | Main level | 11'7'' x 12'8'' |
| Living room | Main level | 14'4'' x 21'7'' |