 For sale 50
$1,199,900
4+1 bed2 bath1,268 sq ft
2 Jameson Drive
Flamborough
12 days agoMLS® 40868327
RE/MAX Escarpment Realty Inc.
31 Algonquin Avenue
Flamborough, Ontario L9H7K9
For sale· Added
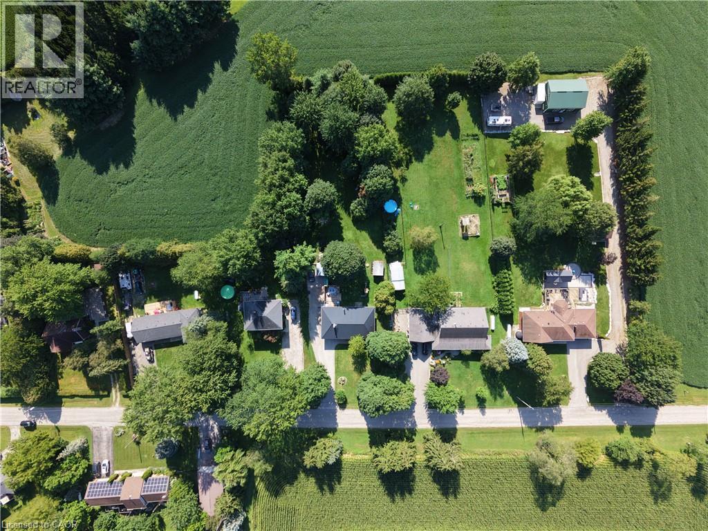
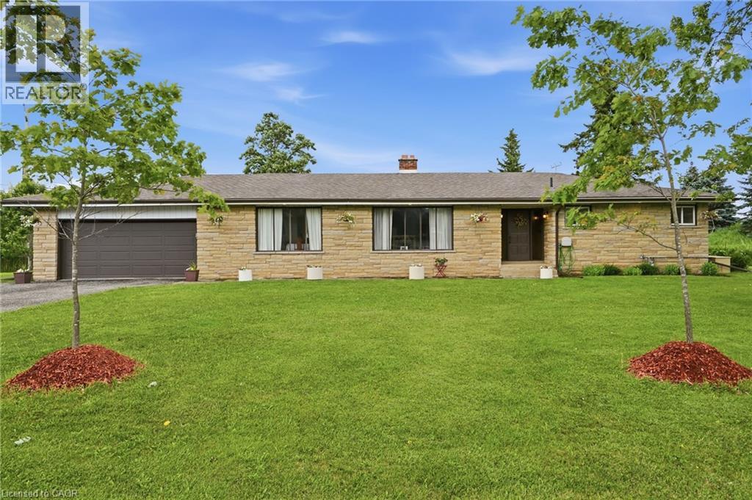
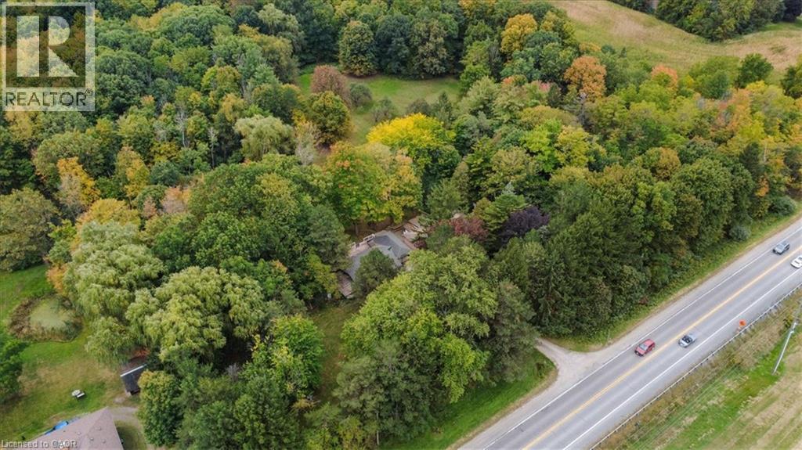
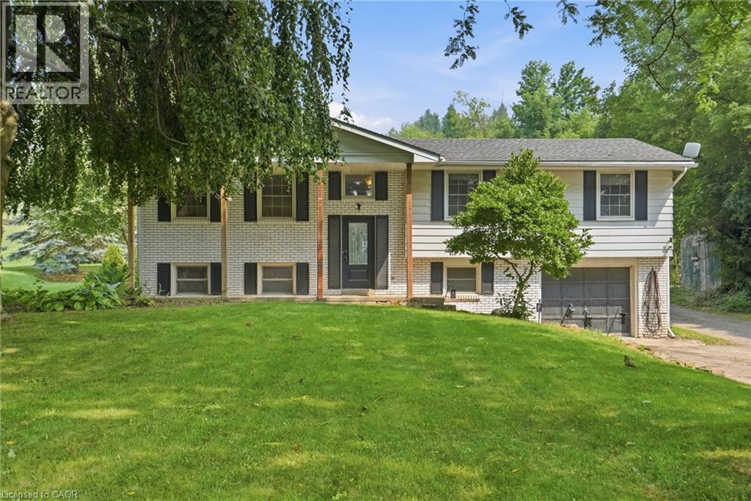
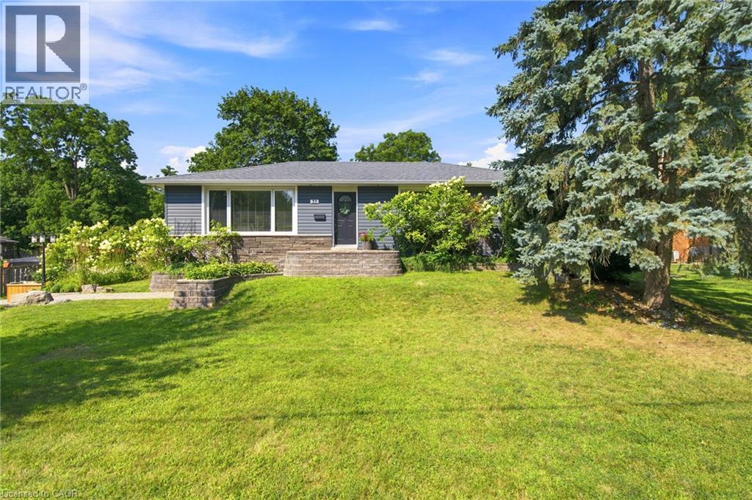
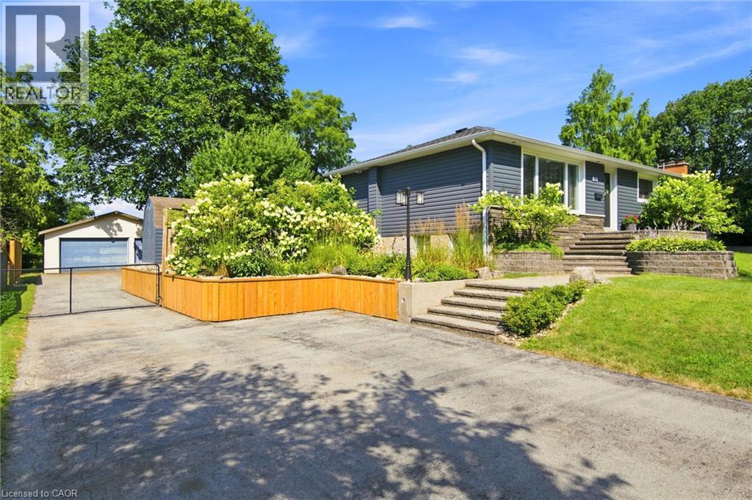
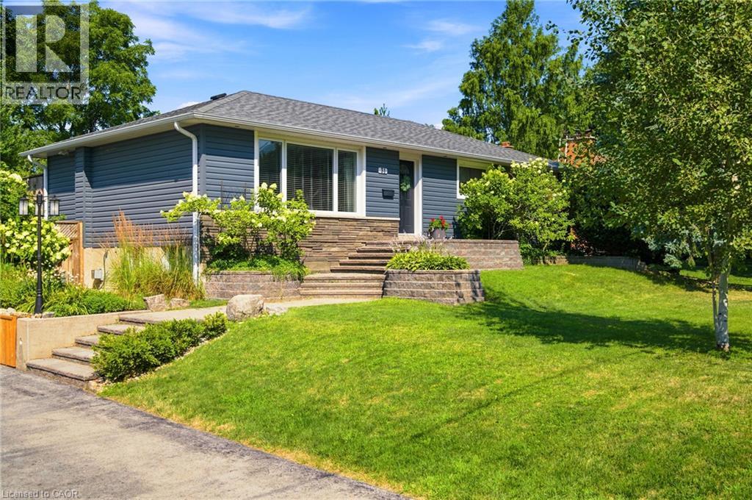
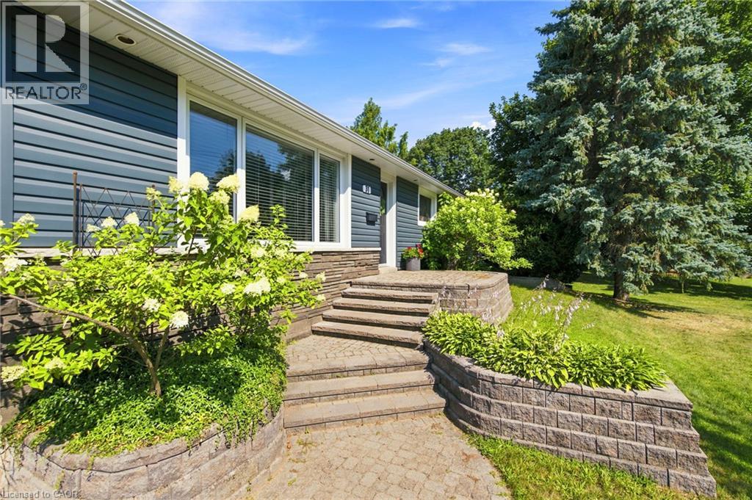
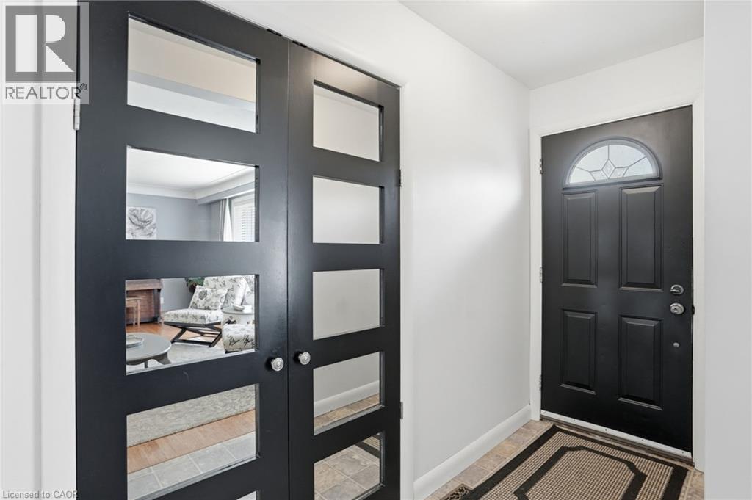
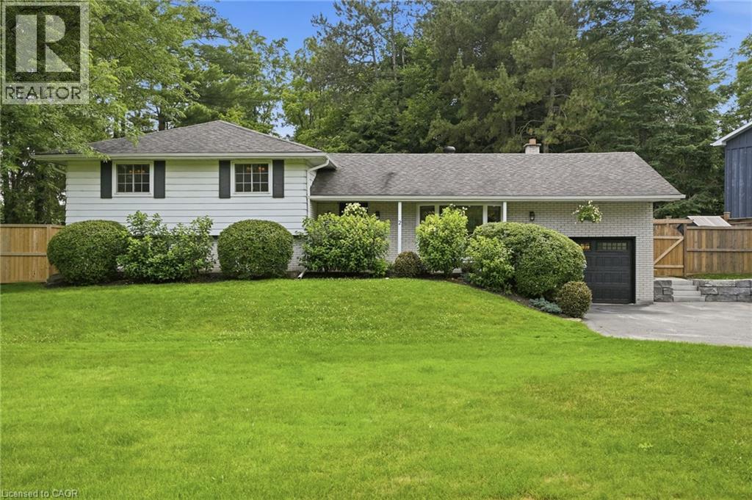
Beautifully renovated from top to bottom, this spacious bungalow is tucked away at the end of a quiet dead-end street near the Niagara Escarpment, offering exceptional privacy with virtually no through traffic. The main level features 3 bedrooms, including a stunning primary retreat with a walk-in closet and spa-inspired ensuite. Bright, updated living spaces make this home completely move-in ready. The finished lower level adds a 4th bedroom and a massive workshop, perfect for hobbies, storage or projects. Enjoy the best of country living in a sought-after rural subdivision with an above-ground pool, impressive detached shop, and picturesque backyard backing onto green space, a ravine and the Bruce Trail. A rare opportunity to enjoy peace, privacy and nature while remaining close to everyday amenities. Don't be TOO LATE*! *REG TM. RSA.
Map data © OpenStreetMap contributors
No open houses are scheduled for this home.
Can't make it? Request a private viewing.
| Utility room | Basement | 12'10'' x 23'5'' |
| Laundry room | Basement | 8'9'' x 6'8'' |
| Bedroom | Basement | 12'1'' x 13'8'' |
| Family room | Basement | 23'1'' x 32'1'' |
| Bedroom | Main level | 12'3'' x 8'9'' |
| 4pc Bathroom | Main level | — |
| Bedroom | Main level | 8'10'' x 12'3'' |
| 5pc Ensuite bath | Main level | — |
| Primary Bedroom | Main level | 21'9'' x 12'6'' |
| Living room | Main level | 12'8'' x 17'10'' |
| Dining room | Main level | 10'8'' x 9'0'' |
| Kitchen | Main level | 10'4'' x 16'11'' |