 For sale 41
$325,000
3 bed1 bath1,116 sq ft
49 Park Lane
Flamborough
4 months agoMLS® 40835360
ROYAL LEPAGE CROWN REALTY SERVICES
73 Park Lane
Flamborough, Ontario N0B2J0
For sale· Added
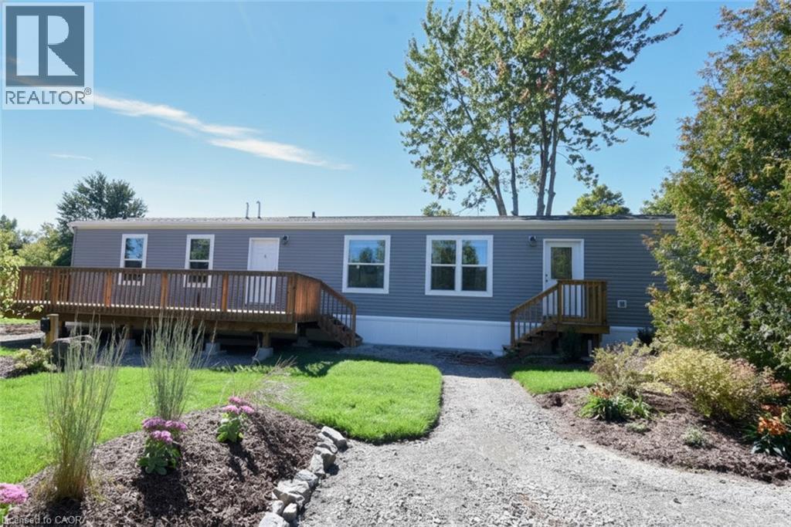
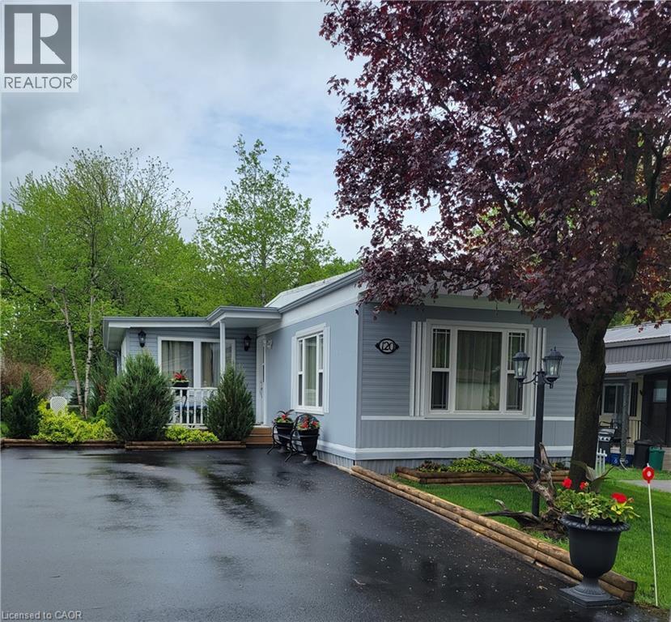
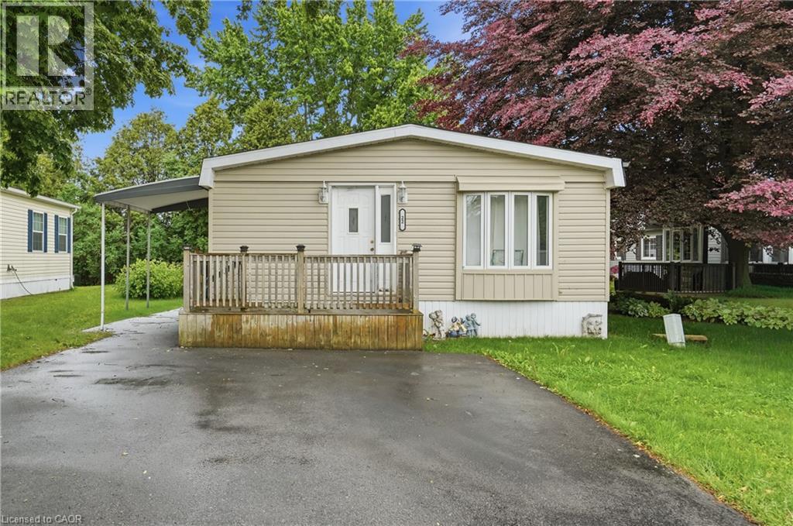
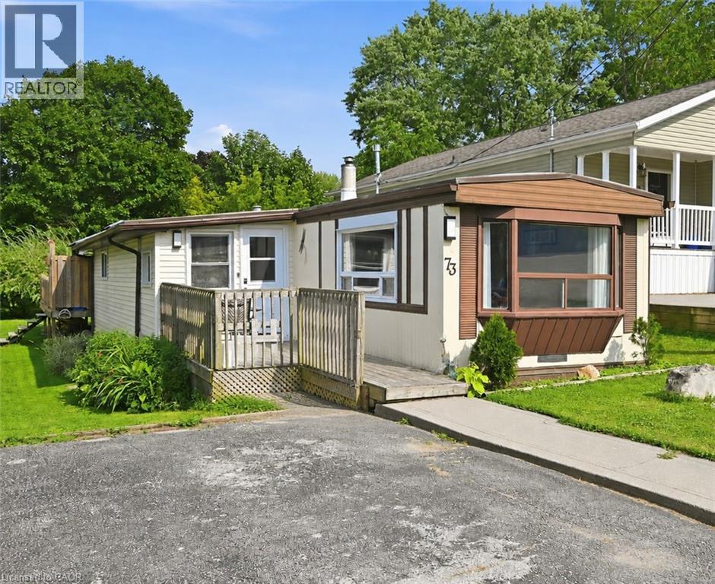
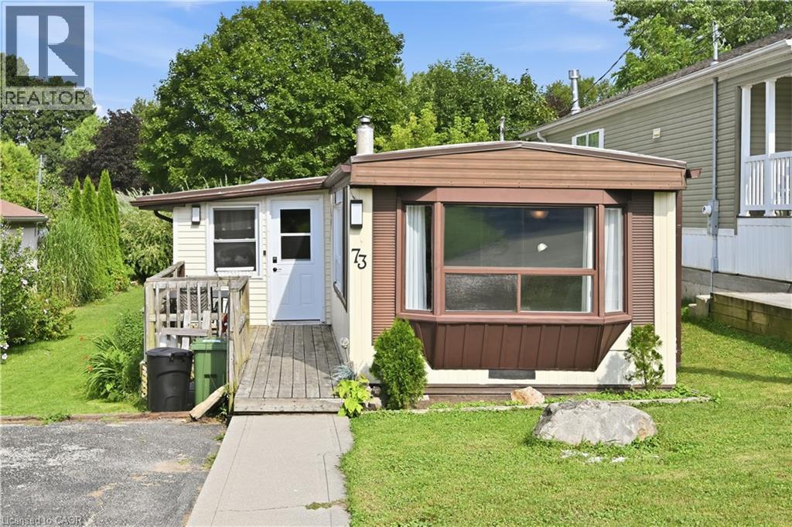
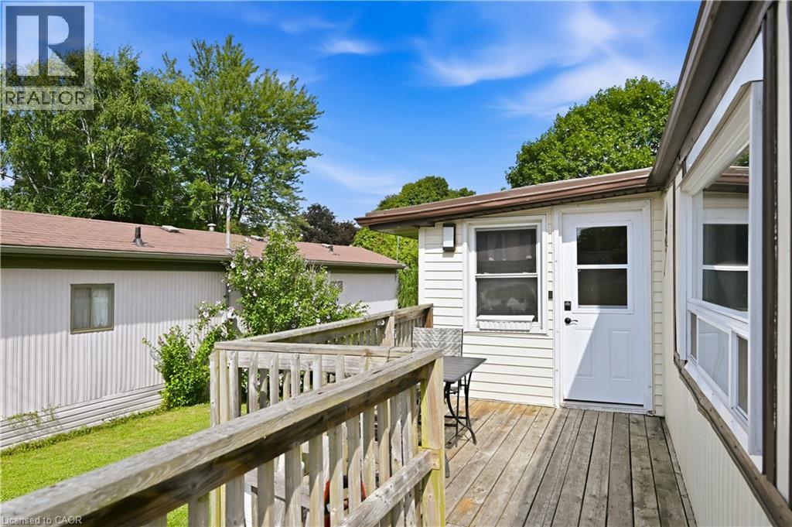
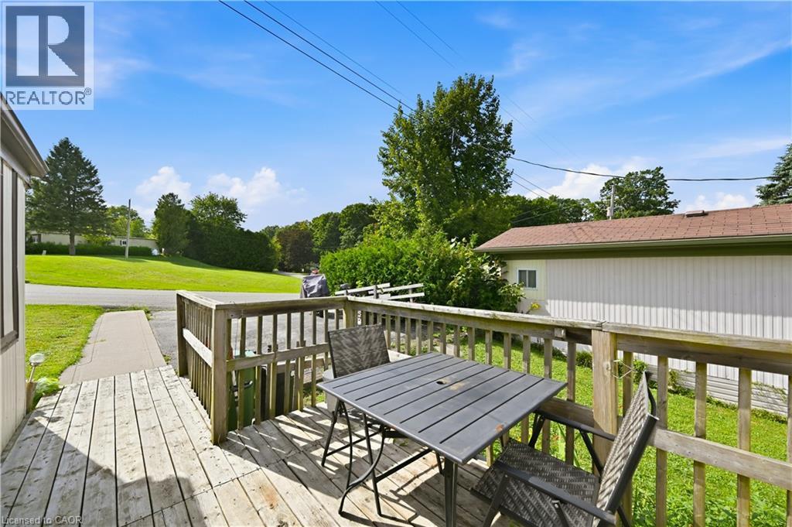
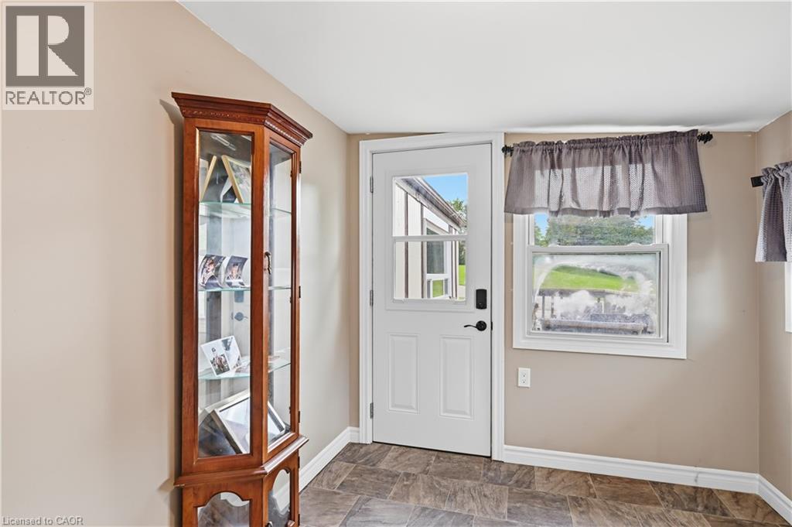
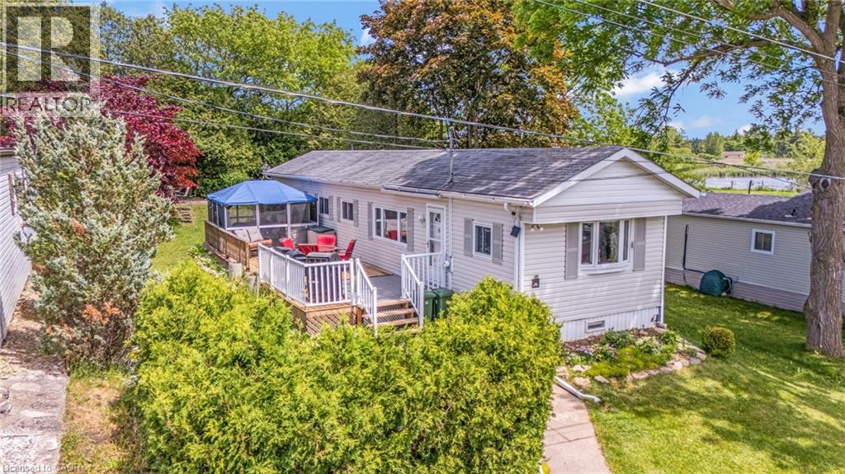
Welcome to 73 Park Lane, where peaceful surroundings, comfortable living, and a welcoming sense of community come together. Located in Beverly Hills Estates, this bright three bedroom, one bathroom mobile home offers 982 square feet of move in ready living space, surrounded by mature trees and centrally located between Hamilton, Cambridge, and Guelph. Step inside to a functional layout designed for easy everyday living, featuring a modern kitchen with stainless steel appliances and fresh finishes throughout. Recent updates include a new furnace and air conditioner in 2023, roof in 2024, laminate flooring and blown insulation beneath the home in 2025, and bay window in 2026. Outside, the newer 12 by 30 foot rear deck offers the perfect place to enjoy your morning coffee, host a summer barbecue, entertain family and friends, or simply relax and take in the quiet surroundings. Life here offers more than just a home. Weekly clubhouse activities such as bingo, pool, darts, horseshoes, and social gatherings make it easy to get involved and meet your neighbours. The clubhouse is also available to rent for private celebrations and group events. This is a wonderful opportunity to enjoy an updated home, a relaxed lifestyle, and a community where you can settle in and truly feel at home.
Map data © OpenStreetMap contributors
No open houses are scheduled for this home.
Can't make it? Request a private viewing.
| Dining room | Main level | 8'3'' x 11'4'' |
| 4pc Bathroom | Main level | 7'9'' x 8'8'' |
| Bedroom | Main level | 8'7'' x 13'1'' |
| Bedroom | Main level | 11'0'' x 11'4'' |
| Primary Bedroom | Main level | 8'1'' x 15'4'' |
| Kitchen | Main level | 8'9'' x 11'4'' |
| Living room | Main level | 11'4'' x 13'11'' |