 For sale 42
$369,000
2 bed1 bath1,120 sq ft
1085 Concession 10 Concession West #99
Flamborough
12 days agoMLS® 40867335
RE/MAX Real Estate Centre Inc.
49 Park Lane
Flamborough, Ontario N0B2J0
For sale· Added
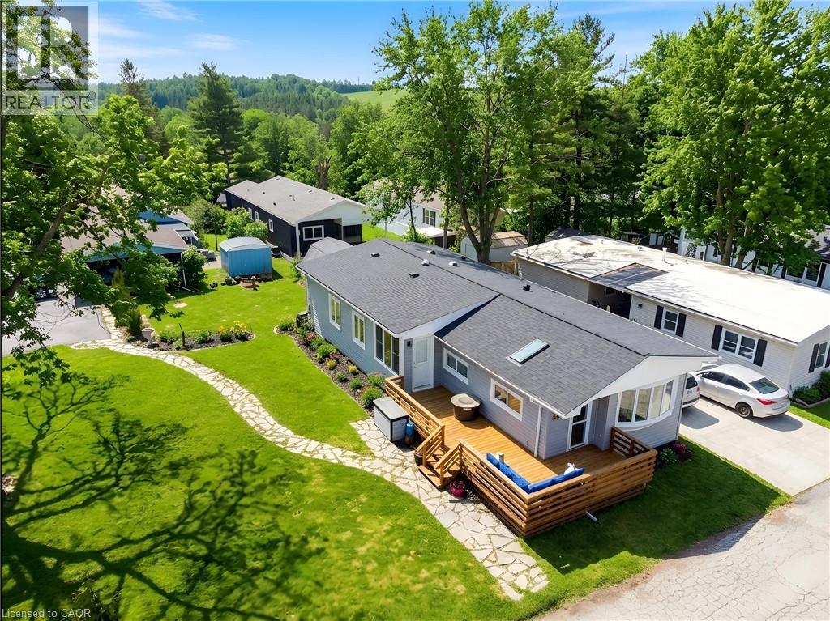
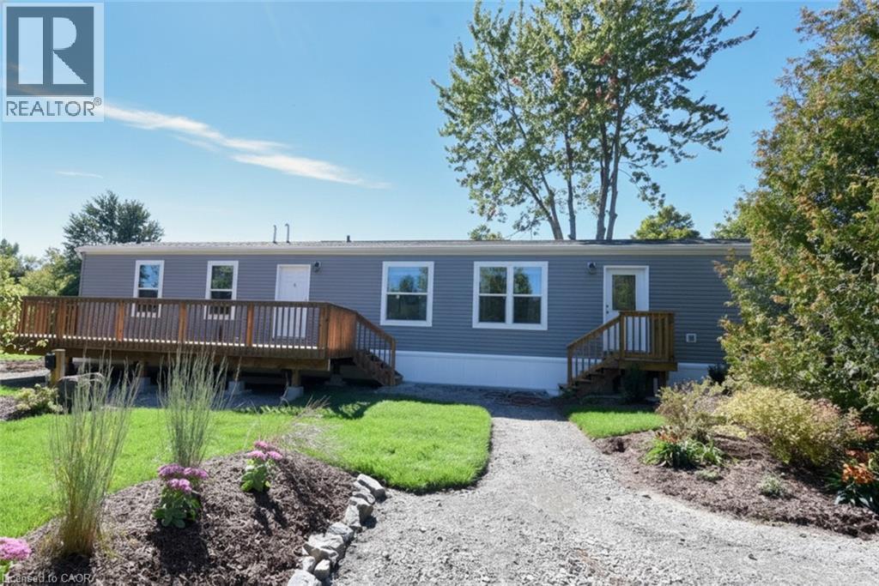
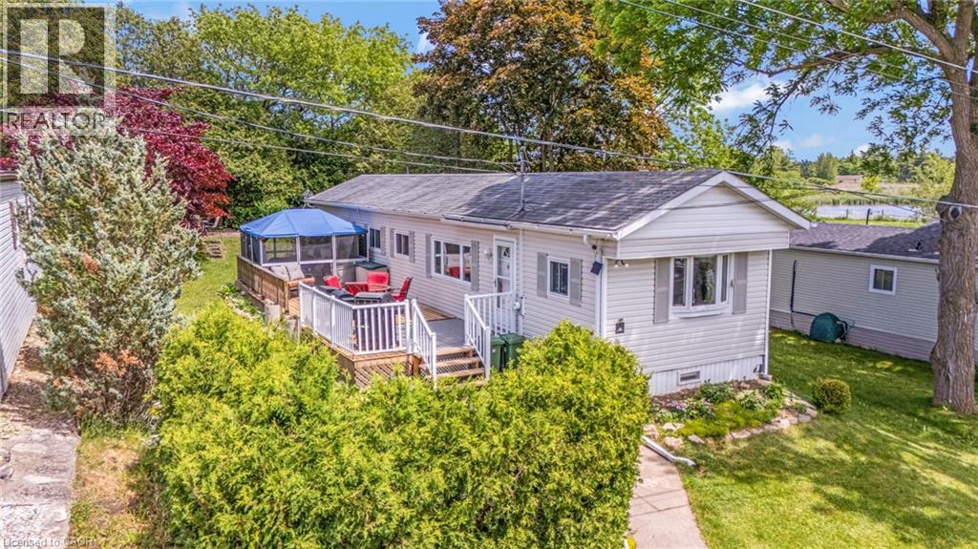
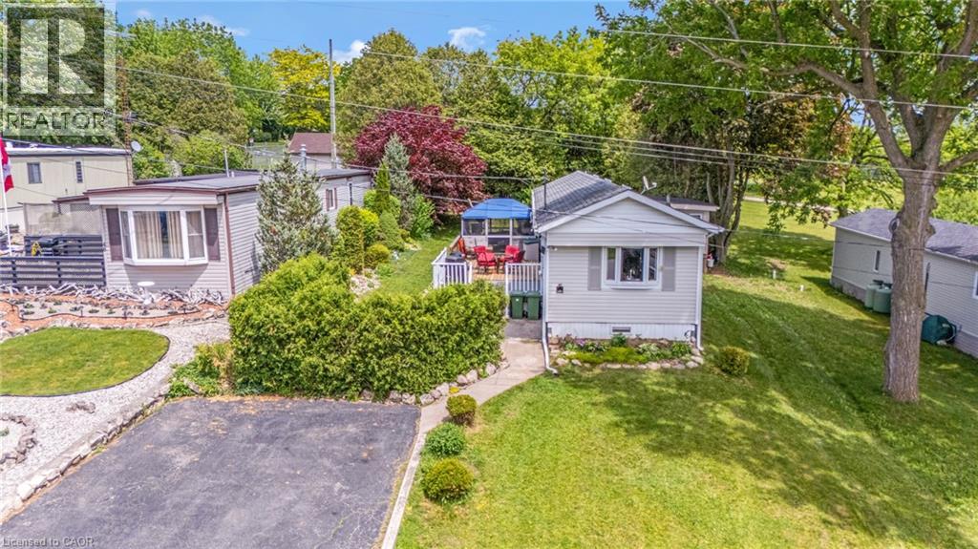
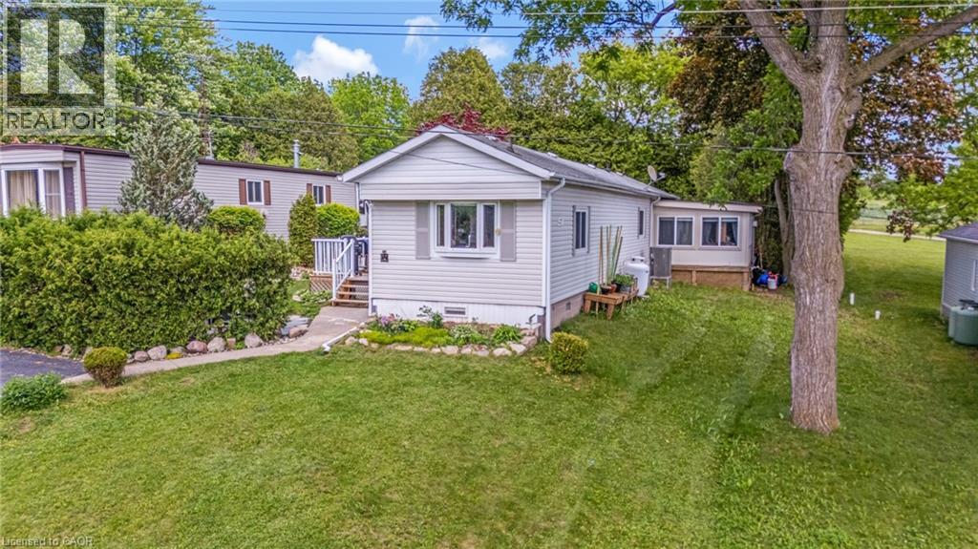
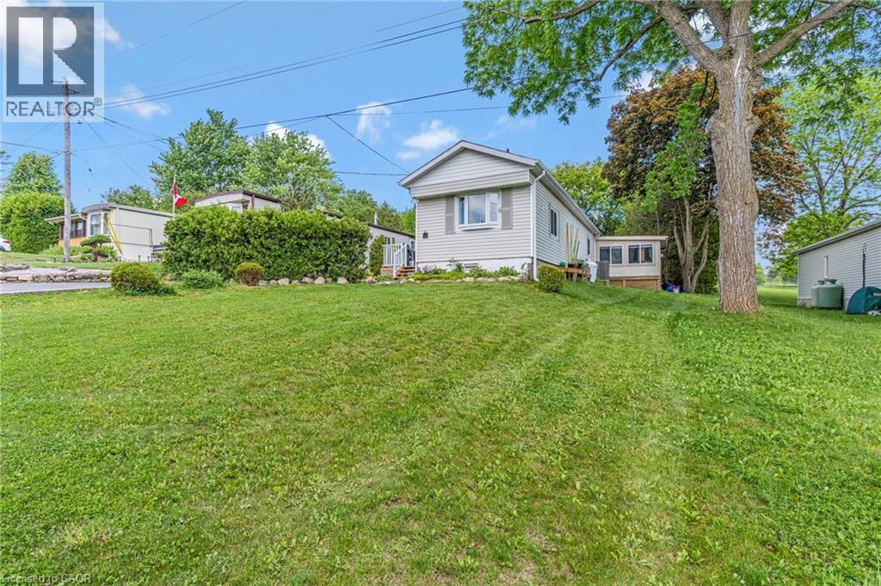
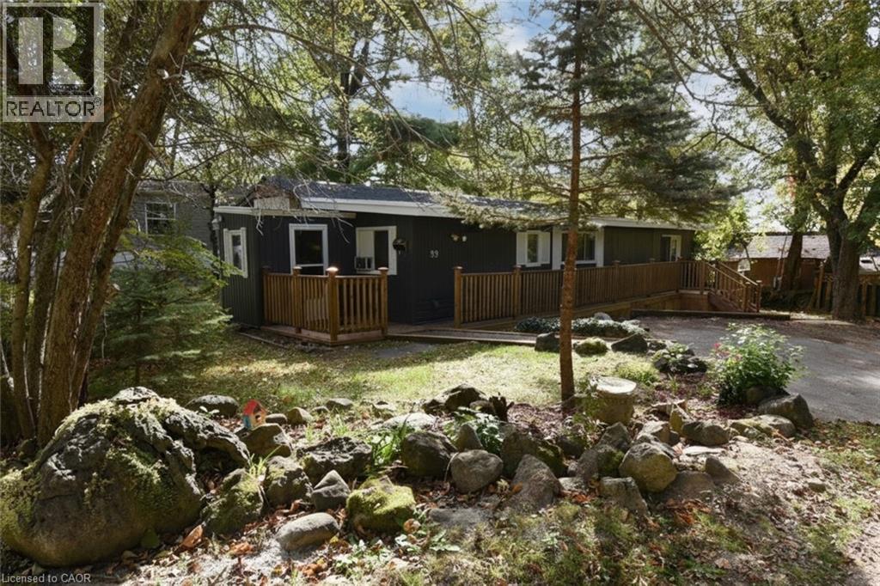
Welcome to a true outdoor paradise in the highly sought-after, all-ages, year-round community of Beverly Hills Estates! This unique property stands out from the crowd, offering an unparalleled outdoor lifestyle paired with a highly versatile interior layout. Step outside into your private side and rear yard to discover a massive 12.7’ x 42’ deck. Boasting approximately 530 square feet of premium outdoor living space, it is the ultimate setup for summer BBQs, family gatherings, or just unwinding in total privacy. Inside, the home offers exceptional flexibility, easily functioning as a 3-bedroom or even a 4-bedroom home with 1 bathroom. The crown jewel of the interior is the rear sunroom, which is currently utilized as a 4th bedroom and features a charming, standalone stove-style gas fireplace that fills the space with warmth and ambiance. For added peace of mind and monthly savings, the high-efficiency heat pump is just one year old! Enjoy peaceful rural living with quick city access, located just a short, scenic drive from Waterdown, Cambridge, and Guelph. Monthly land lease fees of $803.89 include property taxes, making this a smart, worry-free alternative to traditional homeownership.
Map data © OpenStreetMap contributors
No open houses are scheduled for this home.
Can't make it? Request a private viewing.
| 4pc Bathroom | Main level | — |
| Family room | Main level | 11'4'' x 15'3'' |
| Bedroom | Main level | 7'10'' x 9'10'' |
| Bedroom | Main level | 11'0'' x 10'7'' |
| Primary Bedroom | Main level | 10'3'' x 10'9'' |
| Eat in kitchen | Main level | 13'1'' x 14'7'' |
| Living room | Main level | 13'1'' x 15'8'' |