 For sale 50
$1,650,000
3+2 bed4 bath2,338 sq ft
46 Philmori Boulevard
Fonthill
7 days agoMLS® 40869542
Revel Realty Inc.
55 Swan Avenue
Fonthill, Ontario L3E1E6
For sale· Added
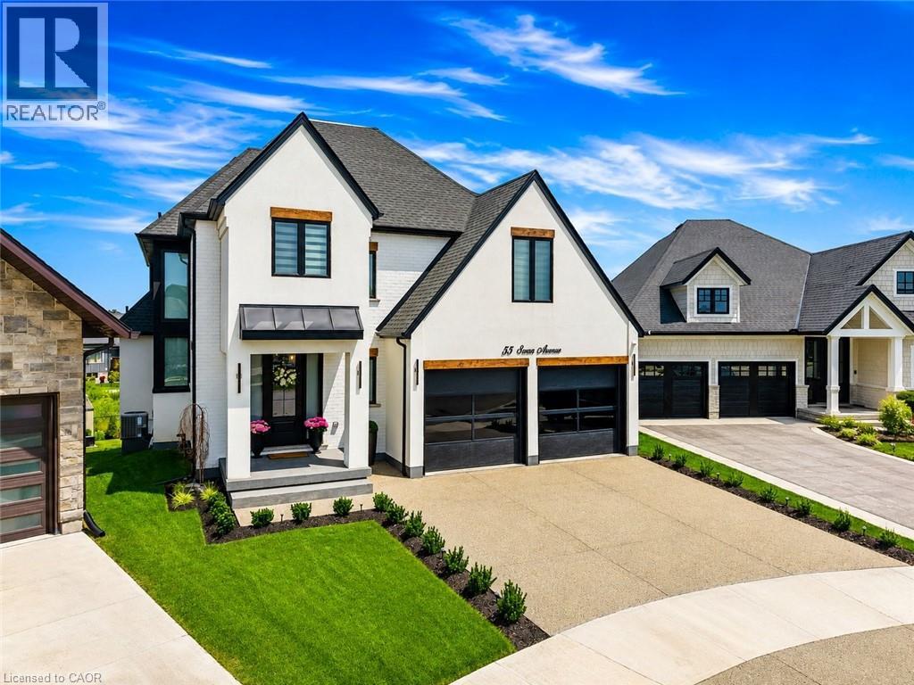
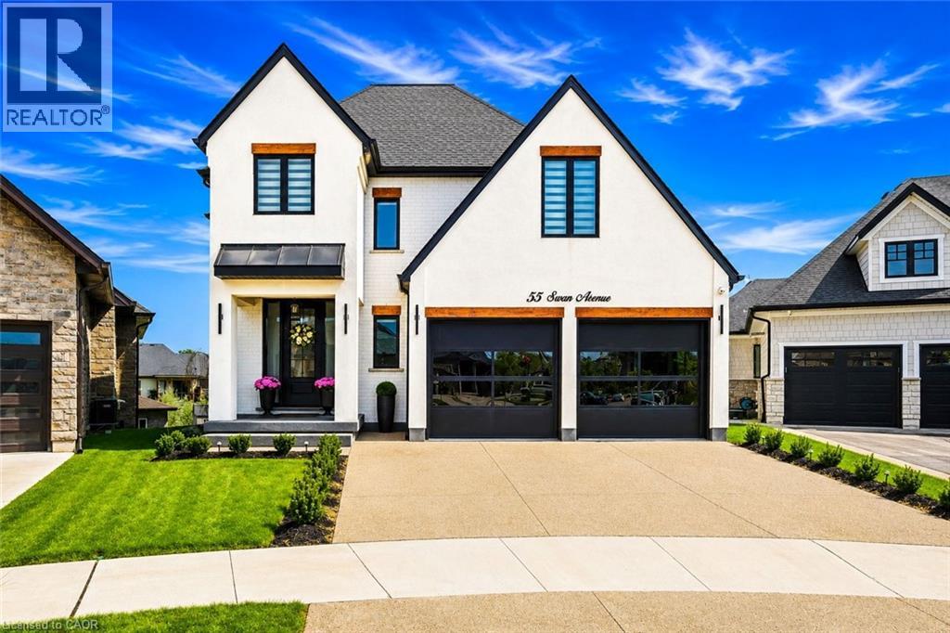
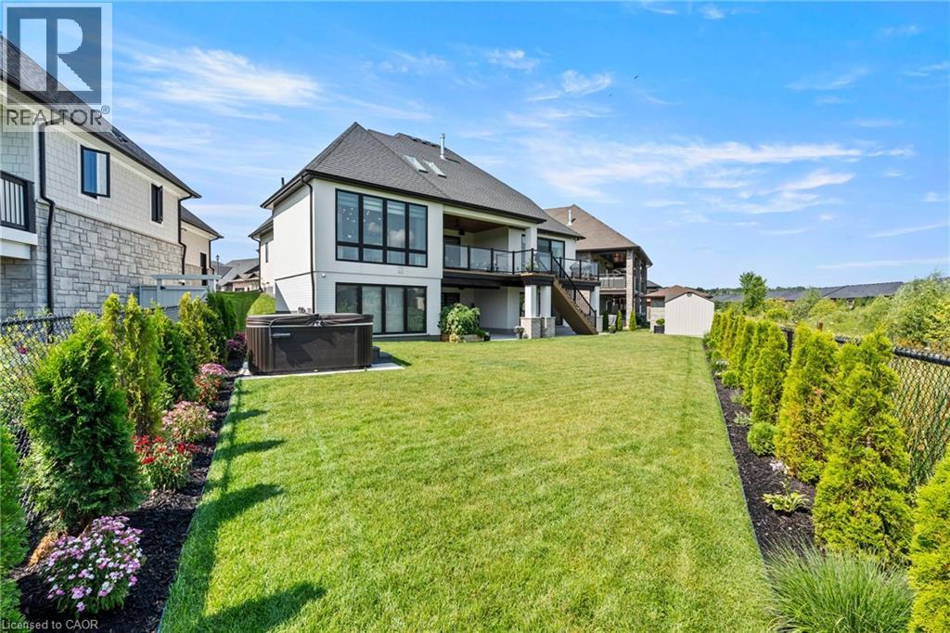
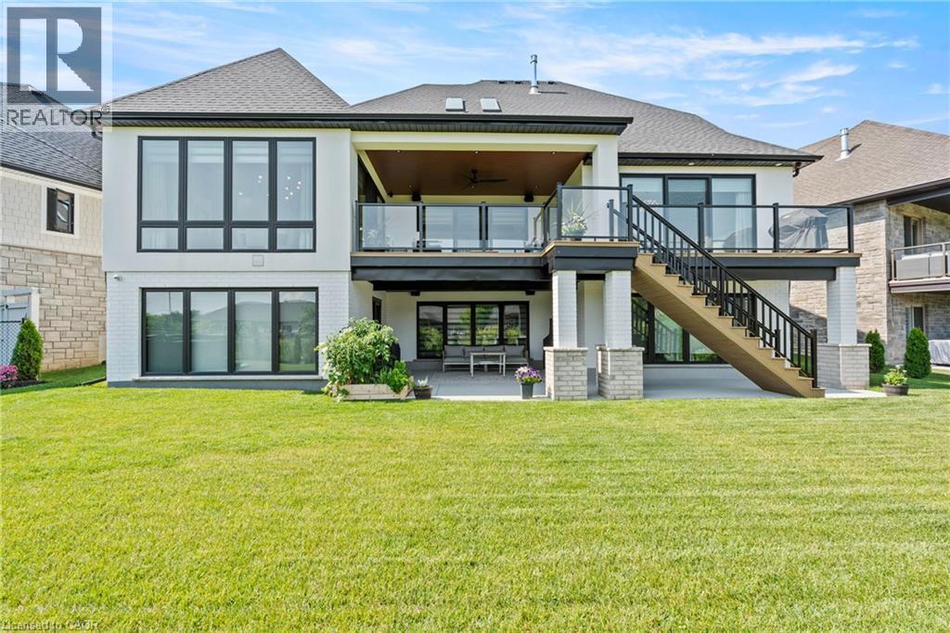
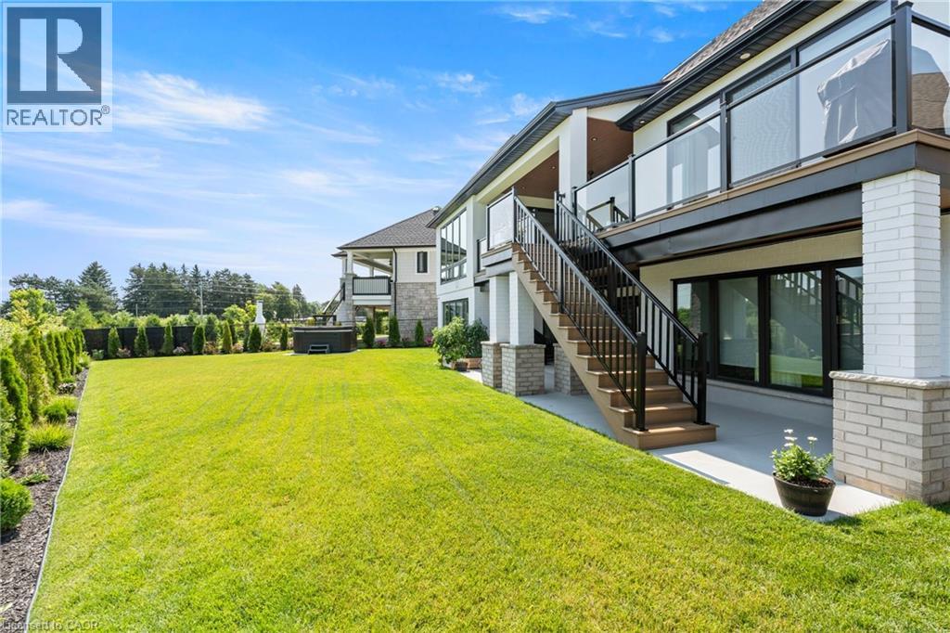
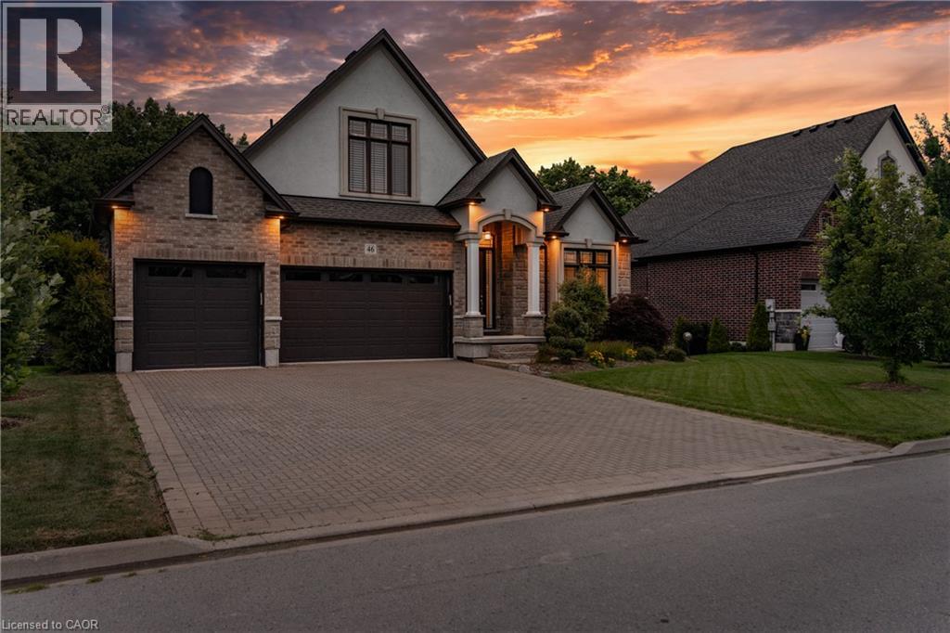
Welcome to 55 Swan Avenue, a custom-built luxury bungalow with a loft and fully finished walkout basement that is guaranteed to impress. Offering 4 bedrooms, 4 bathrooms, and a rough-in for a second kitchen, this exceptional home is ideal for multi-generational living, an in-law suite, or future rental income.From the exposed aggregate driveway, California-style garage doors, and professional landscaping to the stunning interior, every detail reflects exceptional craftsmanship and premium finishes. Inside, soaring ceilings, a dramatic floor-to-ceiling glass feature wall, herringbone hardwood floors, oversized windows, and skylights create a bright, elegant atmosphere.The chef's kitchen features custom cabinetry, Dekton countertops and backsplash, built-in Dacor refrigeration, GE Café wall ovens, an oversized island, and a walk-in pantry with bar sink and beverage fridge. It flows seamlessly into the dining area and great room with a 55,000 BTU gas fireplace and access to the covered composite deck.The main-floor primary suite offers a walk-in closet and spa-inspired ensuite with heated floors. A laundry room, powder room, and mudroom with garage access complete the main level.Upstairs you'll find spacious bedrooms and heated-floor bathrooms, while the walkout basement offers a large rec room, bedroom, full bath, storage, cold cellar, patio access, and a kitchen rough-in.Additional features include built-in audio, wired security cameras, Hide-A-Hose central vacuum, irrigation, custom lighting, designer window coverings, hot tub, 8-foot shaker doors, and an oversized 21' x 21' garage roughed in for gas heat.Located in prestigious Saffron Estates, close to excellent schools, parks, golf, trails, shopping, restaurants, and easy access throughout Niagara and the GTA, this is a rare opportunity to own a truly custom luxury home.
Map data © OpenStreetMap contributors
No open houses are scheduled for this home.
Can't make it? Request a private viewing.
| Utility room | Basement | 7'2'' x 25'10'' |
| Storage | Basement | 6'9'' x 7'9'' |
| 3pc Bathroom | Basement | — |
| Family room | Basement | 19'10'' x 14'2'' |
| Recreation room | Basement | 26'0'' x 34'10'' |
| Bedroom | Basement | 15'3'' x 15'6'' |
| Bedroom | Second level | 15'11'' x 12'8'' |
| 4pc Bathroom | Main level | — |
| 4pc Bathroom | Second level | — |
| Bedroom | Second level | 21'4'' x 19'7'' |
| 4pc Bathroom | Main level | — |
| Primary Bedroom | Main level | 14'2'' x 16'6'' |
| Dining room | Main level | 15'3'' x 14'10'' |
| Kitchen | Main level | 18'7'' x 10'9'' |
| Laundry room | Main level | 7'8'' x 13'9'' |
| Living room | Main level | 18'9'' x 18'11'' |
| Foyer | Main level | 15'1'' x 14'3'' |