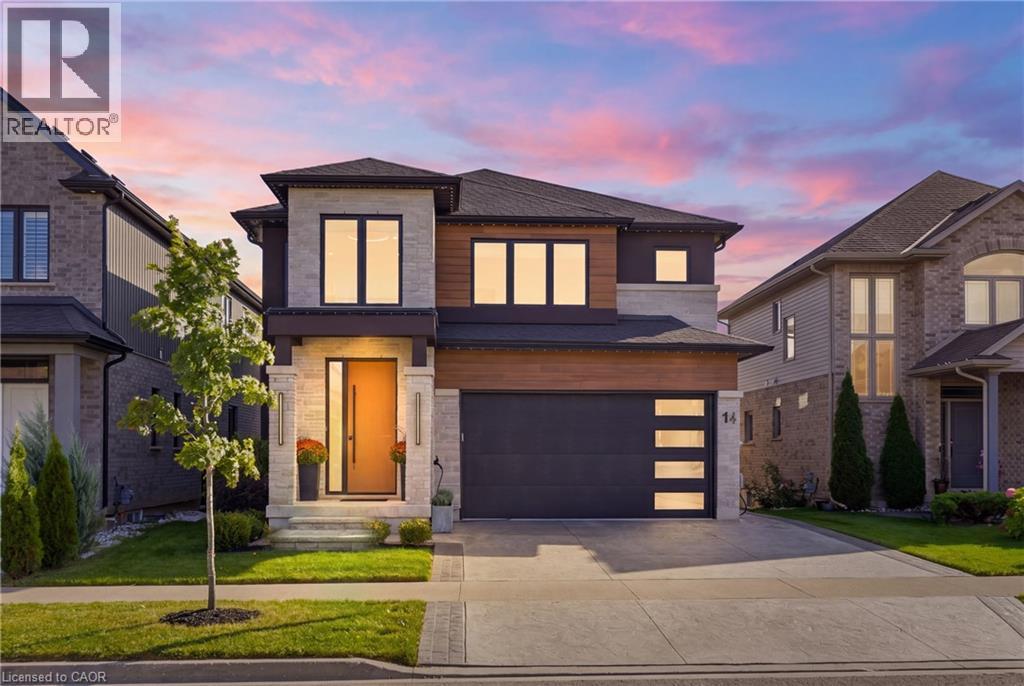
 NewFor sale 50
$1,299,999
3+1 bed5 bath4,150 sq ft
14 Bergenstein Crescent
Fonthill
4 days agoMLS® 40870410
HouseSigma Inc.
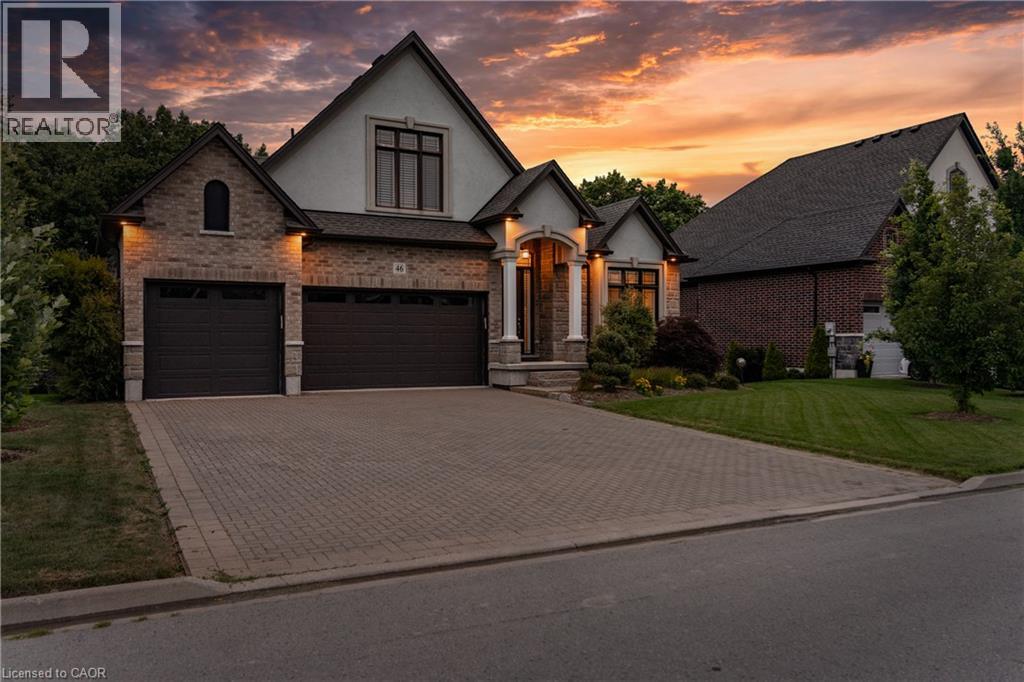
46 Philmori Boulevard
Fonthill, Ontario L0S1E5
For sale· Added
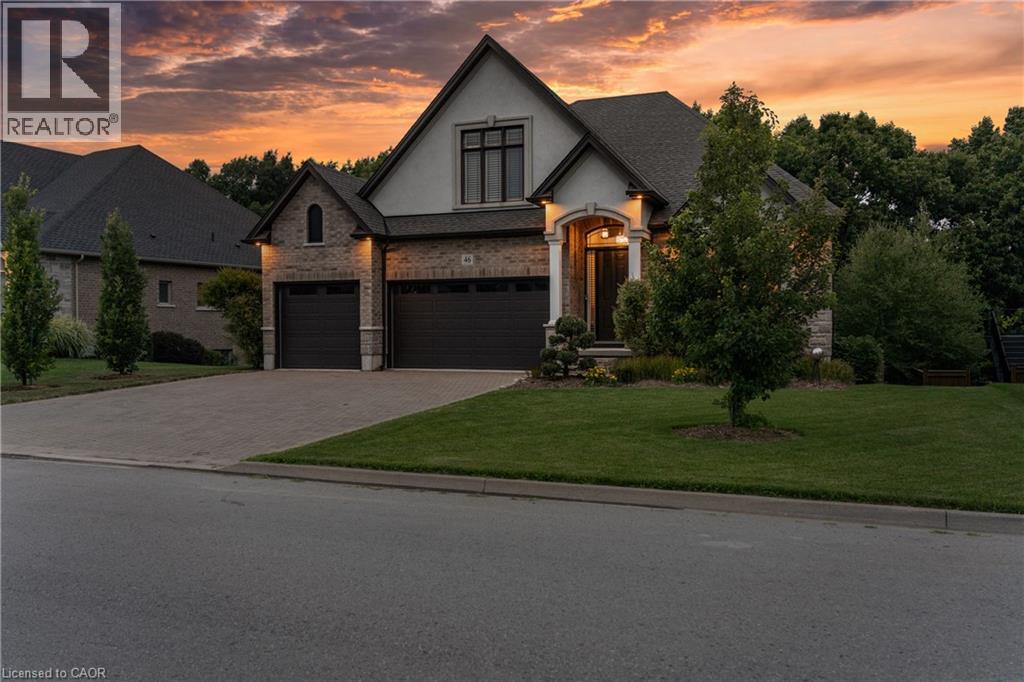
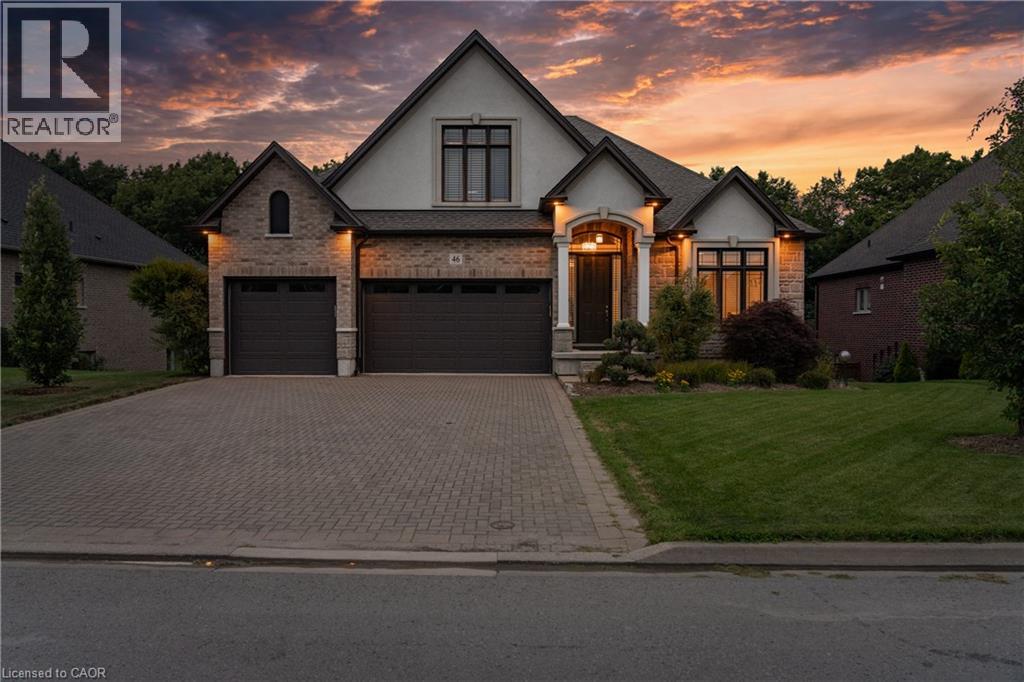
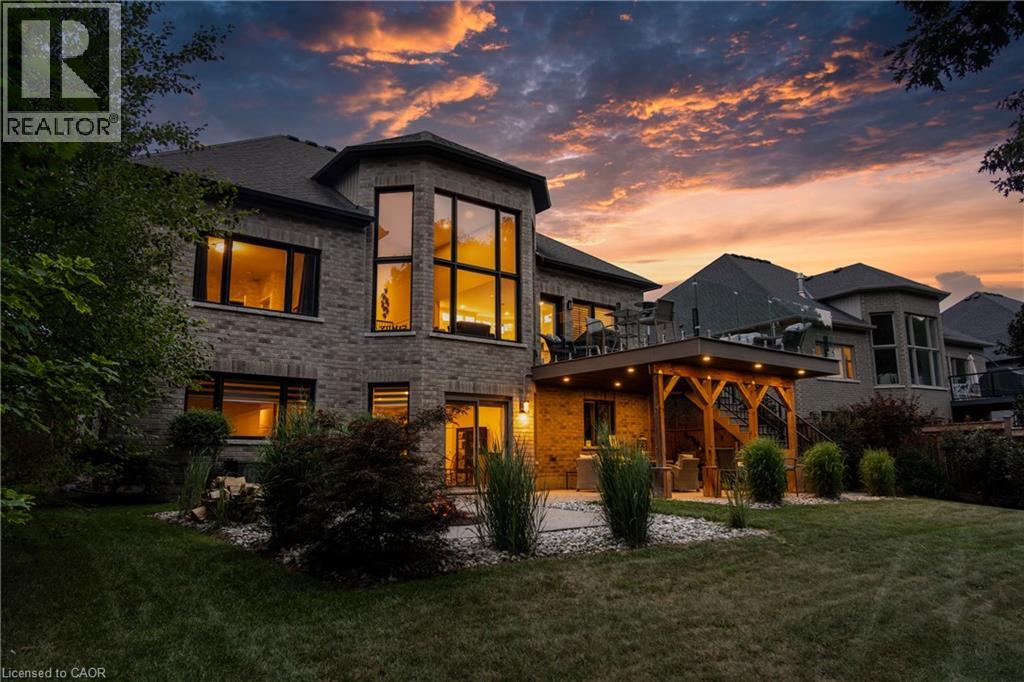
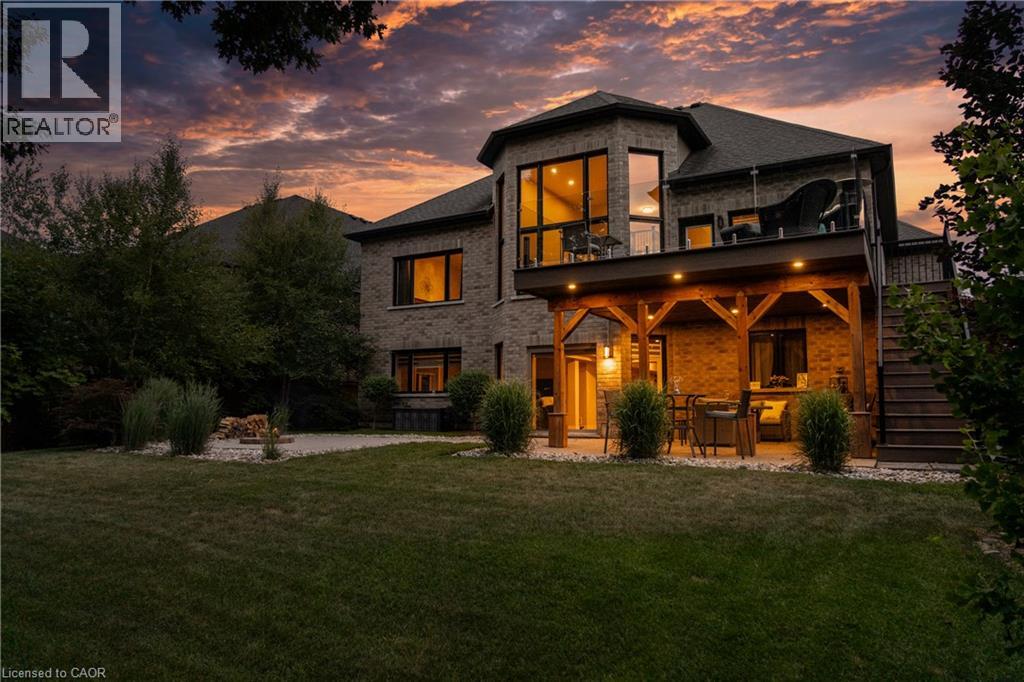
Premier Neighbourhood. Premier Lot. Premier View. You will not find a better view of the escarpment. One of very few homes that come available ever so often with all of the elements to make it special. Overlooking the escarpment at one its best points atop the Fonthill Kame, this 5 bedroom and 4 bathroom home will leave you mesmerized with its incredible size, value, views and price! Originally listed at $2,149,900, now dramatically reduced for sale. Includes Dark Hickory Floors, Oak Stairs and Railings, Granite Countertops throughout the whole house! Incredible vaulted ceilings with a stunning loft that overlooks both the front and back of the main floor. The main living area is incredible with so open space to enjoy. Full wall of windows on the back of the home to enjoy the seasonal views both inside and outside with the walkout deck. The basement is fully finished with two additional bedrooms, another bathroom with walk-in shower, and above grade with a walkout patio. This home will not disappoint.
Map data © OpenStreetMap contributors
No open houses are scheduled for this home.
Can't make it? Request a private viewing.
| Cold room | Lower level | 5'0'' x 5'0'' |
| Utility room | Lower level | 3'0'' x 12'0'' |
| 3pc Bathroom | Lower level | 12'0'' |
| Bedroom | Lower level | 12'0'' x 12'0'' |
| Bedroom | Lower level | 12'0'' x 12'0'' |
| 4pc Bathroom | Second level | 6'0'' x 8'0'' |
| Bedroom | Second level | 12'0'' x 17'0'' |
| Loft | Second level | 11'0'' x 16'0'' |
| Living room | Main level | 15'0'' x 26'0'' |
| Kitchen | Main level | 13'0'' x 25'0'' |
| Laundry room | Main level | 7'0'' x 10'0'' |
| Pantry | Main level | 6'0'' x 10'0'' |
| 4pc Bathroom | Main level | 8'0'' x 14'4'' |
| Bedroom | Main level | 14'0'' x 14'0'' |
| 3pc Bathroom | Main level | 14'0'' x 8'0'' |
| Bedroom | Main level | 11'0'' x 13'0'' |