 For sale 50
$399,900
3 bed2 bath1,500–2,000 sq ft
3033 Townline Road #343
Black Creek, Fort Erie
7 months agoMLS® X12798448
RE/MAX ESCARPMENT REALTY INC.
1006 Crescent Road
Crescent Park, Fort Erie, Ontario L2A5X6
For sale· Added
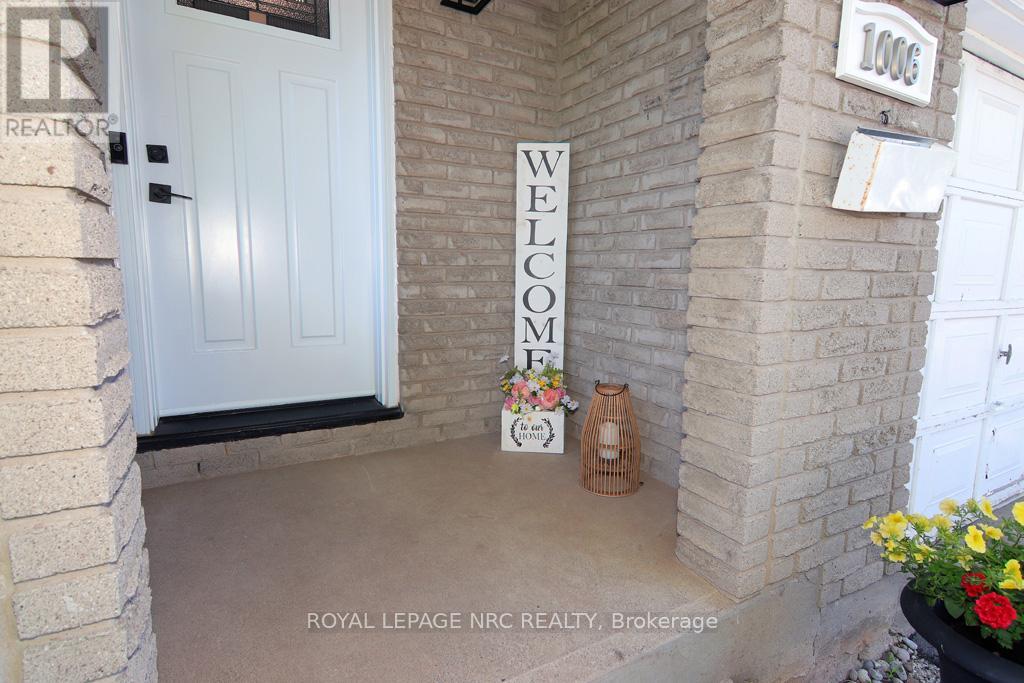
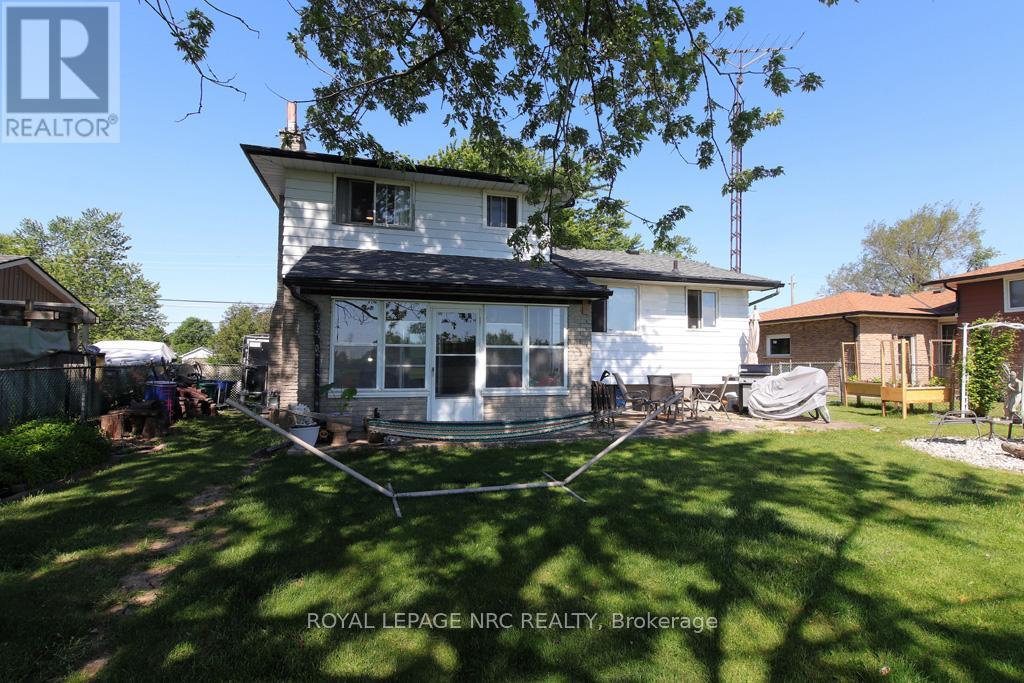
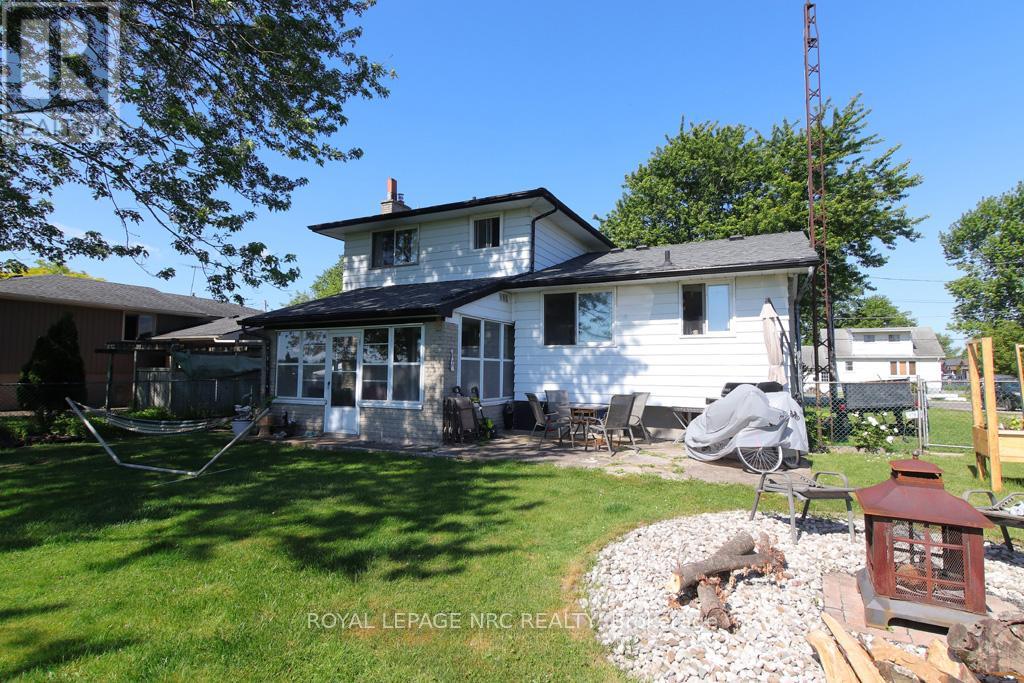
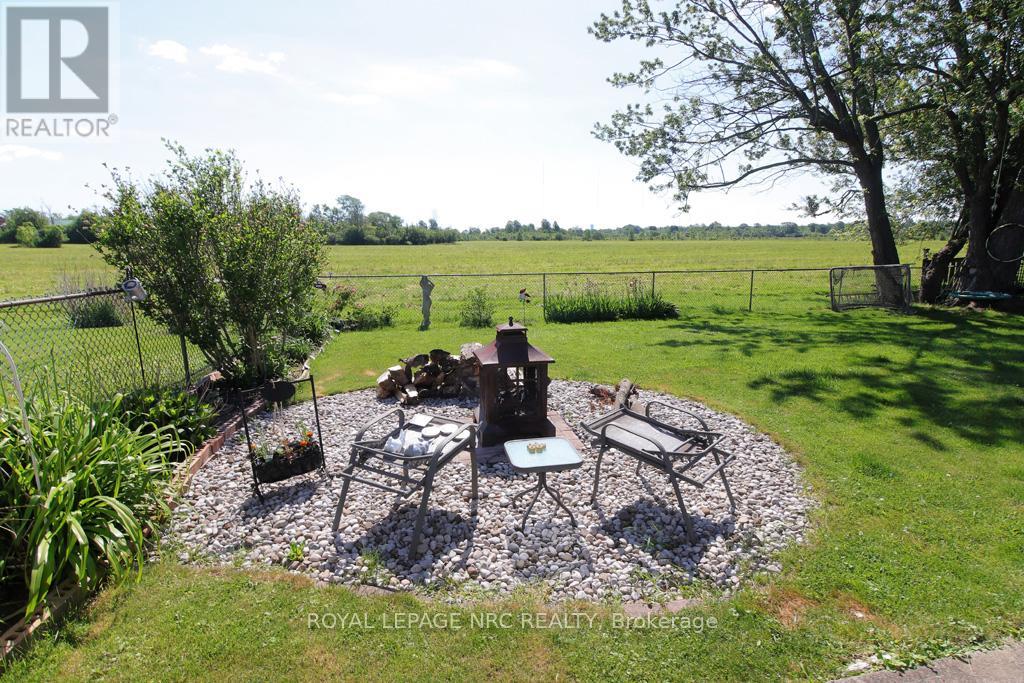
Welcome to 1006 Crescent Road located in the ever so popular area of Crescent Park and just minutes from the public sandy Crescent Beach on Lake Erie. This Side Split Home features Open Concept Eat-In Kitchen w/Stainless Steel Appliances, Formal Dining Room, Large Living Room, Family Room w/Wood Burning Fireplace, 3 Season Sun Room, 3 Bedrooms & 1 1/2 Baths and Inside Entry from 1 Car Attached Garage. The Basement Level Rec-Room is very spacious for additional play area for kids, workout room or a third sitting area. Laundry Level/Utility & Storage Room is just off the Rec-Room area. Sit in your Sunroom for your morning coffee or walk out your back sunroom door to your Fully Fenced In Back Yard for evening fires and watch the wild life in the green space behind. Close to all amenities, QEW, Schools, Parks, Shopping and more. Call for your viewing today you won't want to miss out on this great opportunity to make this your new home in a spectacular area.
Map data © OpenStreetMap contributors
No open houses are scheduled for this home.
Can't make it? Request a private viewing.
| Oct 1, 2026 | $530,000 | ▼ $49,900 |
| Sep 19, 2026 | $579,900 | First recorded price |
Price changes since Sep 19, 2026.
| Living room | Main level | 3.3528 x 5.4864 m |
| Recreational, Games room | Basement | 8.382 x 4.2672 m |
| Dining room | Main level | 4.2672 x 2.7432 m |
| Kitchen | Main level | 5.1816 x 3.048 m |
| Bathroom | Main level | 1.8288 x 1.524 m |
| Family room | Main level | 5.4864 x 3.6576 m |
| Sunroom | Main level | 4.8768 x 3.048 m |
| Bedroom | Second level | 4.2672 x 3.3528 m |
| Bedroom 2 | Second level | 4.1453 x 3.048 m |
| Bedroom 3 | Second level | 2.4384 x 1.8288 m |
| Bathroom | Second level | 2.4384 x 2.1336 m |