 For rent 50
$2,850/mo
4 bed3 bath2,500–3,000 sq ft
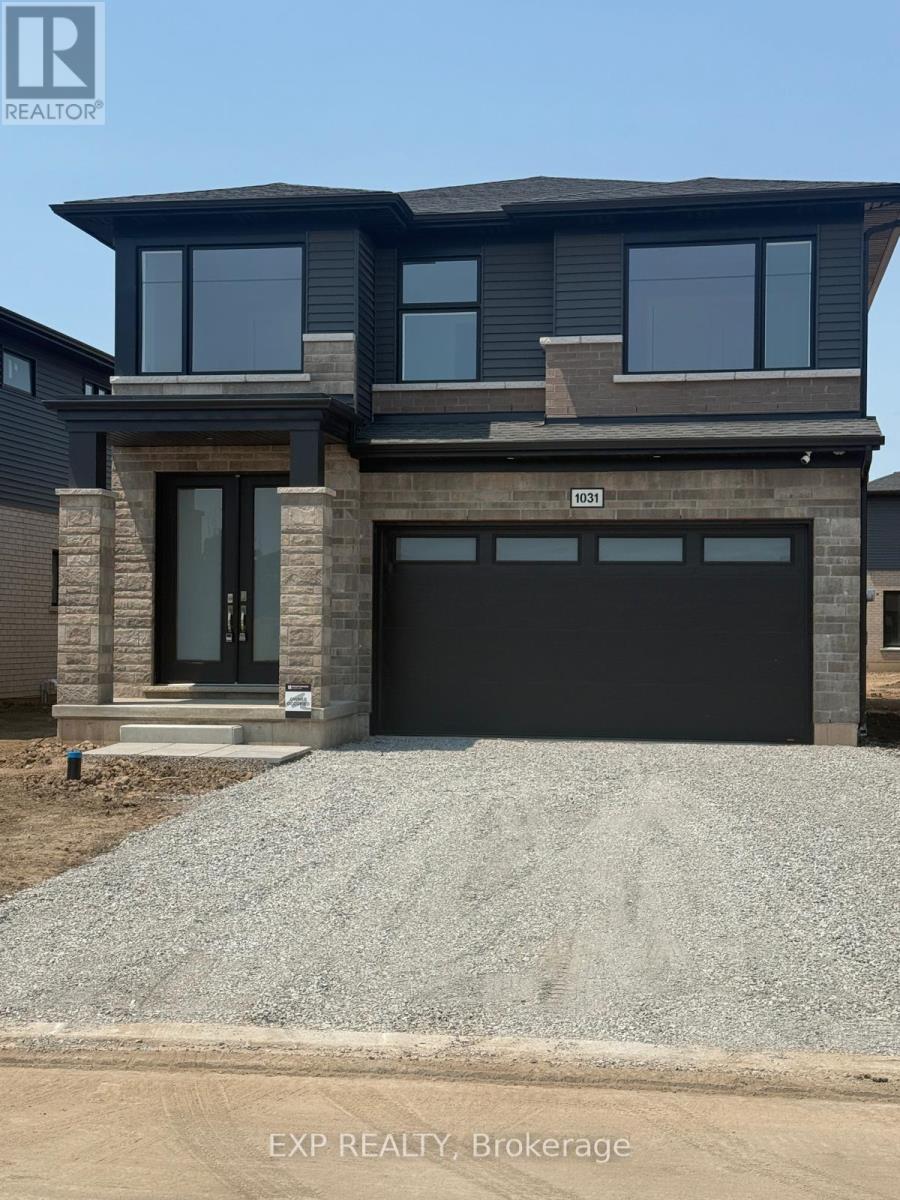
1031 Alliston Avenue
Crescent Park, Fort Erie
2 months agoMLS® X13580504
EXP REALTY
1217 Orchard Avenue
Fort Erie, Ontario L2A3C8
For rent· Added
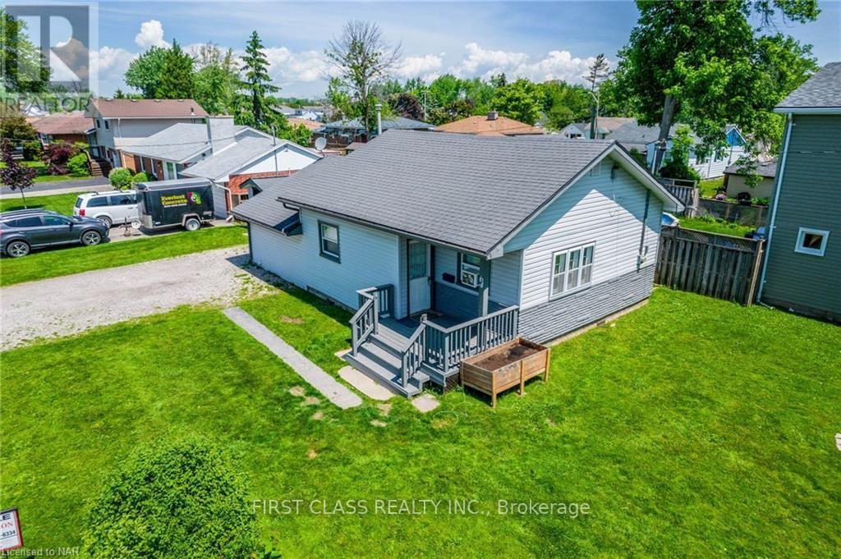
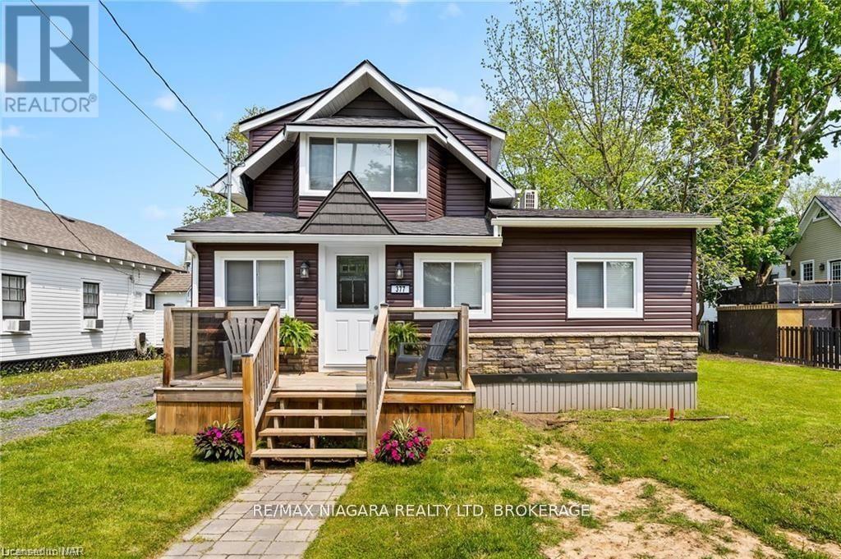
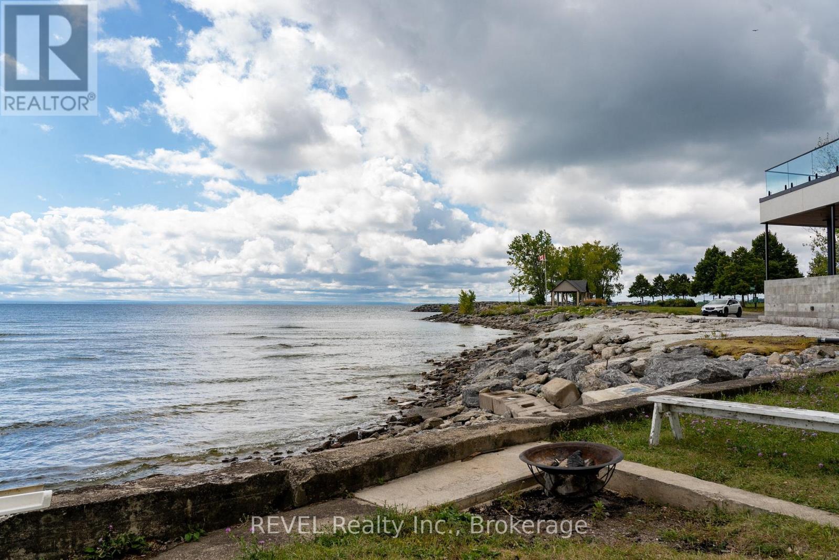
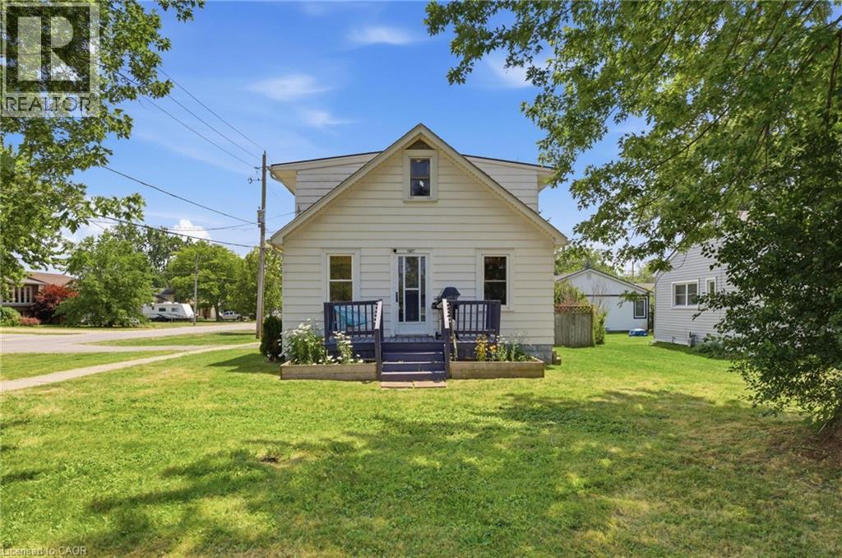
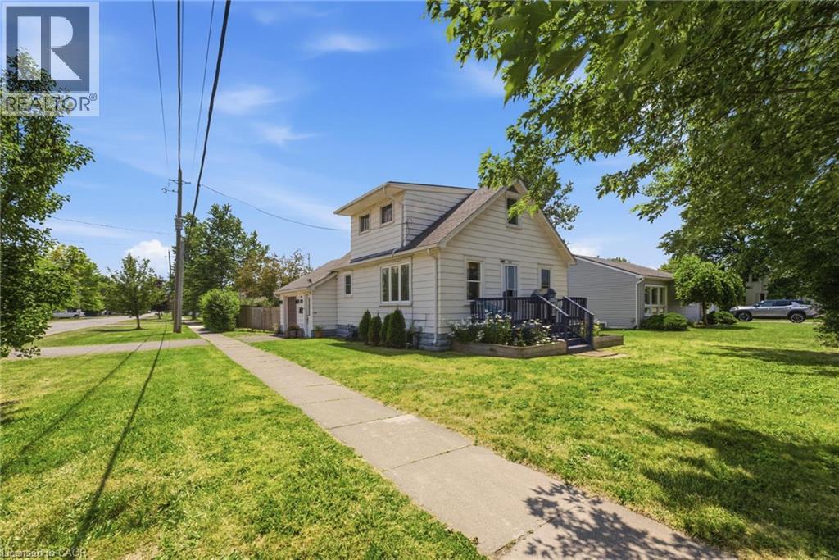
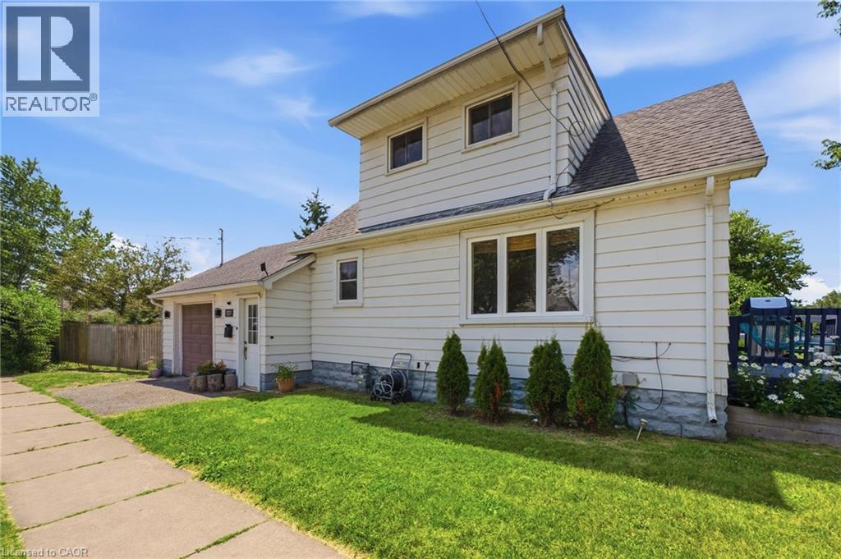
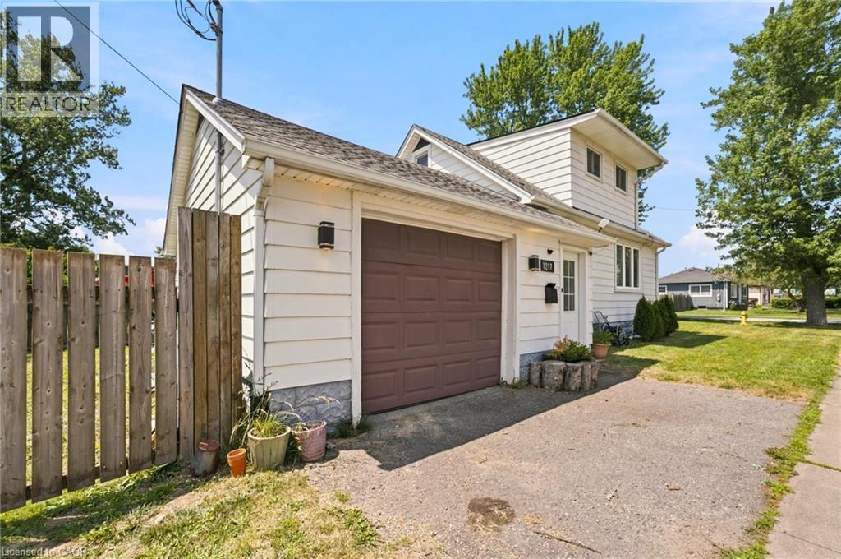
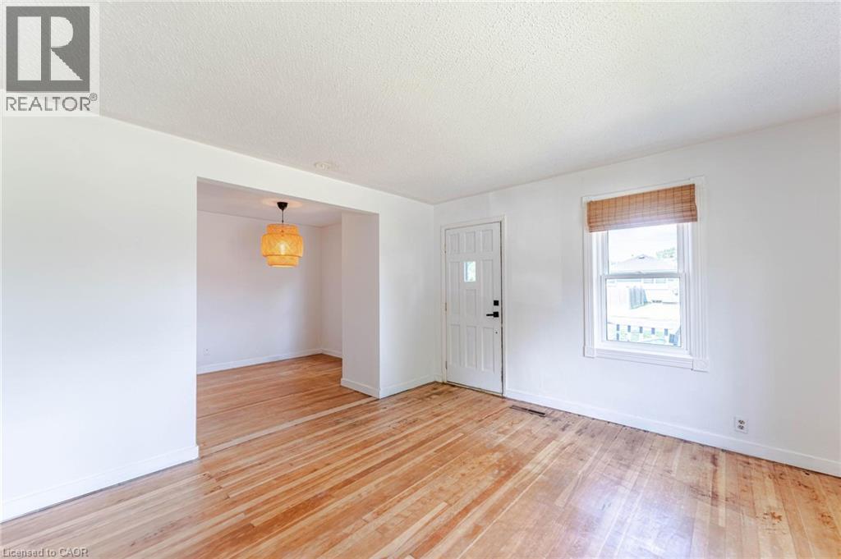
Tucked into Fort Erie's sought-after Crescent Park neighbourhood, this 1.5-storey detached home offers over 1,000 sq. ft. of comfortable living space with 2 bedrooms and 1 bathroom — move-in ready and full of character. Original hardwood floors have been refinished throughout, the kitchen was remodelled in 2022, and central air conditioning was added in 2023, giving the home a refreshed feel from top to bottom. A new breaker panel (2025) and 220V wiring to the attached garage make it a great fit if you need space for a workshop, hobby projects, or EV charging. The corner lot gives you extra outdoor space, and the backyard is fully fenced — ideal for pets, kids, or just enjoying your own outdoor space. The location is hard to beat: walking distance to schools and parks, 3 minutes to groceries, shopping, and dining, 4 minutes to the QEW and Crescent Beach, and 6 minutes to the Peace Bridge for quick trips across the border. A well-maintained, move-in-ready home in a convenient, family-friendly neighbourhood.
Map data © OpenStreetMap contributors
No open houses are scheduled for this home.
Can't make it? Request a private viewing.
| Storage | Second level | 5'7'' x 6'1'' |
| Bedroom | Second level | 8'7'' x 16'0'' |
| Other | Second level | 2'9'' x 5'11'' |
| Primary Bedroom | Second level | 12'6'' x 12'10'' |
| Mud room | Main level | 5'1'' x 6'8'' |
| Laundry room | Main level | 5'1'' x 10'9'' |
| Kitchen | Main level | 9'4'' x 21'9'' |
| 4pc Bathroom | Main level | — |
| Dining room | Main level | 8'7'' x 8'8'' |
| Living room | Main level | 13'3'' x 14'6'' |