 For rent 42
$1,980/mo
3 bed1 bath700–1,100 sq ft
64 Dominion Road
Lakeshore, Fort Erie
25 days agoMLS® X13805294
FIRST CLASS REALTY INC.
377 Cambridge Road West
Crystal Beach, Fort Erie, Ontario L0S1B0
For rent· Added
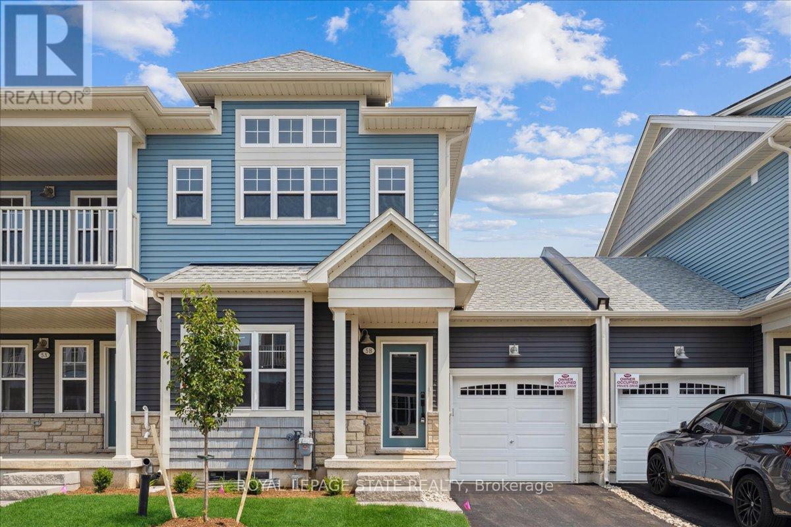
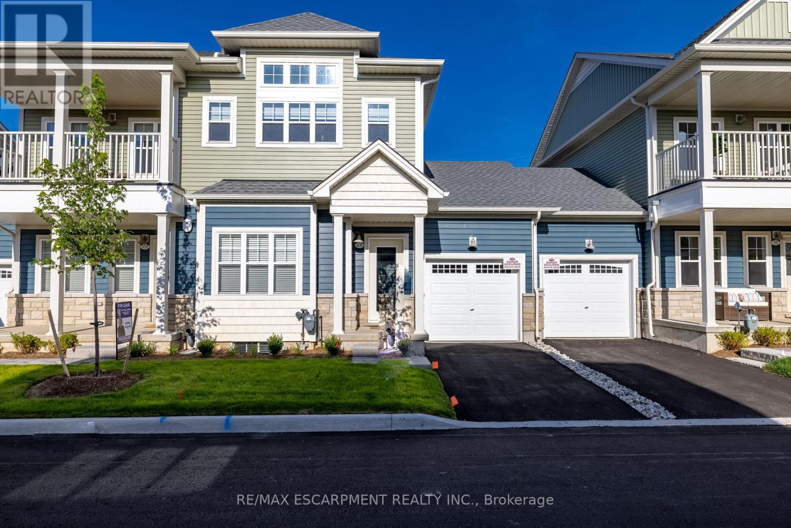
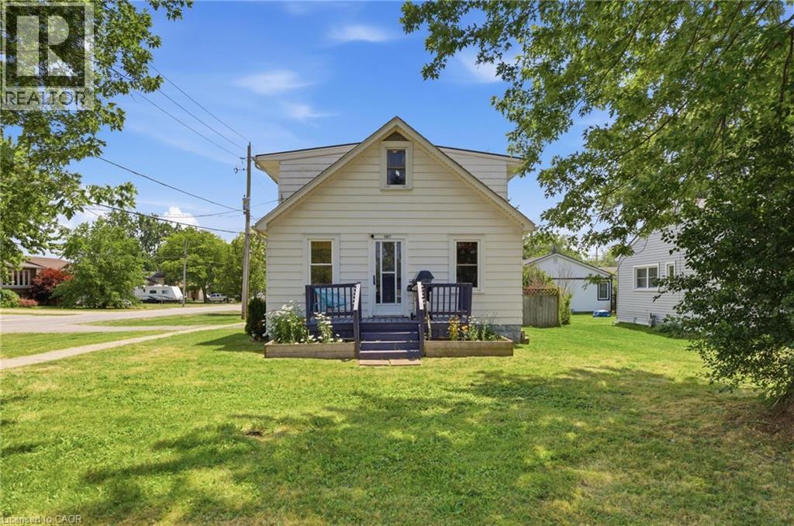
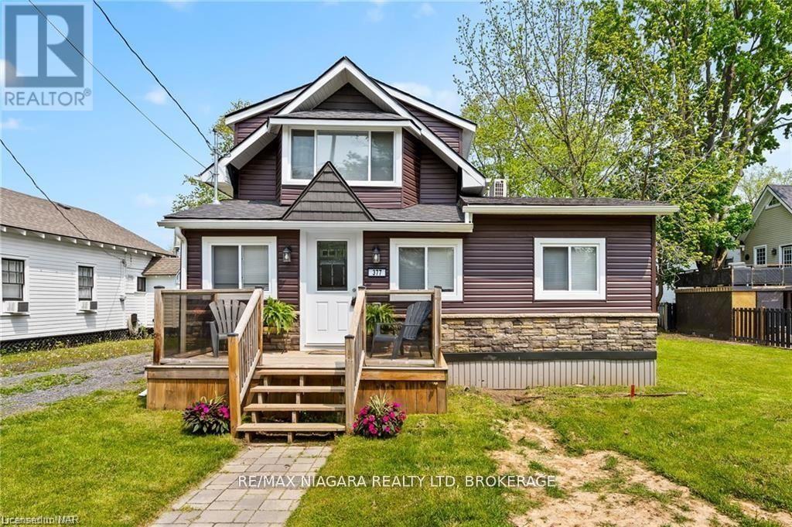
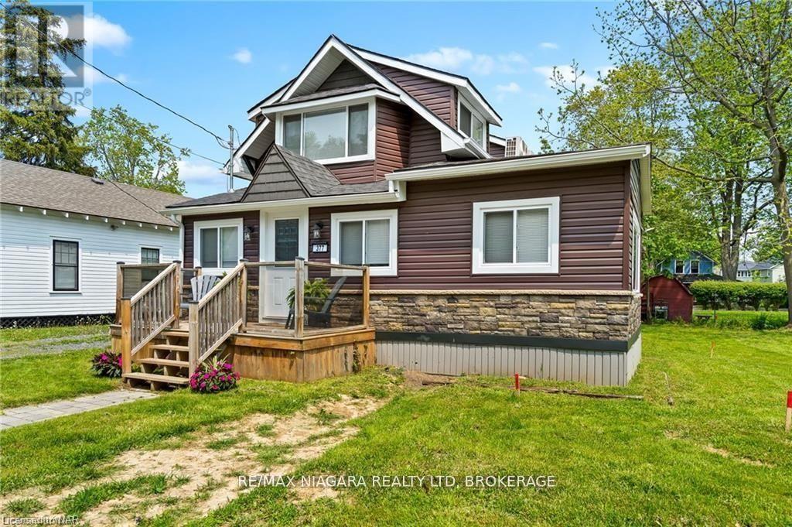
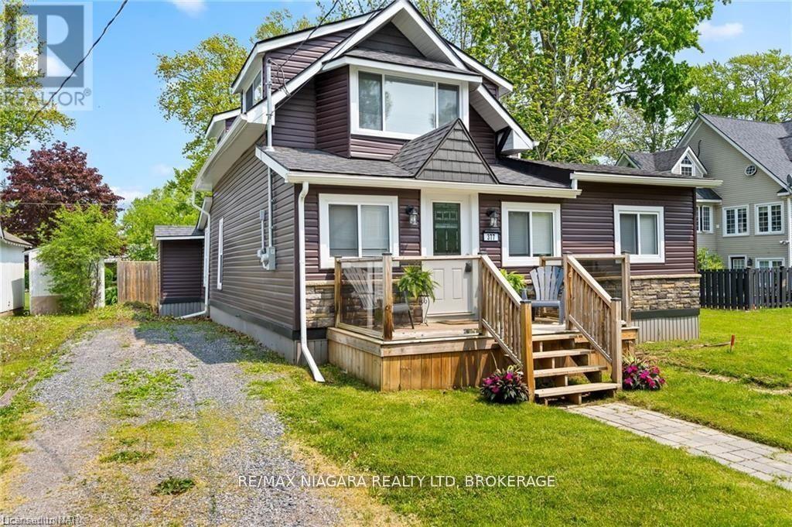
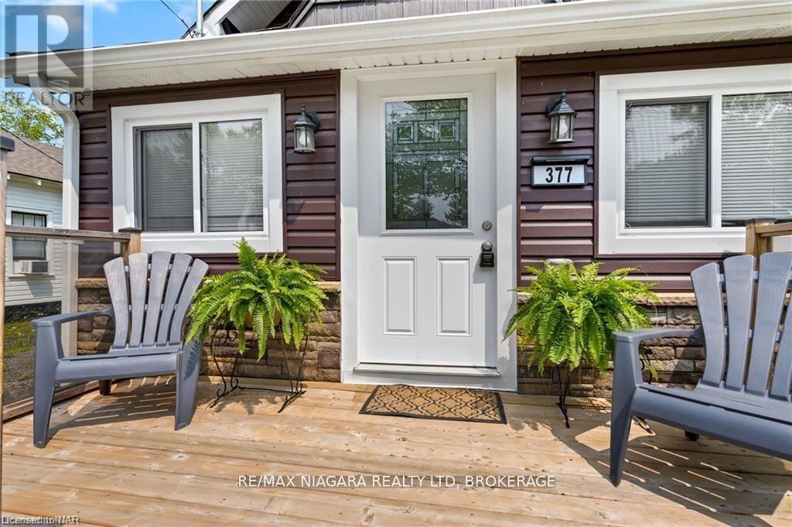
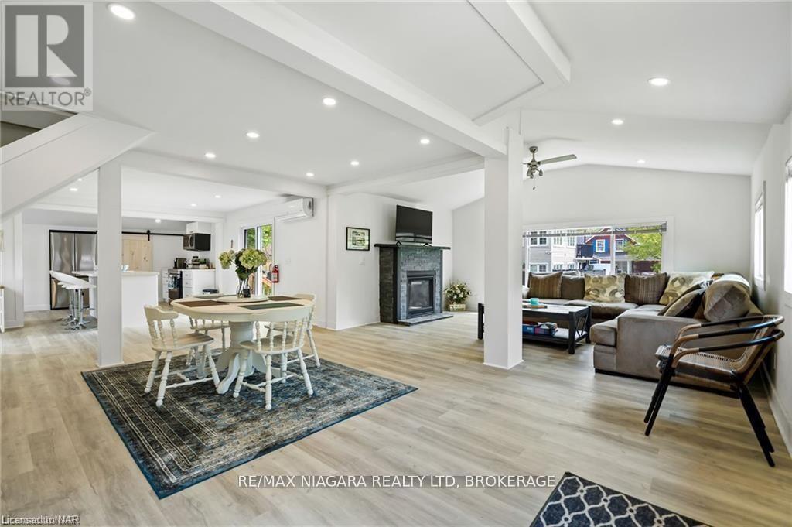
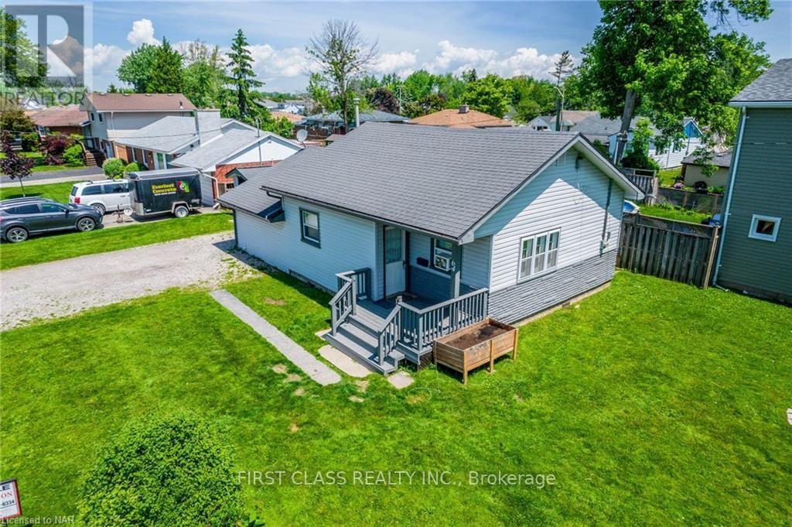
Short-term rental available October 1, 2026 at $2,400 per month. [FURNISHED OR UNFURNISHED: TO CONFIRM] [MINIMUM STAY: TO CONFIRM] Beautifully renovated 3 bedroom, 1 bathroom home in a mature residential area, walking distance to the sandy shores of one of Lake Erie's most popular beaches, the stores and restaurants of downtown Crystal Beach and the Friendship Trail. Updates include roof, siding and soffits, windows, doors and trim, floors, kitchen with quartz countertops, bathroom, extensive pot lights, gas fireplace, two ductless split A/C and heat units, stainless steel appliances and a spray-foamed crawlspace. A short drive to Ridgeway, Fort Erie, Port Colborne and the Peace Bridge.vailable October 1, 2026 at $2,400 per month. Beautifully renovated 3 bedroom, 1 bathroom home in a mature residential area, walking distance to the sandy shores of one of Lake Erie's most popular beaches, the stores and restaurants of downtown Crystal Beach and the Friendship Trail. Updates include roof, siding and soffits, windows, doors and trim, floors, kitchen with quartz countertops, bathroom, extensive pot lights, gas fireplace, two ductless split A/C and heat units, stainless steel appliances and a spray-foamed crawlspace. A short drive to Ridgeway, Fort Erie, Port Colborne and the Peace Bridge.
Map data © OpenStreetMap contributors
No open houses are scheduled for this home.
Can't make it? Request a private viewing.
| Living room | Main level | 4.9 x 8.08 m |
| Bedroom 2 | Second level | 2.01 x 3.91 m |
| Dining room | Main level | 4.7 x 3.99 m |
| Bedroom 3 | Second level | 2.97 x 4.67 m |
| Bedroom | Second level | 3.96 x 2.54 m |
| Kitchen | Main level | 4.67 x 4.93 m |