
 For sale 50
$349,900
1 bed1 bath700–1,100 sq ft
291 Eastwood Avenue
Crystal Beach, Fort Erie
5 months agoMLS® X13110478
ROYAL LEPAGE NRC REALTY
1217 Orchard Avenue
Fort Erie, Ontario L2A3C8
For sale· Added
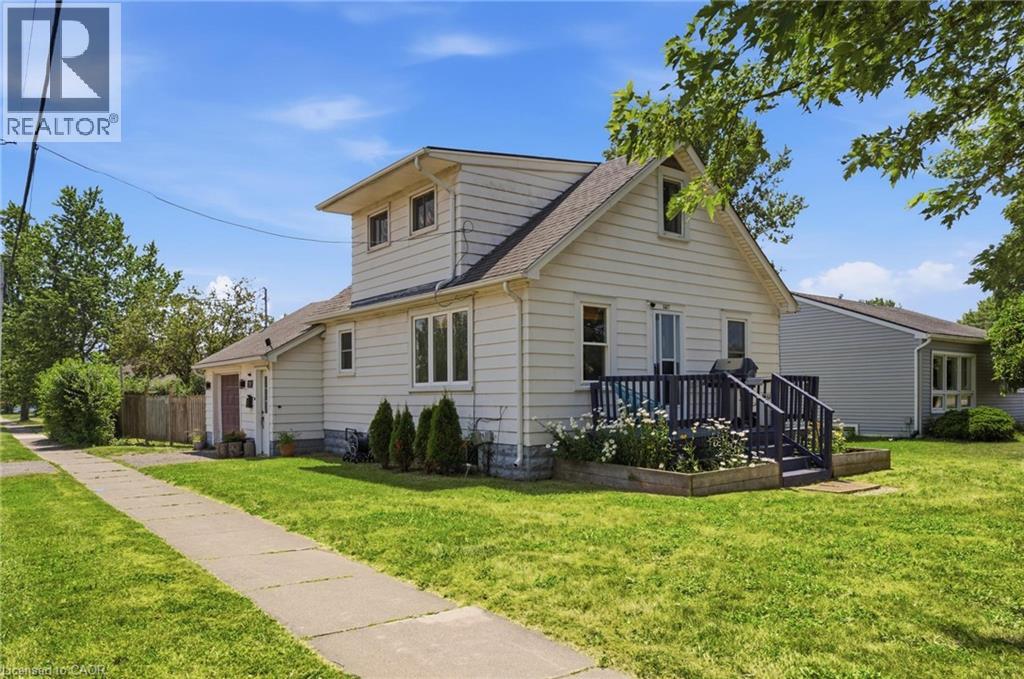
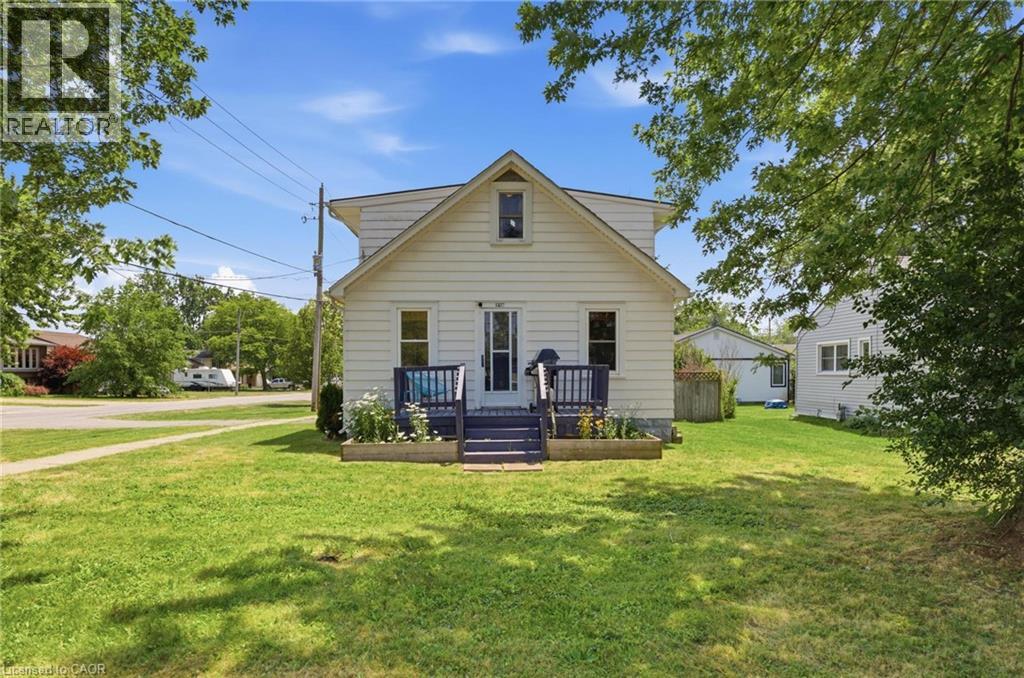
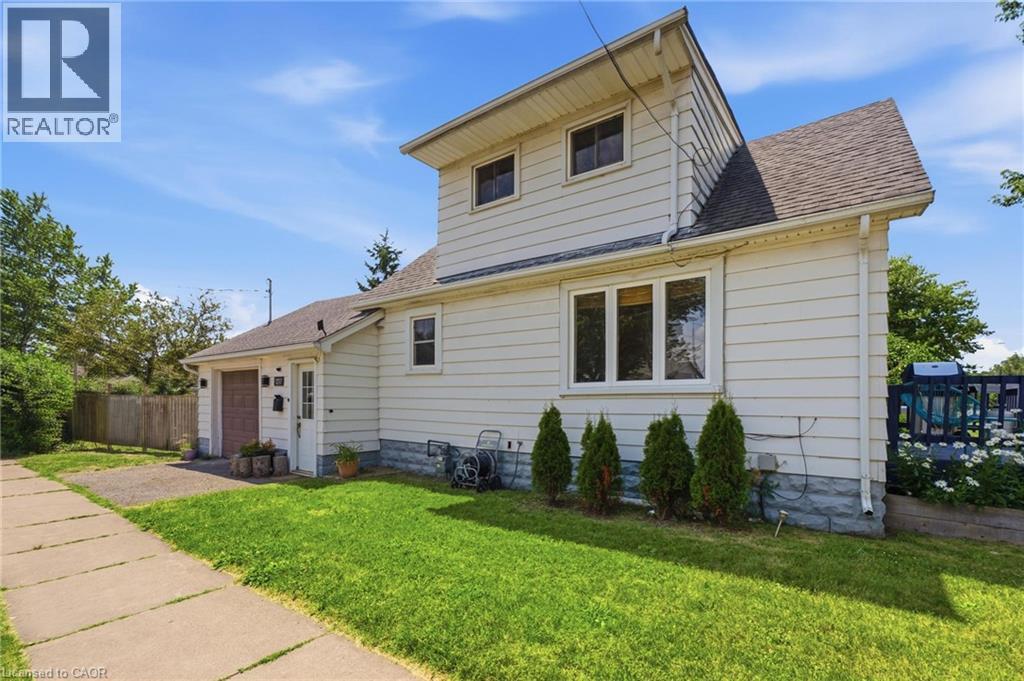
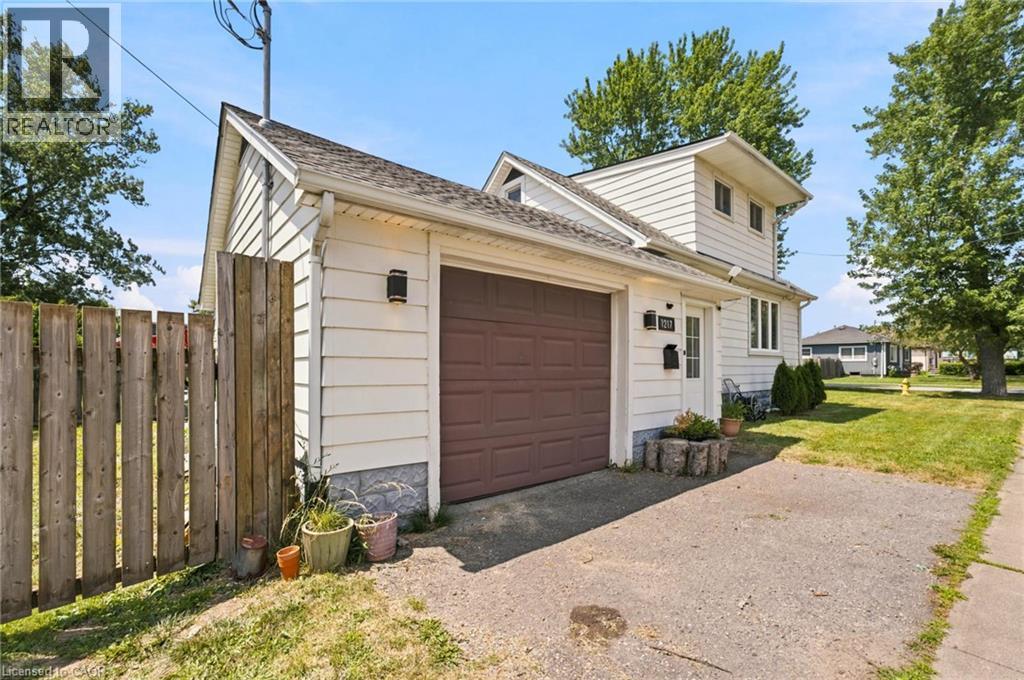
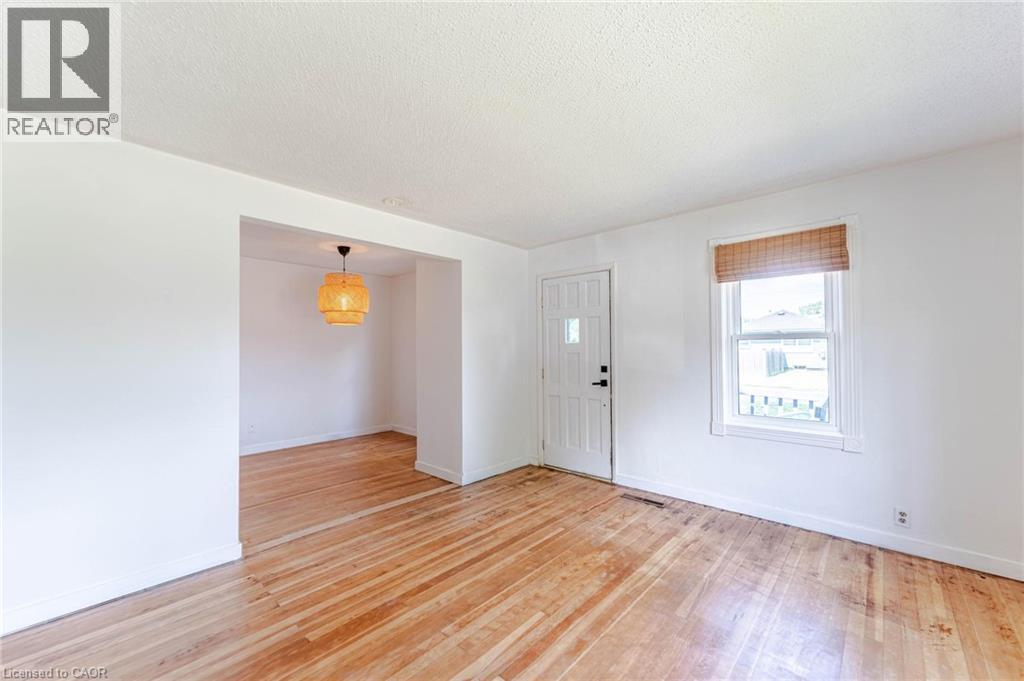
Tucked into Fort Erie's sought-after Crescent Park neighbourhood, this 1.5-storey detached home is the kind of first buy or investment that checks the boxes without demanding a renovation budget. Over 1,000 sq ft, 2 bedrooms, 1 bathroom, and original hardwood floors that have been refinished and given room to shine. Updates include: kitchen (2022), central air conditioning (2023), new electrical panel (2025) plus 220V wiring to the attached garage — a real perk if you're thinking EV charging, a workshop, or just serious hobby space. The corner lot gives you extra room to work with, and the backyard is fully fenced and ready for pets, kids, or both. Move-in ready today, with plenty of room to make it yours over time. And the location does a lot of the work: walk to schools and parks, 3 minutes to groceries and shopping, 4 minutes to the QEW and Crescent Beach, 6 minutes to the Peace Bridge for a quick trip across the border. First home, next home, or smart addition to a portfolio, 1217 Orchard Avenue is an opportunity you won't want to pass up.
Map data © OpenStreetMap contributors
No open houses are scheduled for this home.
Can't make it? Request a private viewing.
| Storage | Second level | 5'7'' x 6'1'' |
| Bedroom | Second level | 8'7'' x 16'0'' |
| Other | Second level | 2'9'' x 5'11'' |
| Primary Bedroom | Second level | 12'6'' x 12'10'' |
| Mud room | Main level | 5'1'' x 6'8'' |
| Laundry room | Main level | 5'1'' x 10'9'' |
| Kitchen | Main level | 9'4'' x 21'9'' |
| 4pc Bathroom | Main level | — |
| Dining room | Main level | 8'7'' x 8'8'' |
| Living room | Main level | 13'3'' x 14'6'' |




