 For sale 50
$897,900
4 bed3 bath2,560 sq ft
778 Bradford Avenue
Fort Erie
5 months agoMLS® 40821910
RE/MAX Escarpment Realty Inc.
1345 Parkside Avenue
Crescent Park, Fort Erie, Ontario L2A6L4
For sale· Added
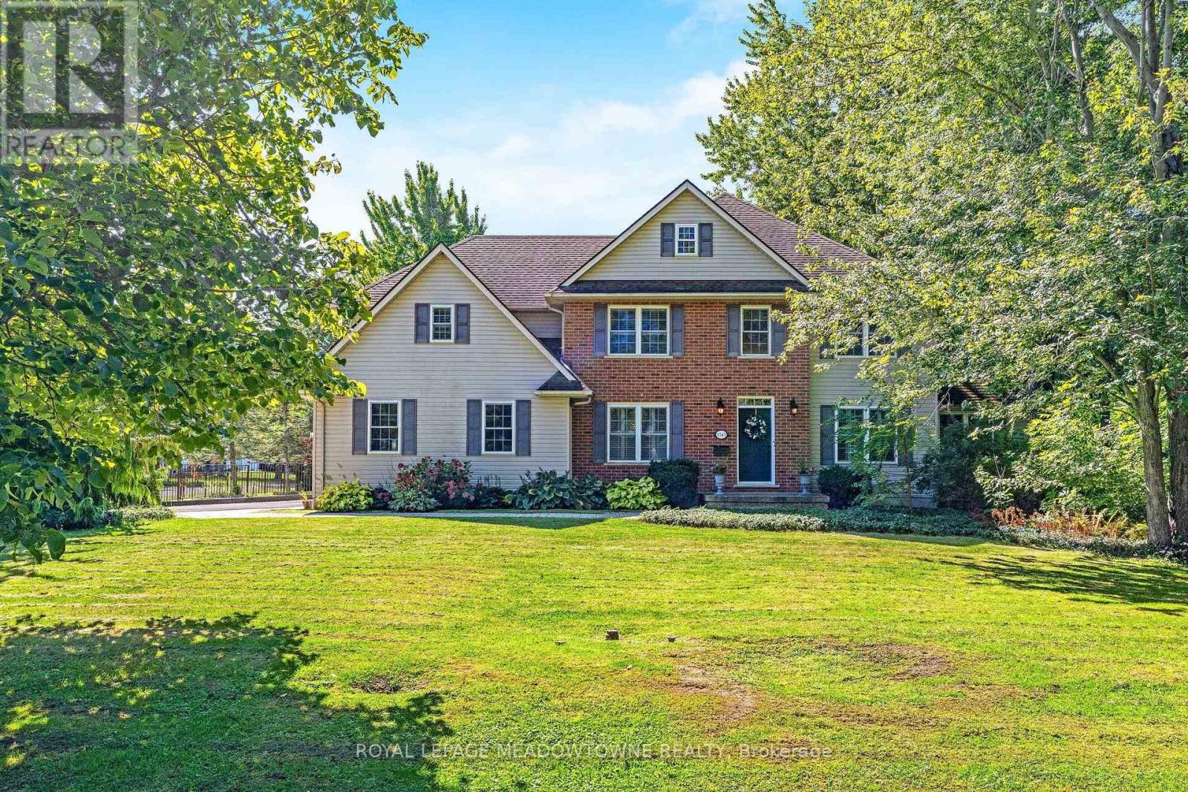
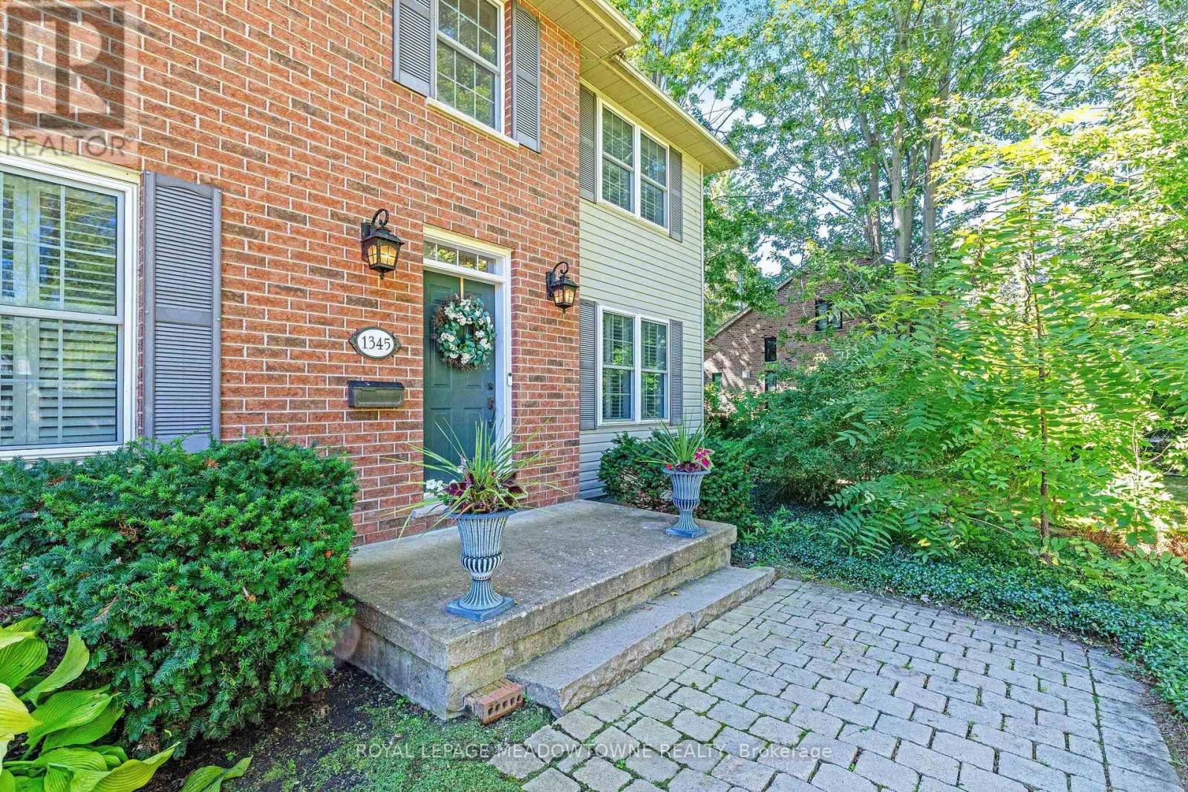
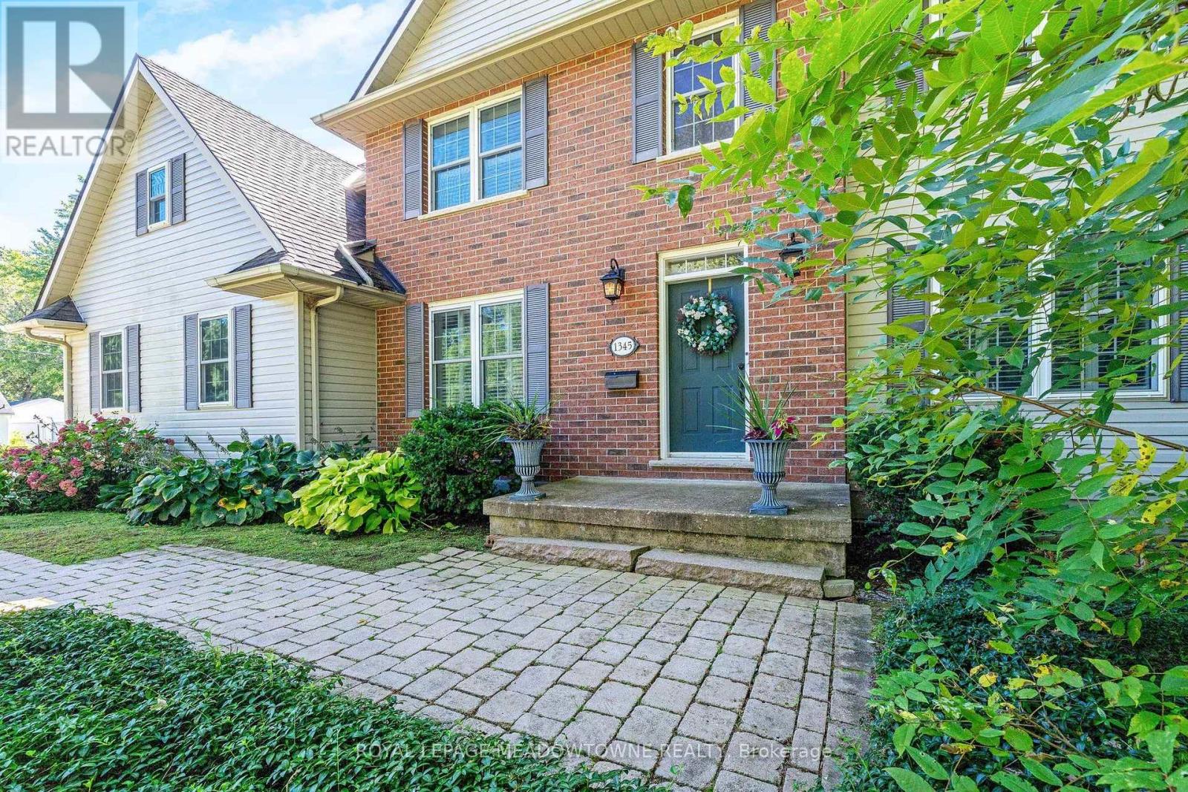
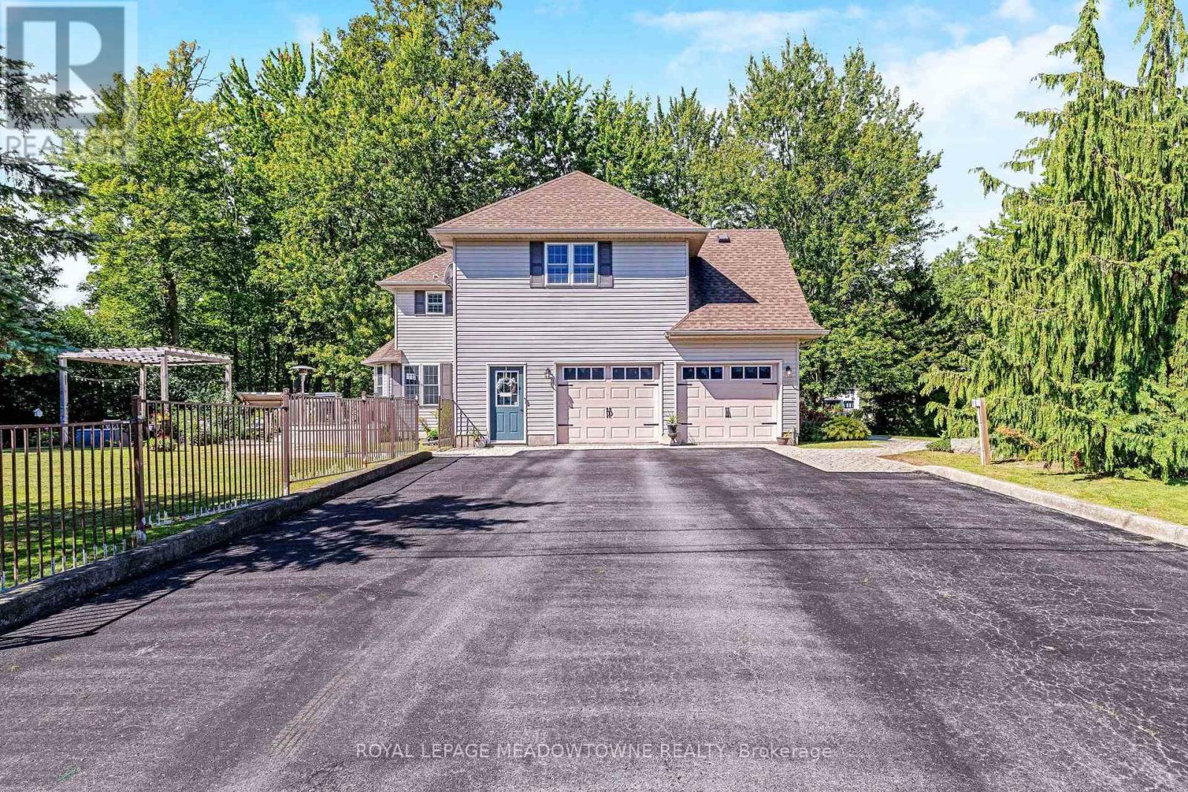
Welcome to this exceptional executive-style family home located in the highly desirable family-friendly community of Crescent Park in Fort Erie. Offering approximately 3,242 sqft. above grade, 5 bed, and 5 bath, this impressive home sits on a huge, beautifully manicured, fully fenced corner lot surrounded by mature trees and expansive outdoor space .The grand foyer welcomes you with soaring ceilings and a stunning chandelier, leading into the spacious family room featuring a gas fireplace and large windows overlooking the backyard. The main floor offers beautiful hardwood flooring, a formal living and dining room, plus a 5th bedroom/in-law suite with a 4-piece semi-ensuite bath. The spacious family-style kitchen provides abundant cabinetry and storage, stainless steel appliances, and a generous breakfast area with a breakfast bar. French doors provide easy access to the large outdoor deck. Upstairs, hardwood flooring continues throughout and includes a main 4-piece bathroom, two primary bedrooms, and two additional bedrooms. The main primary suite features double-door entry, a luxurious 5-piece ensuite, and a large walk-in closet. The second primary bedroom offers its own 3-piece ensuite, large walk-in closet, and private sitting area-perfect for extended family or guests. The partially finished basement provides a 2-p bathroom with rough-in for a shower, and a large cantina/storage area. Enjoy peace of mind with owned and recently updated HVAC equipment, including the furnace, heat pump, water softener, HEPA filter, and tankless hot water tank. Additional features include 200-amp electrical service and a 30-amp RV outlet conveniently located near the driveway. Outside, the expansive corner lot is designed for entertaining and family enjoyment, featuring a large deck, pergola with interlock patio, fire pit, garden shed, and plenty of green space. The oversized two-car garage and generous driveway provide parking for. Easy commute to the QEW to Toronto or Buffalo.
Map data © OpenStreetMap contributors
No open houses are scheduled for this home.
Can't make it? Request a private viewing.
| Foyer | Main level | 3.96 x 2.29 m |
| Bedroom 3 | Second level | 4 x 3.7 m |
| Bedroom 4 | Second level | 3.8 x 3.85 m |
| Recreational, Games room | Basement | 4.1 x 3.6 m |
| Living room | Main level | 3.66 x 3.51 m |
| Dining room | Main level | 3.9 x 3.6 m |
| Family room | Main level | 4.5 x 5.9 m |
| Kitchen | Main level | 4.85 x 3.75 m |
| Eating area | Main level | 3.3 x 3.7 m |
| Bedroom 5 | Main level | 3.7 x 3.5 m |
| Laundry room | Main level | 1.8 x 3.7 m |
| Primary Bedroom | Second level | 4.75 x 5.74 m |
| Bedroom 2 | Second level | 6.7 x 5.4 m |