 For sale 50
$927,900
4 bed4 bath3,309 sq ft
1034 Kraft Road North
Fort Erie
5 months agoMLS® 40826353
RE/MAX Escarpment Realty Inc.
140 Lakeshore Road
Lakeshore, Fort Erie, Ontario L2A1B2
For sale· Added
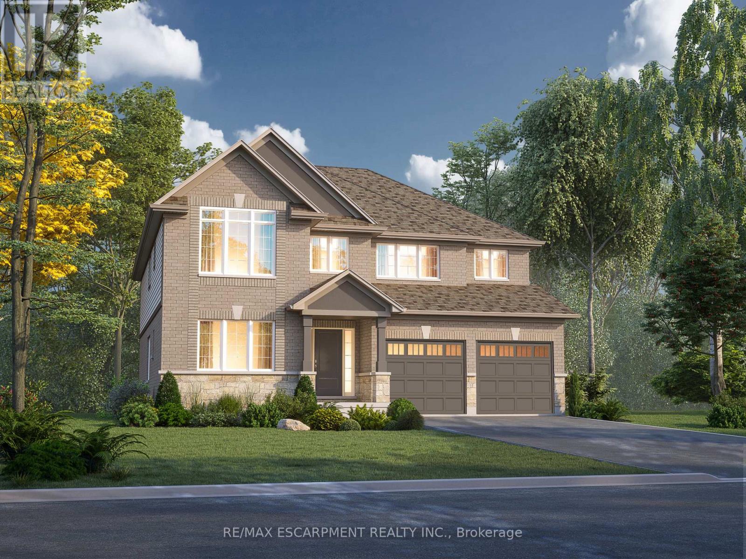
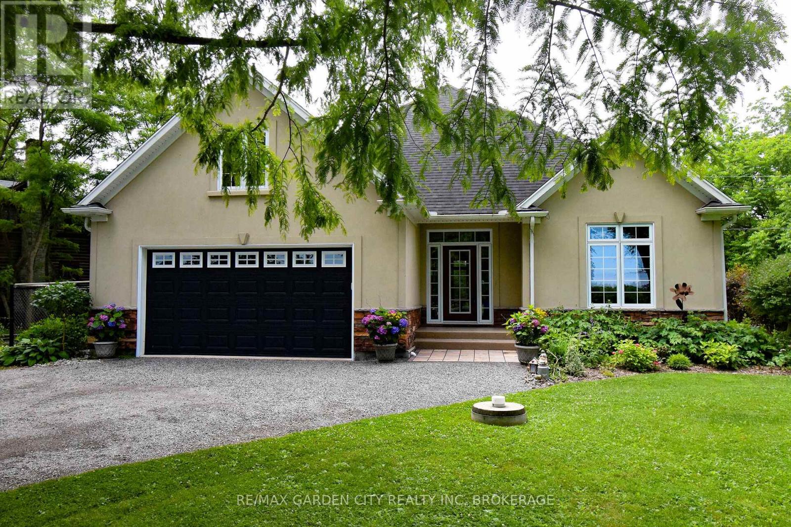
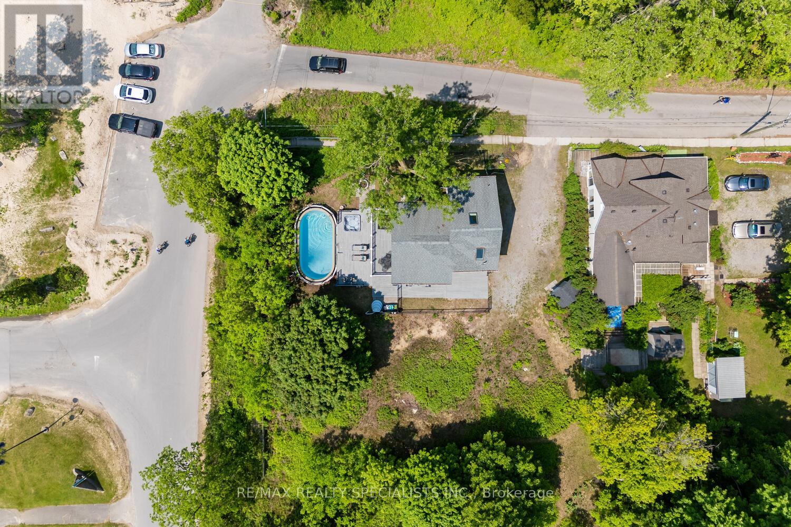
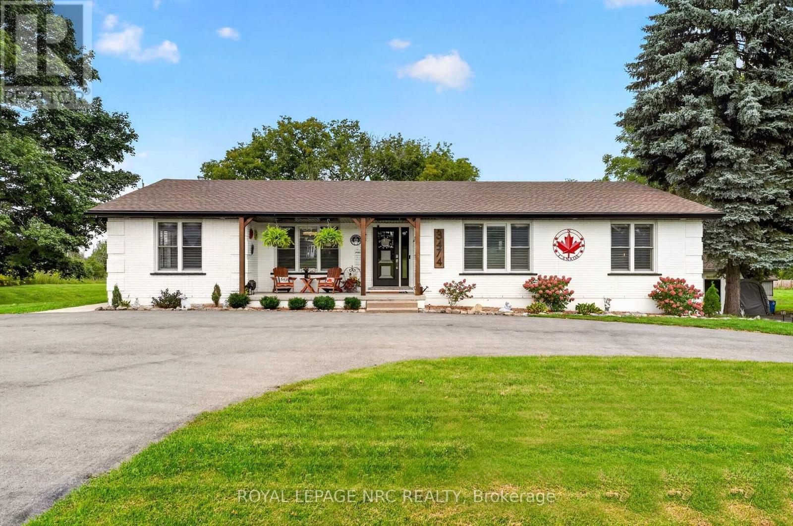
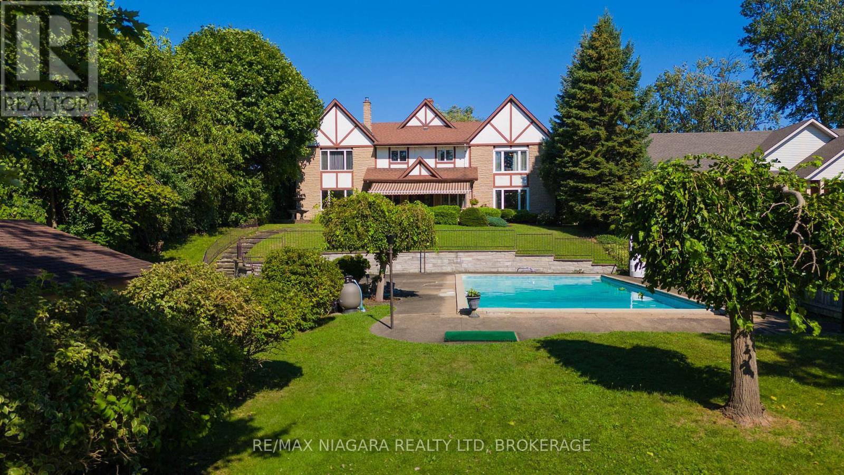
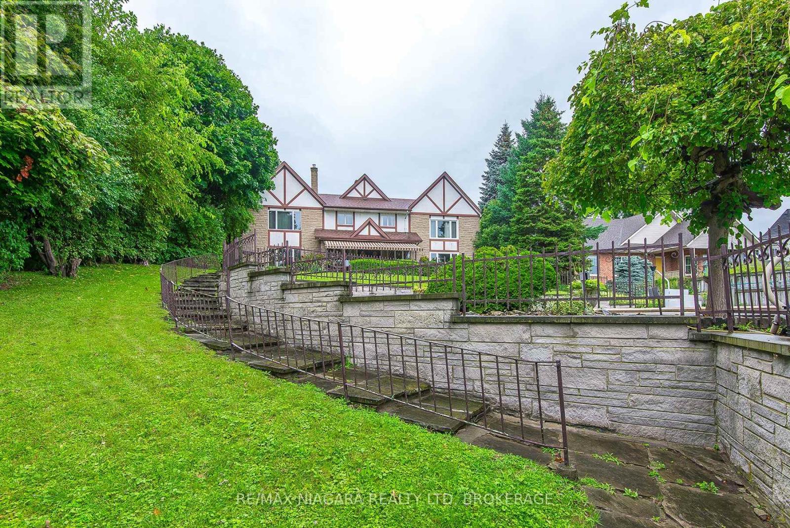
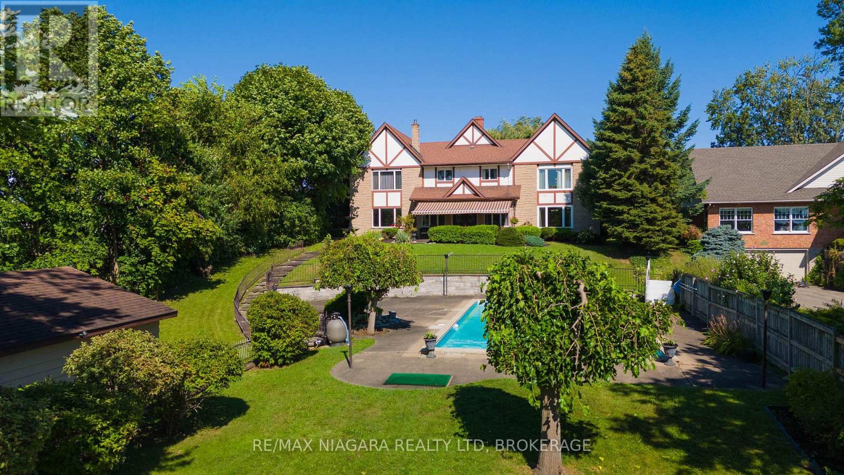
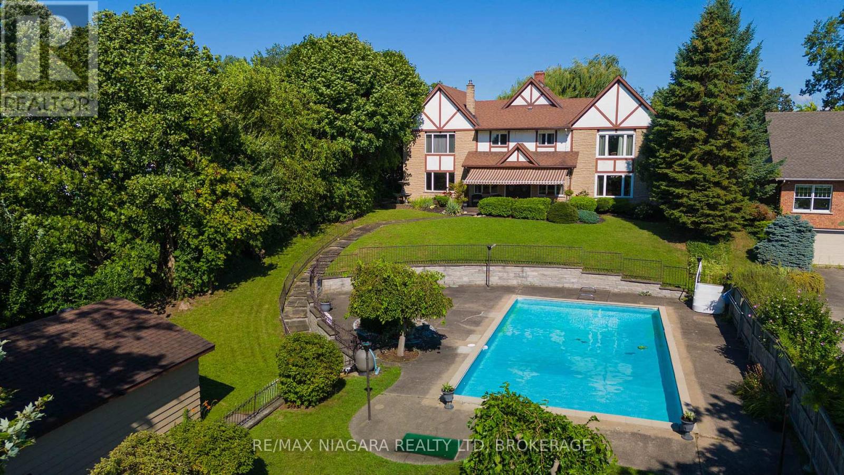
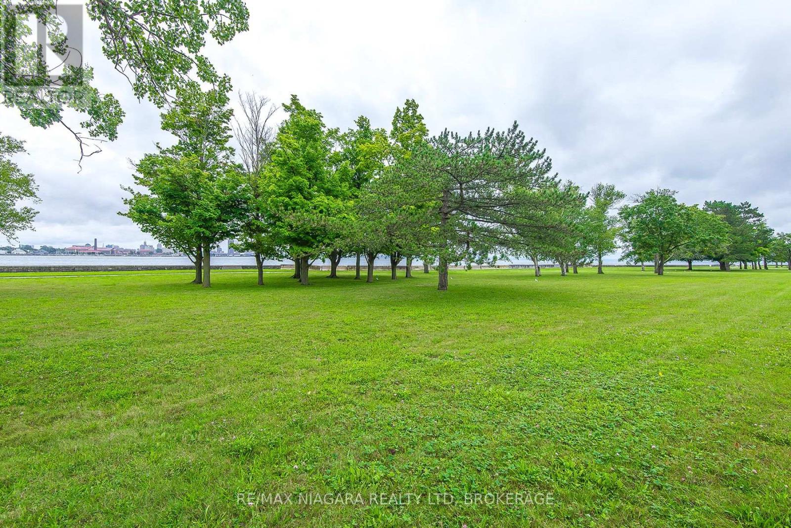
ESTATES LIKE THIS DONT COME UP OFTEN, ALMOST 5000 SQ FEET OF LUXURY LIVING OVERLOOKING THE MIGHTY NIAGARA RIVER AND BUFFALO SKYLINE!! INGROUND CONCRETE POOL WITH YOUR VERY OWN POOLHOUSE TO ENTERTAIN. GLEAMING HARDWOOD FLOORING THROUGH MAIN LEVEL, NEWER HVAC , ROOF APPORX 11 YEARS OLD, ULTIMATE PRIVACY AND UNMATCHED ELEGANCE COULD BE YOURS, LOADS OF ROOM FOR THE EXTENDED FAMILY
Map data © OpenStreetMap contributors
No open houses are scheduled for this home.
Can't make it? Request a private viewing.
| Primary Bedroom | Second level | 6.4 x 5.18 m |
| Bedroom | Second level | 4.57 x 3.65 m |
| Bedroom | Second level | 4.57 x 4.87 m |
| Bedroom | Second level | 6.09 x 3.35 m |
| Bedroom | Second level | 8.53 x 6.09 m |
| Bathroom | Second level | 2 x 1.5 m |
| Bathroom | Second level | 3 x 2.6 m |
| Bathroom | Main level | 2 x 1.6 m |
| Family room | Main level | 8.53 x 5.48 m |
| Recreational, Games room | Main level | 6.7 x 3.65 m |
| Kitchen | Main level | 7.31 x 7.01 m |
| Dining room | Main level | 5.18 x 3.35 m |
| Library | Main level | 3.04 x 2.43 m |
| Living room | Main level | 4.57 x 3.96 m |
| Mud room | Main level | 3.35 x 4.26 m |
| Utility room | Main level | 4.87 x 3.35 m |
| Bedroom | Main level | 3.65 x 3.35 m |