 NewFor sale 50
$735,900
2+1 bed3 bath1,100–1,500 sq ft
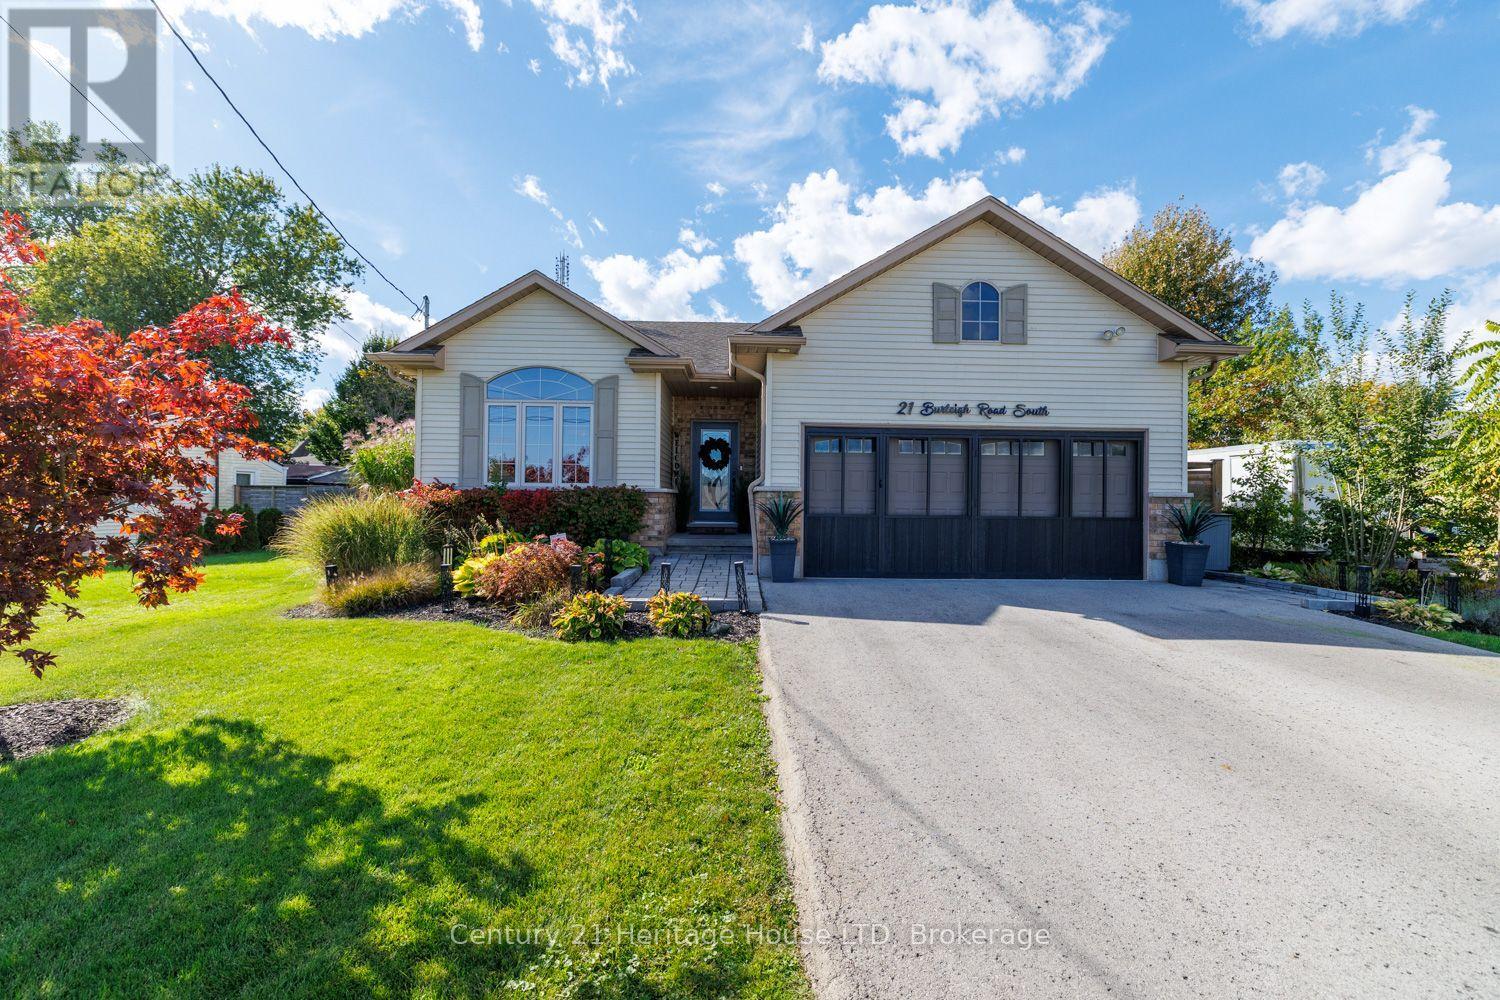
21 Burleigh Road South
Ridgeway, Fort Erie
4 days agoMLS® X13880848
Century 21 Heritage House LTD
3089 Niagara River Parkway
Black Creek, Fort Erie, Ontario L0S1S0
For sale· Added
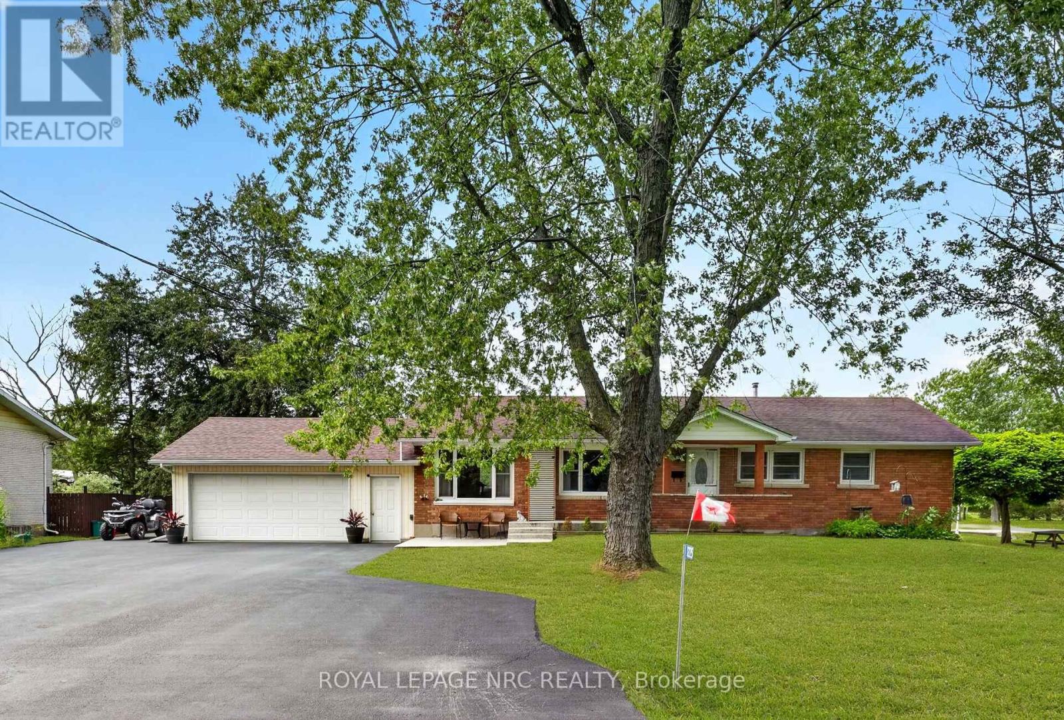
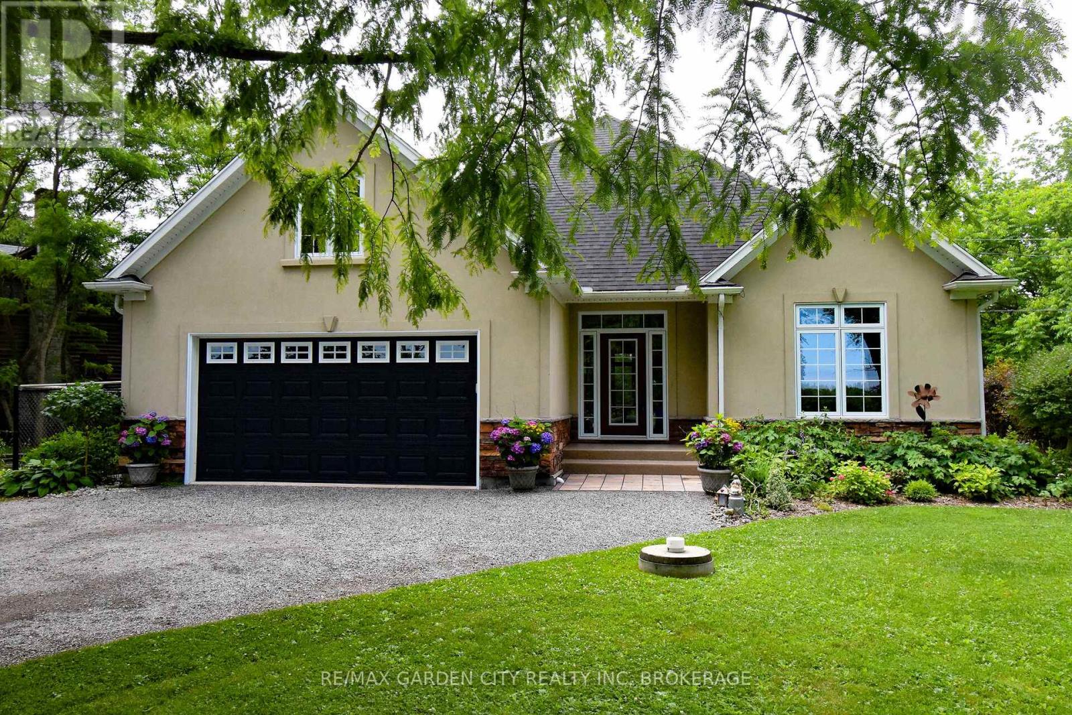
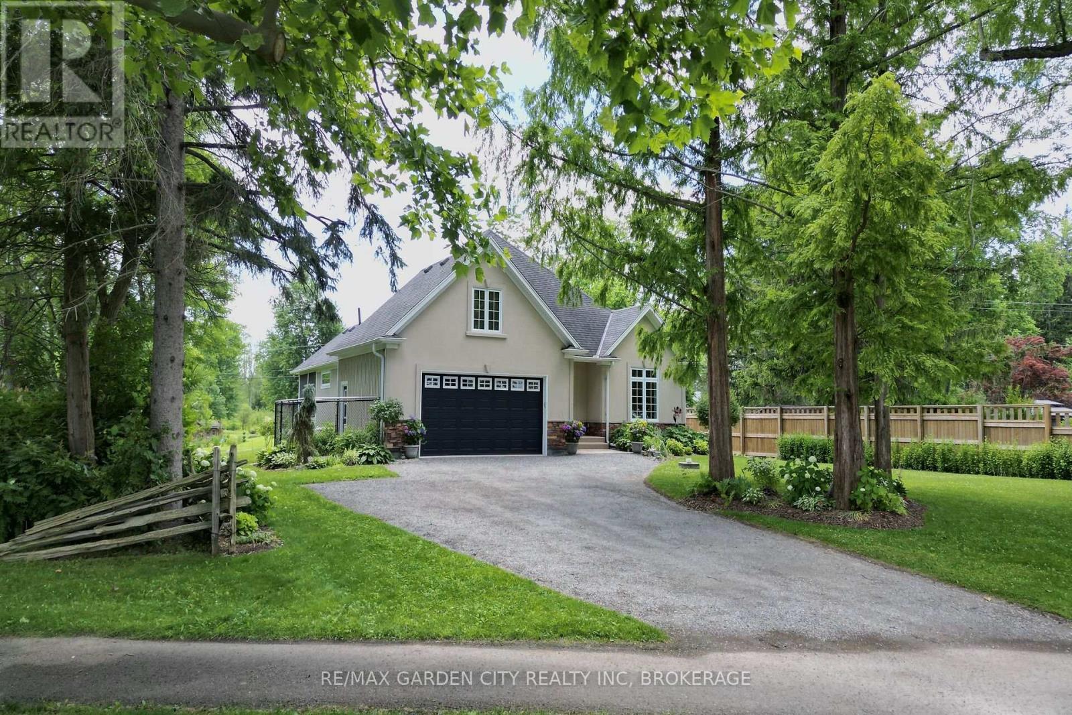
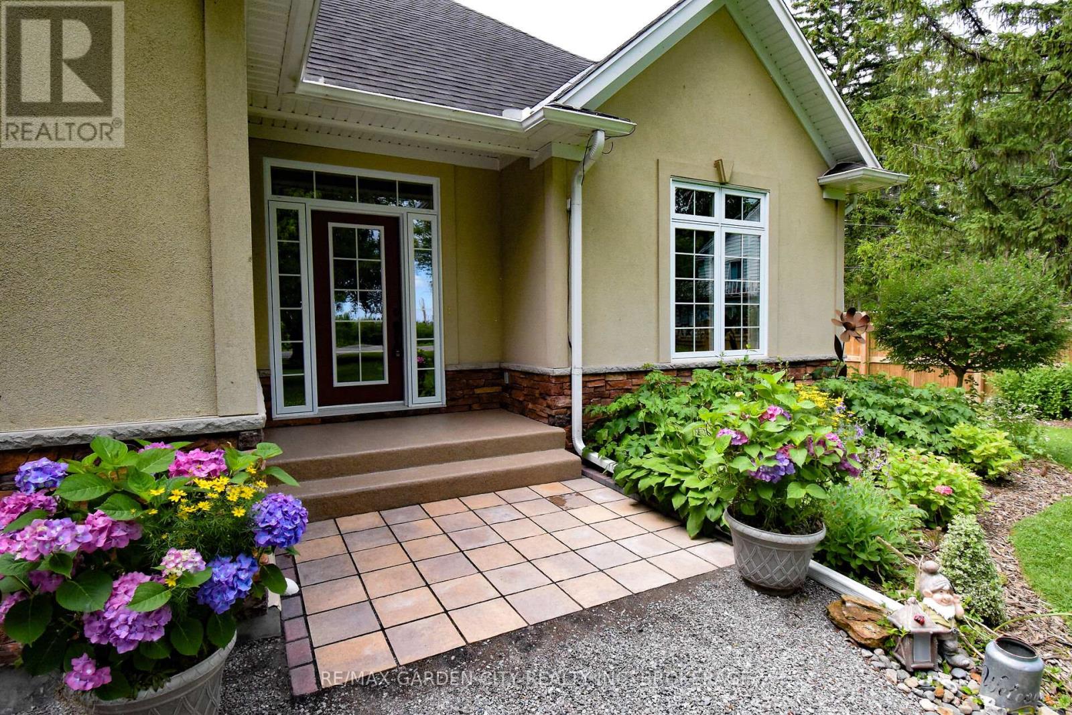
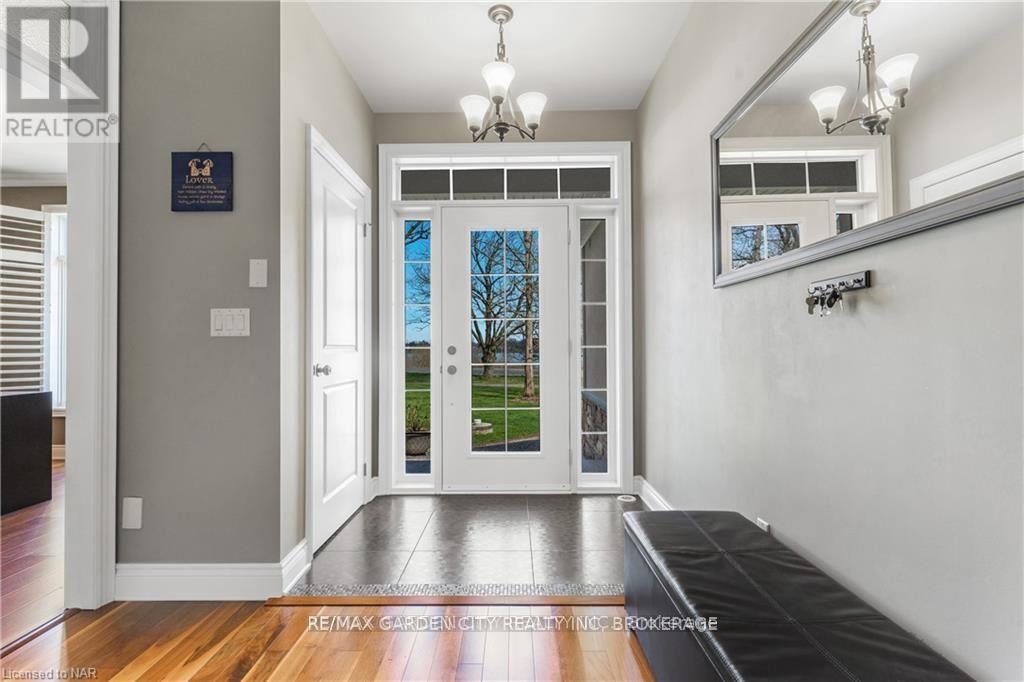
Situated on the historic Niagara Parkway with views of the Niagara River. This custom built 2+2 bedroom, 3 bathroom bungalow has so much to offer. From an open concept main floor living room with gas fireplace & gorgeous stone mantle, custom kitchen with stainless appliances & hardwood floors throughout. Main floor primary bedroom boasts a spa like 4 piece ensuite, complete with large walk-in closet. Fully finished basement includes a rec-room, 2 beds and a 4 piece bathroom. An additional space could easily be used for storage, another bedroom or would make an excellent home gym. Main floor separate mudroom leading to the 2 car garage is complete with a dog washing station!! This could potentially be converted into main floor laundry. This is a one of a kind property with an enclosed porch with views of a beautiful wooded, secluded backyard. Whether it's for enjoying those peaceful quiet days or entertaining, this property has it all, with no rear neighbours - conservation protected lands.
Map data © OpenStreetMap contributors
No open houses are scheduled for this home.
Can't make it? Request a private viewing.
| Dining room | Main level | 4.27 x 4.11 m |
| Laundry room | Basement | 3.12 x 1.98 m |
| Other | Basement | 7.65 x 4.7 m |
| Great room | Main level | 7.92 x 3.91 m |
| Kitchen | Main level | 4.27 x 3.43 m |
| Primary Bedroom | Main level | 4.39 x 3.96 m |
| Bedroom | Main level | 3.96 x 3.68 m |
| Mud room | Main level | 3.66 x 2.13 m |
| Sunroom | Main level | 4.27 x 4.27 m |
| Recreational, Games room | Basement | 4.39 x 4.27 m |
| Bedroom | Basement | 4.27 x 3.66 m |
| Bedroom | Basement | 4.27 x 3.05 m |