 For rent 50
$2,850/mo
4 bed3 bath2,500–3,000 sq ft
1031 Alliston Avenue
Crescent Park, Fort Erie
2 months agoMLS® X13580504
EXP REALTY
1444 Marina Drive
Crescent Park, Fort Erie, Ontario L2A0C7
For rent· Added
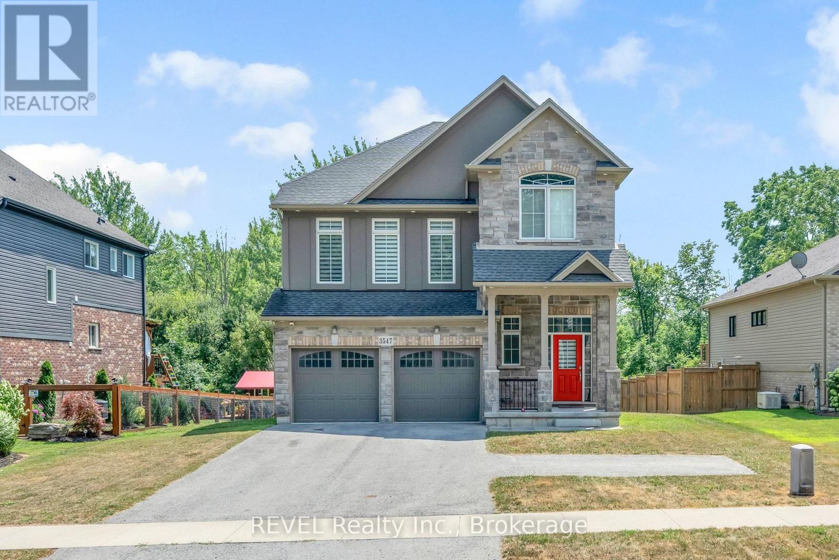
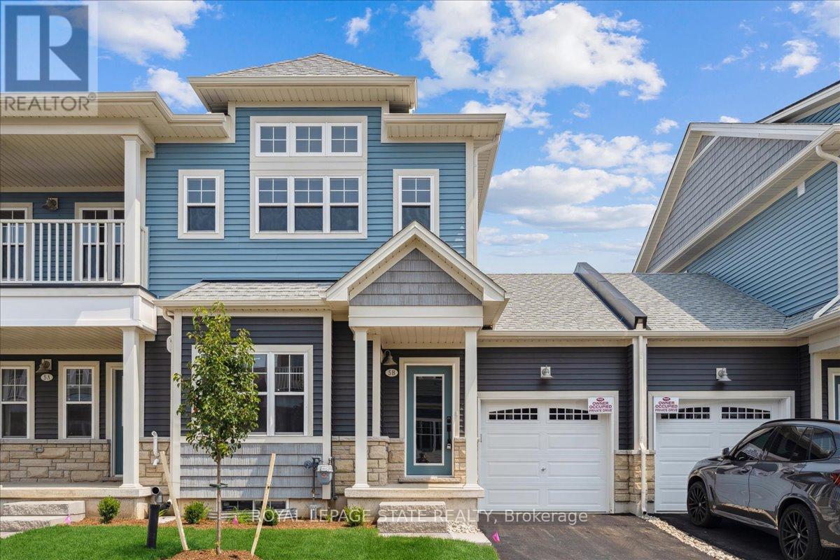
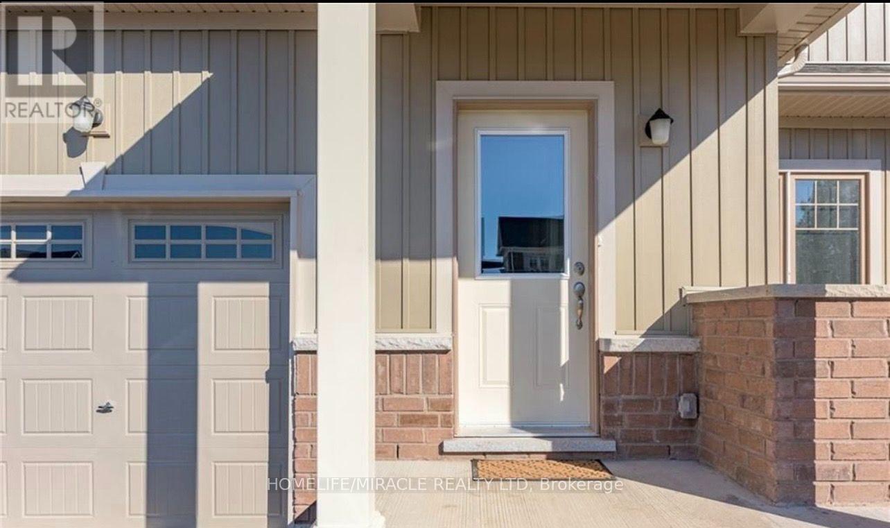
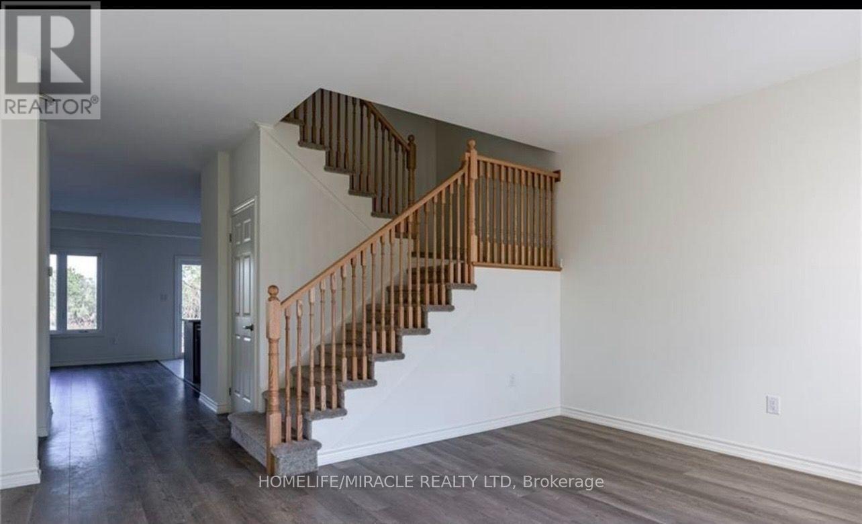
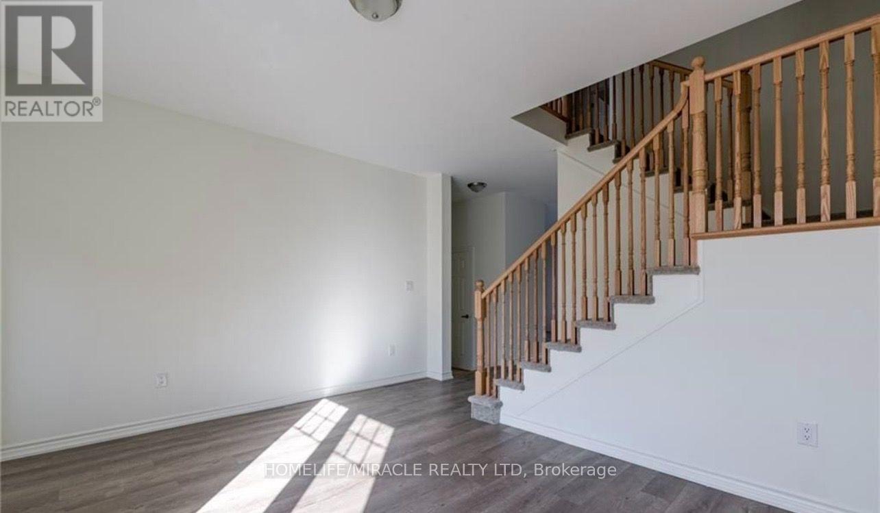
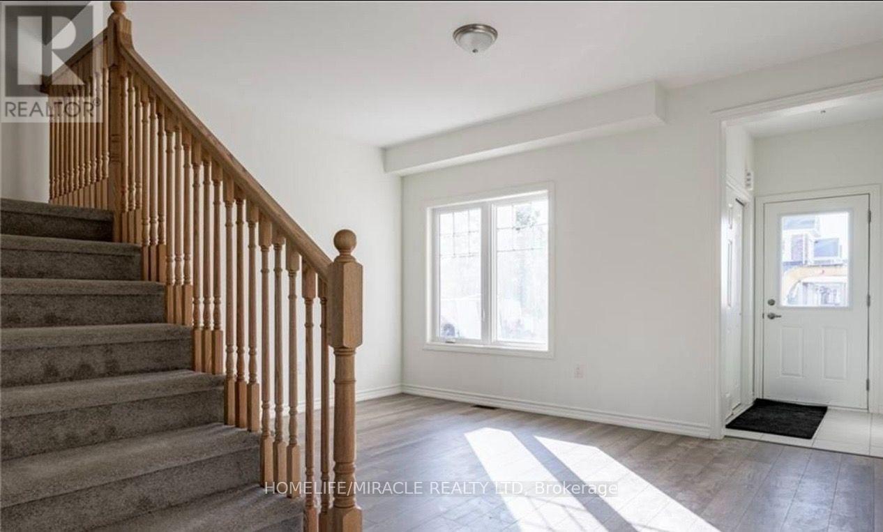
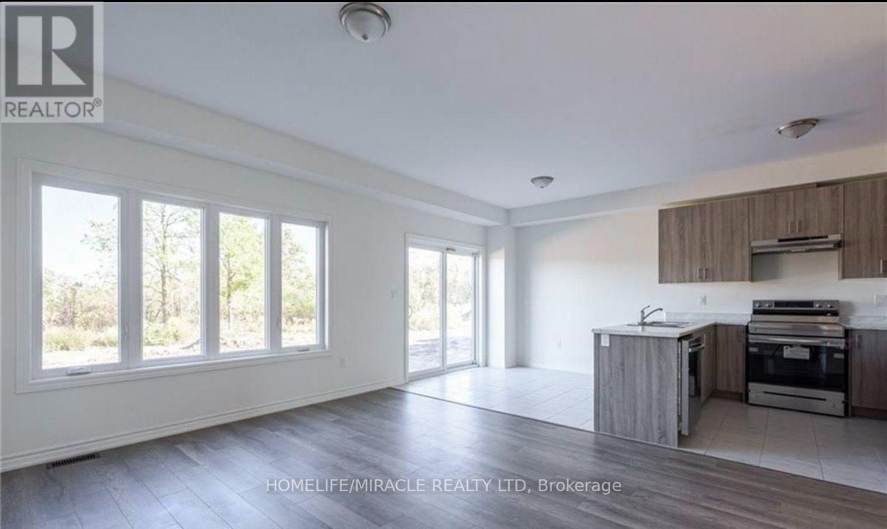
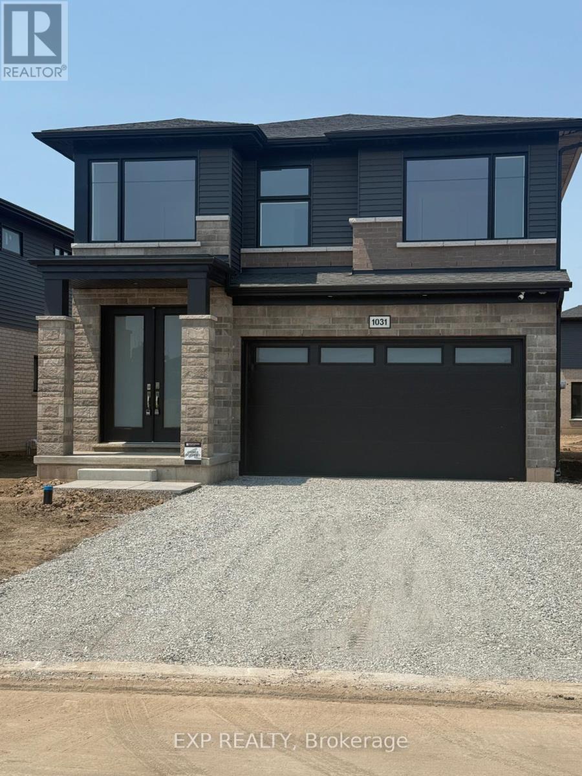
Stunning spacious townhouse in the High Point Meadows community. The warm and soft coloured finishes have been tastefully chosen to create a calm and peaceful environment. The layout offers a beautiful open concept floor plan with 4 Bedrooms and 3 bathrooms. The kitchen layout offers a nice space for entertaining. The basement is unfinished. Great space for extra storage. The back of the house backs onto green space. Walking Distance To Golf Course, Mins To Beaches, Mins To Q.E.W, And U.S. Border, Short Distance To Niagara Falls. Close To All Downtown, City Hall & Ymca.**** EXTRAS **** Includes Appliances, Fridge, Stove, Dishwasher, and window coverings. Utilities are not included. Rental application, employment letter, credit report. Tenant must have tenant insurance.
Map data © OpenStreetMap contributors
No open houses are scheduled for this home.
Can't make it? Request a private viewing.