
 For sale 50
$599,900
2 bed1 bath1,100–1,500 sq ft
930 Edgemere Road
Crescent Park, Fort Erie
1 month agoMLS® X13712232
ROYAL LEPAGE NRC REALTY
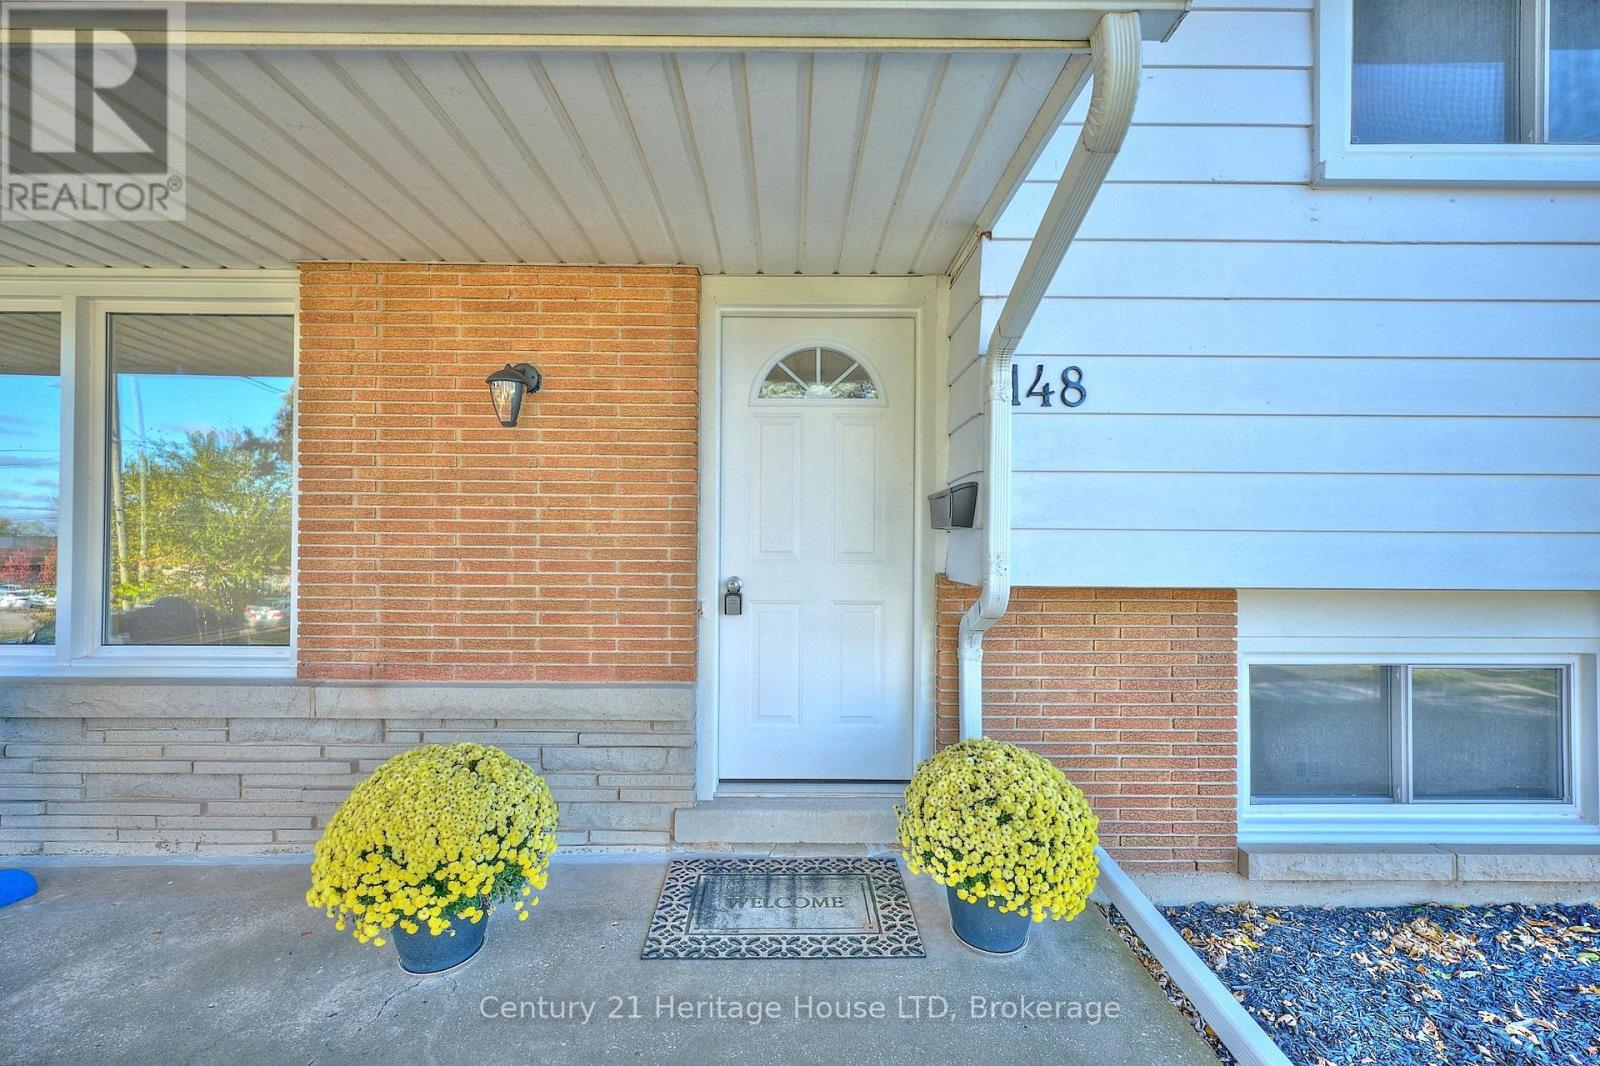
148 Champlain Drive
Central, Fort Erie, Ontario L2A1Z8
For sale· Added
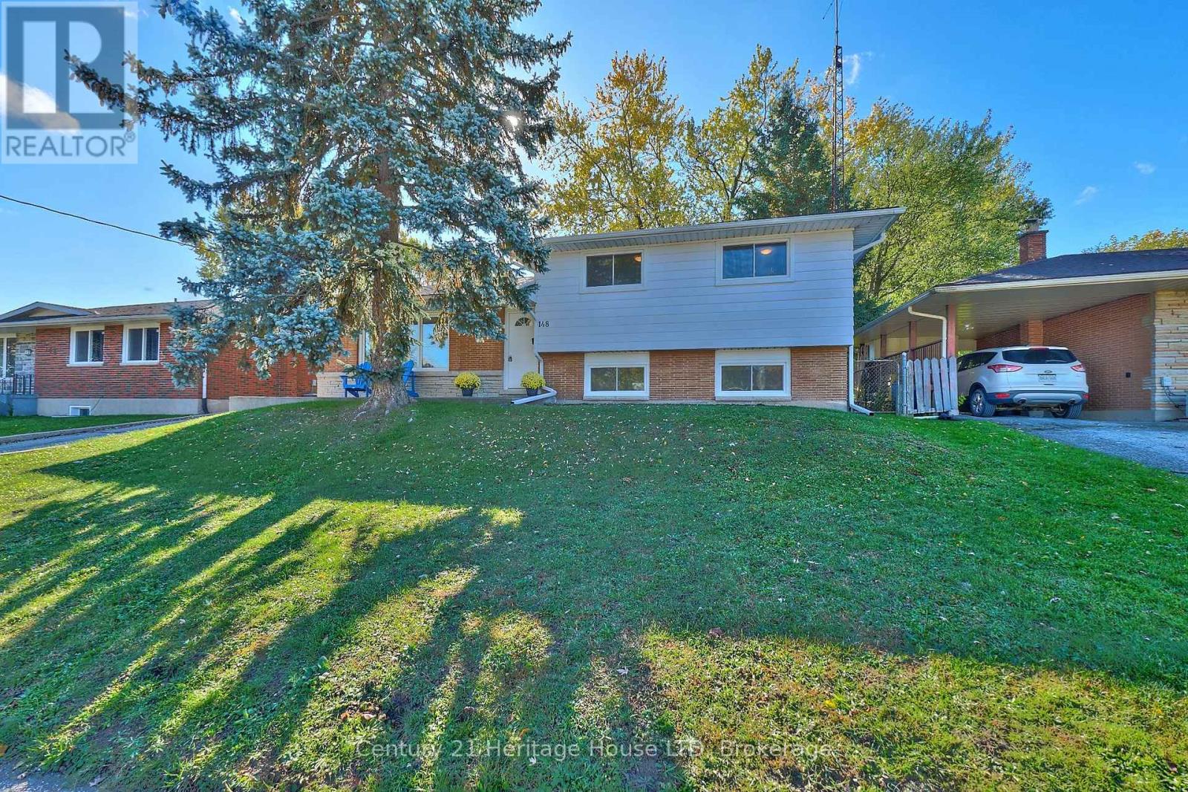
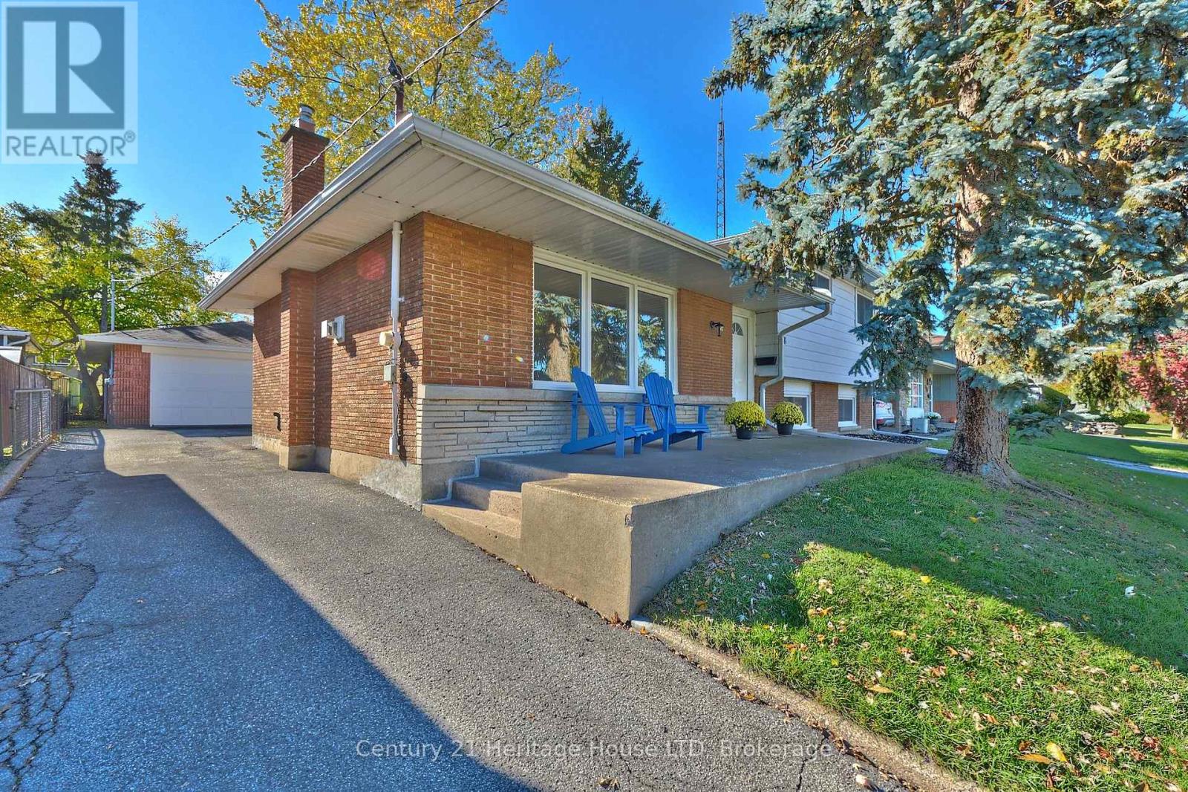
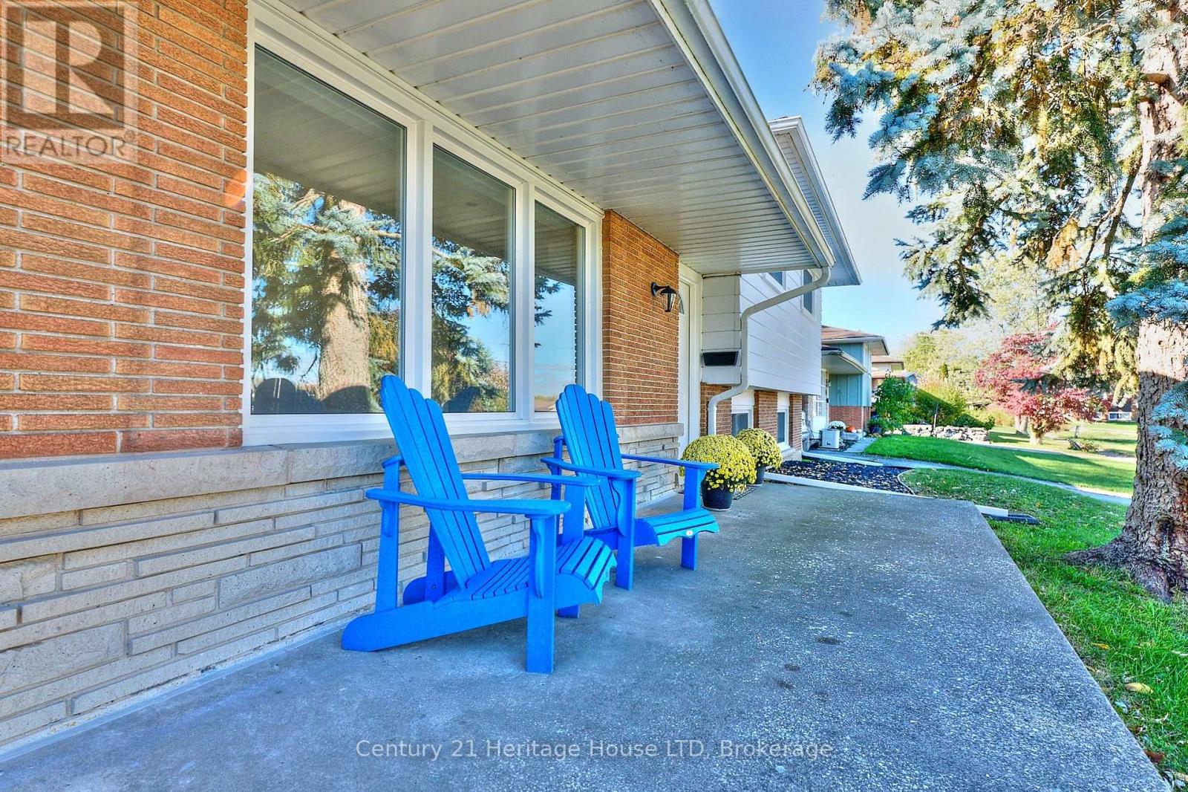
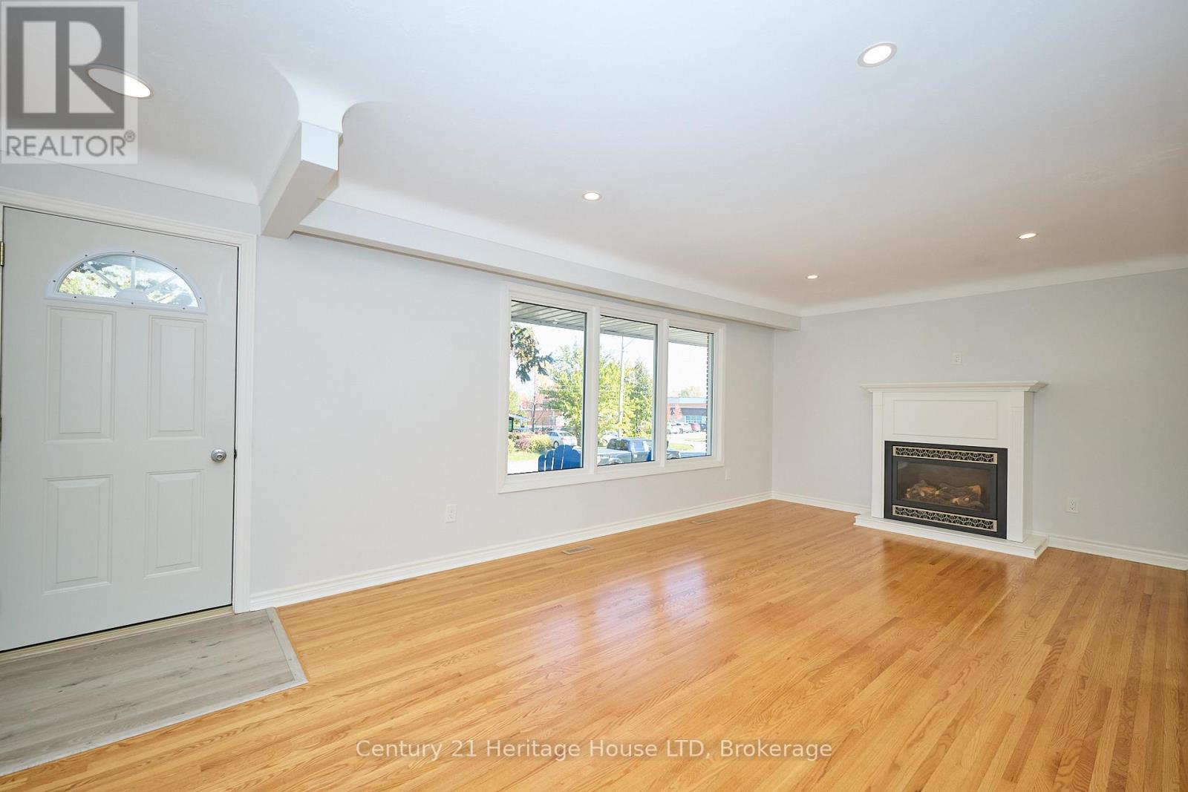
The Ideal Home for a Growing Family! This spacious split-level residence offers 3+1 bedrooms and 2 bathrooms, designed with both comfort and practicality in mind. The main floor features a bright eat-in kitchen complete with a breakfast/coffee bar, updated cabinetry, granite countertops, and newer (2025) appliances. The inviting living room boasts hardwood flooring and a cozy gas fireplace-perfect for family gatherings and holiday celebrations. Upstairs, you'll find three well-sized bedrooms and a full 4-piece bathroom. The lower level expands your living space with a generous family room, showcasing built-in cabinets and shelving, along with an additional bedroom-ideal for guests or a growing teen.The basement adds even more versatility, offering an office or games room, a 3-piece bathroom, and a combined laundry and storage area.Recent updates include a heated detached two-car concrete block garage with a bonus rear room, perfect for a home office. Conveniently located directly across from a public school, within walking distance to additional schools, and just a short drive to shopping, major highways, and the Peace Bridge, this home offers both comfort and an excellent location for family living.
Map data © OpenStreetMap contributors
No open houses are scheduled for this home.
Can't make it? Request a private viewing.
| Living room | Main level | 6.677 x 3.658 m |
| Kitchen | Main level | 5.626 x 2.874 m |
| Bedroom | Upper Level | 3.162 x 2.854 m |
| Bedroom 2 | Upper Level | 3.102 x 3.573 m |
| Bedroom 3 | Upper Level | 2.939 x 3.97 m |
| Recreational, Games room | Lower level | 6.063 x 3.414 m |
| Bedroom 4 | Lower level | 4.32 x 2.836 m |
| Office | Basement | 3.684 x 3.049 m |
| Laundry room | Basement | 6.451 x 3.55 m |




