 For sale 50
$849,900
3 bed3 bath1,500–2,000 sq ft
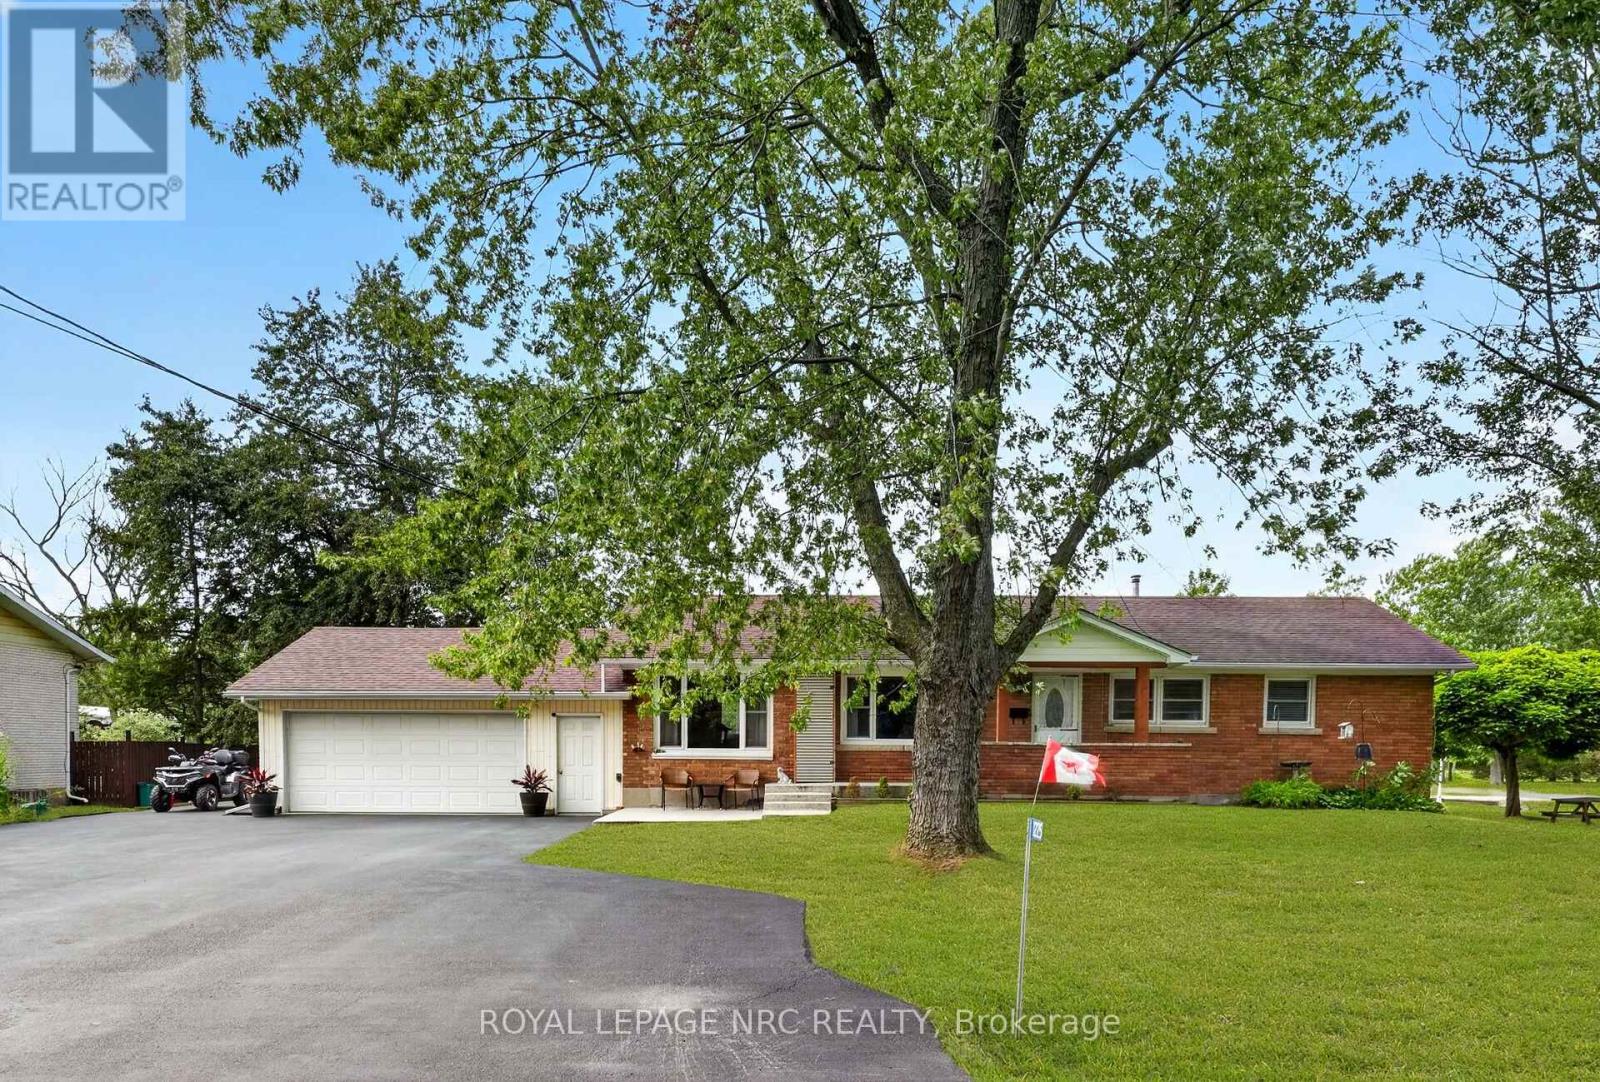
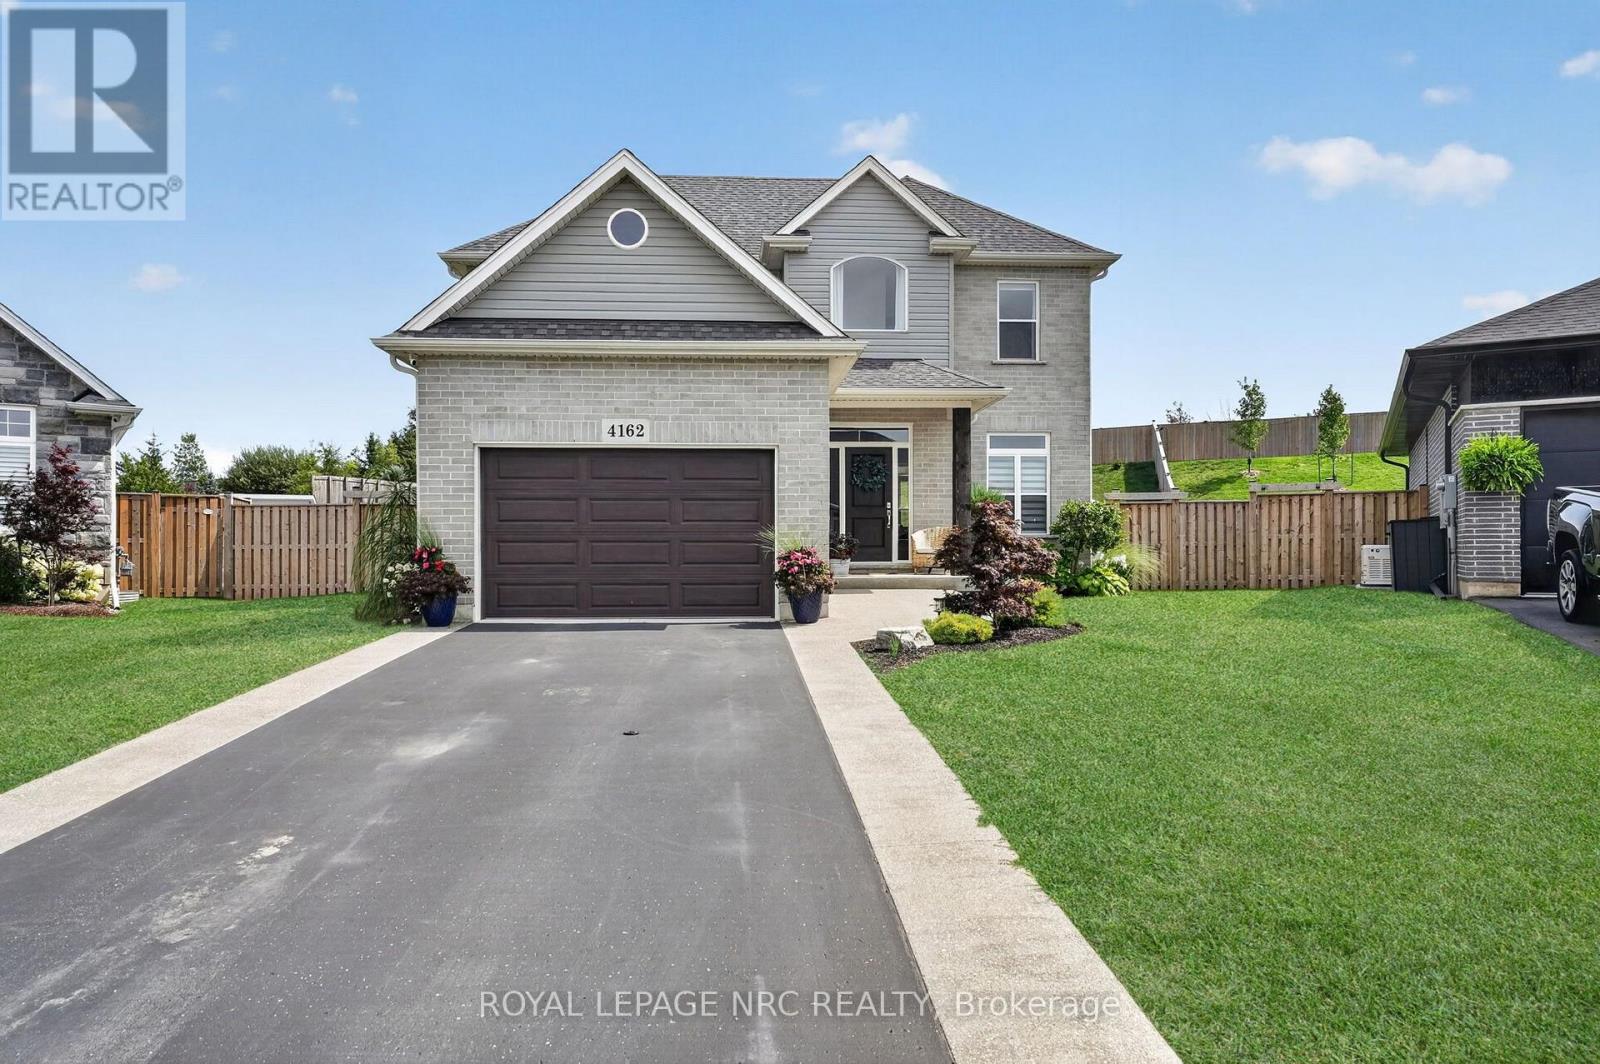
4162 Village Creek Drive
Stevensville, Fort Erie
2 months agoMLS® X13672872
ROYAL LEPAGE NRC REALTY
1610 Marina Drive
Crescent Park, Fort Erie, Ontario L2A0E1
For sale· Added
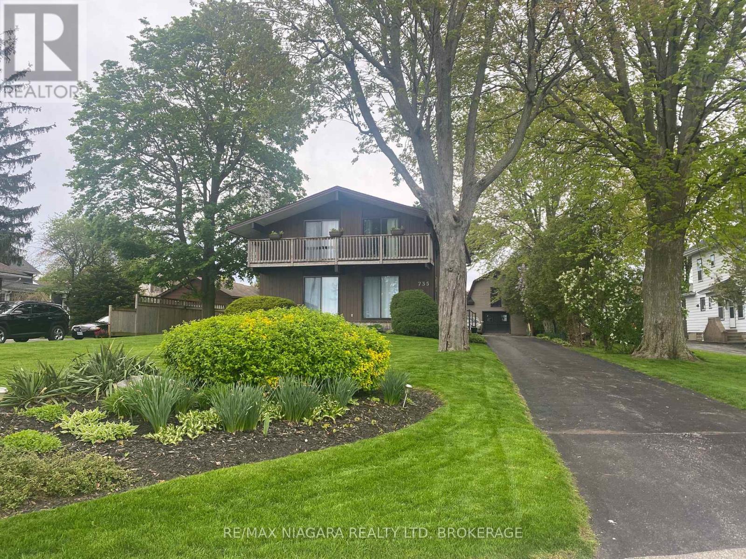
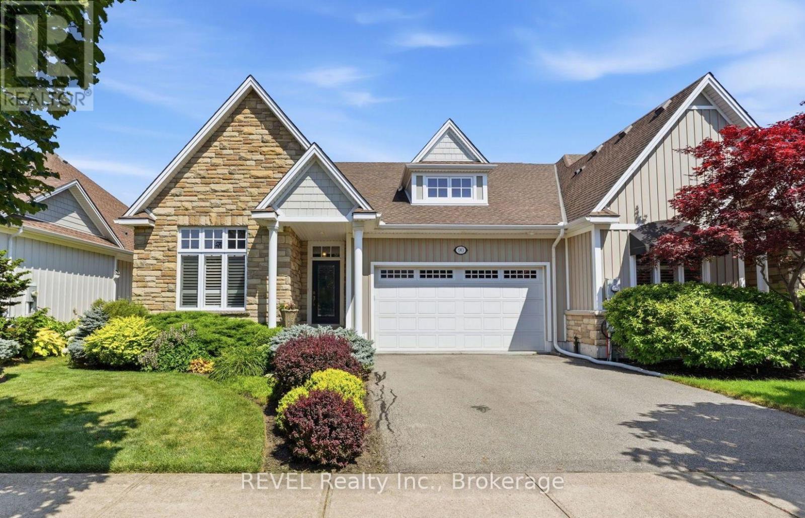
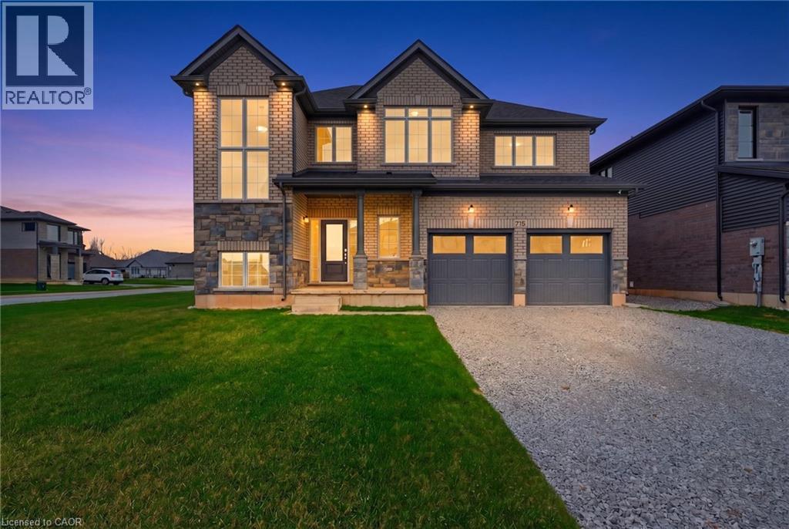
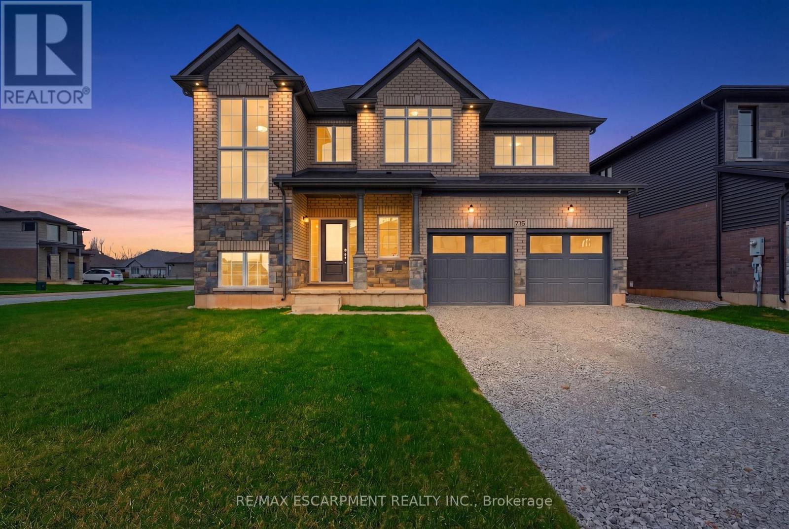
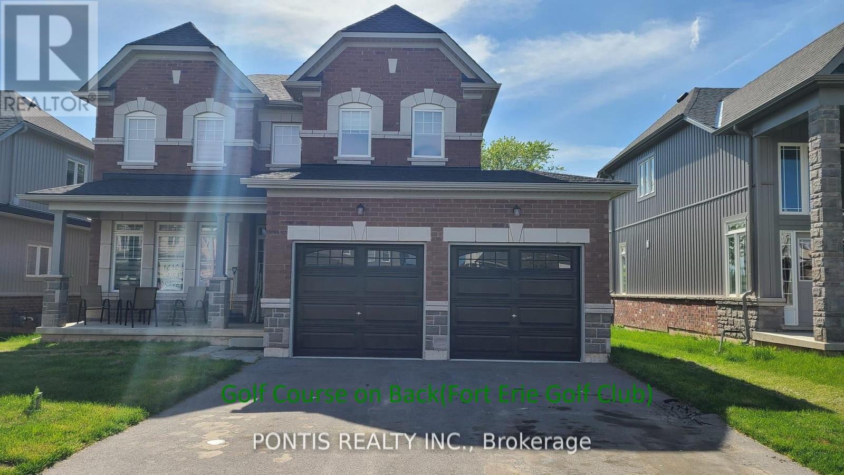
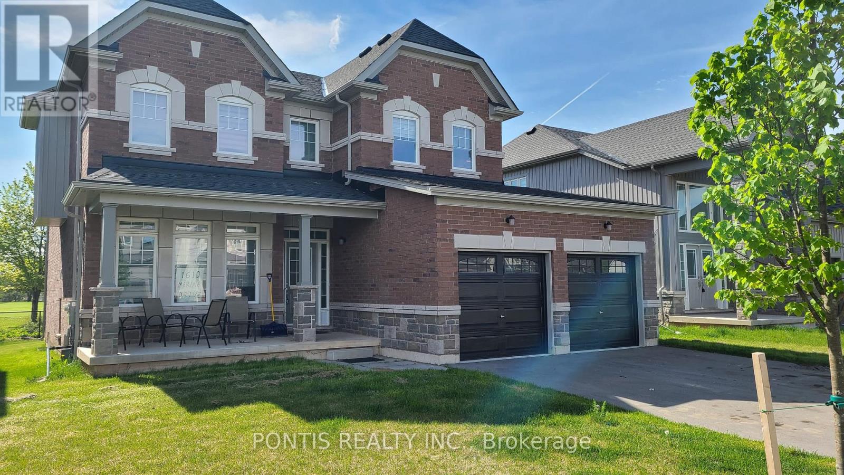
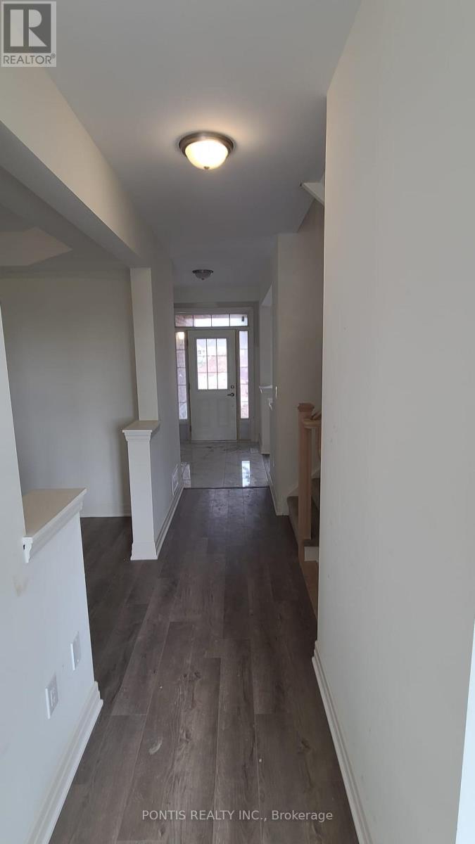
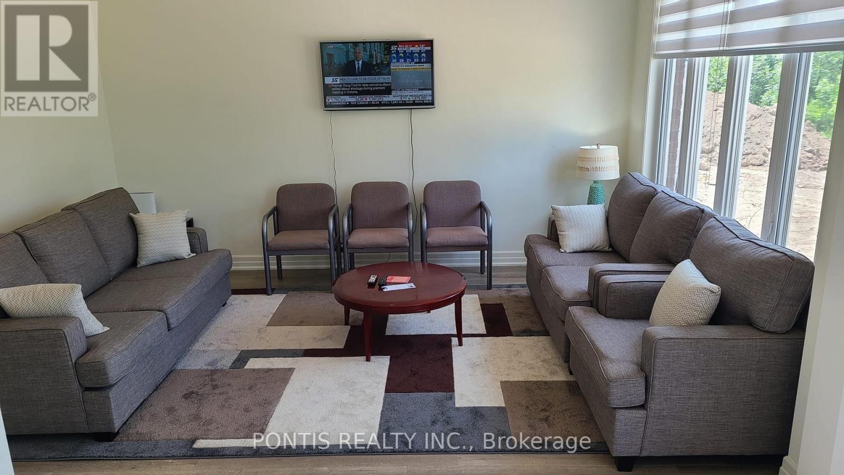
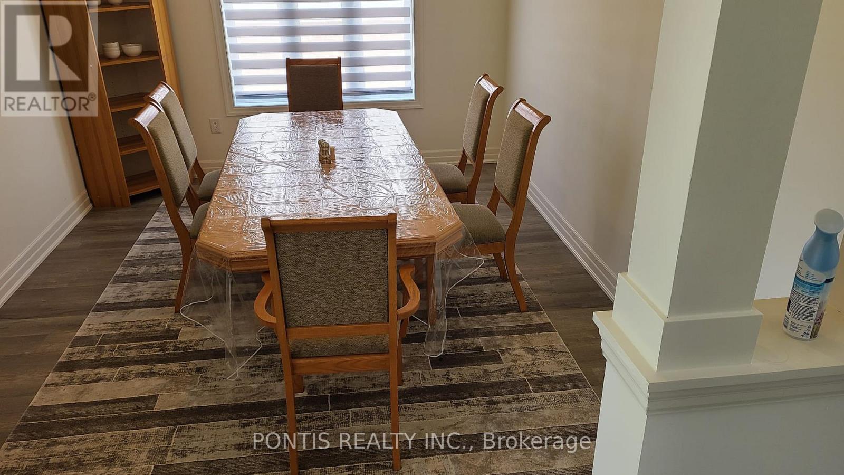
Welcome to this absolutely stunning, brand-new 2-storey detached home at 1610 Marina Drive in the heart of Fort Erie! Boasting of thoughtfully designed living space, this exceptional residence offers 4 spacious bedrooms (on upper floor), 4 elegant bathrooms (3 Full 1 Partial), and 3 walk-in closets, perfect for growing families and those who love to entertain. Set on a generous 49 x 115 ft. lot and backing onto a beautiful golf course, this home offers premium privacy and scenic views with no rear neighbors. The no sidewalk frontage provides additional parking convenience and enhanced curb appeal. Step inside to discover a bright, open-concept layout complemented by a separate formal dining room, ideal for hosting elegant dinners and special occasions. The home showcases high-end finishes throughout, adding a refined touch of luxury to every space. Enjoy the convenience of a main floor laundry room and thoughtfully designed living areas that blend comfort with functionality. The attached double-car garage offers ample space for vehicles and storage. Situated in a highly sought-after neighborhood, this home is close to top-rated schools, parks, and all essential amenities. Ideally located just minutes from Niagara Falls and beautiful Crystal Beach, with quick access to the QEW and the US border, this property offers an unbeatable combination of luxury, lifestyle, and convenience. A rare opportunity to own a truly remarkable home in one of Fort Erie's most desirable communities! See attached floor plan for room sizes
Map data © OpenStreetMap contributors
No open houses are scheduled for this home.
Can't make it? Request a private viewing.
| Foyer | Main level | 0 x 0 m |
| Living room | Main level | 0 x 0 m |
| Dining room | Main level | 0 x 0 m |
| Family room | Main level | 0 x 0 m |
| Kitchen | Main level | 0 x 0 m |
| Primary Bedroom | Second level | 0 x 0 m |
| Bedroom 2 | Second level | 0 x 0 m |
| Bedroom 3 | Second level | 0 x 0 m |
| Bedroom 4 | Second level | 0 x 0 m |