 For sale 50
$897,900
4 bed3 bath2,560 sq ft
778 Bradford Avenue
Fort Erie
5 months agoMLS® 40821910
RE/MAX Escarpment Realty Inc.
233 Cairns Crescent
Bowen, Fort Erie, Ontario L2A5M4
For sale· Added
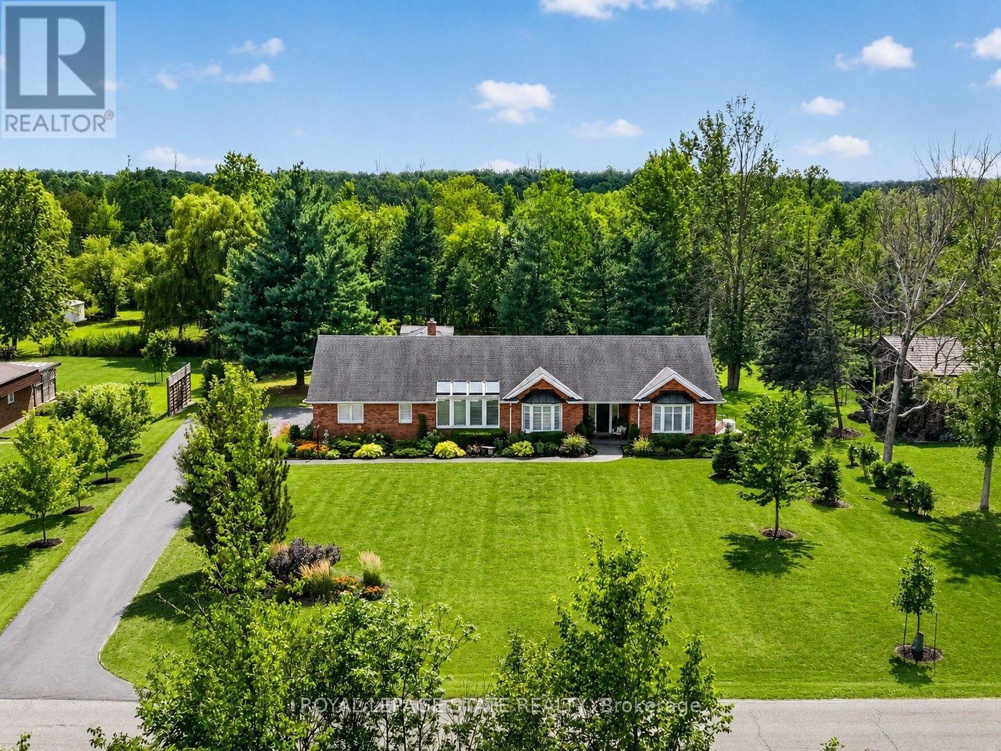
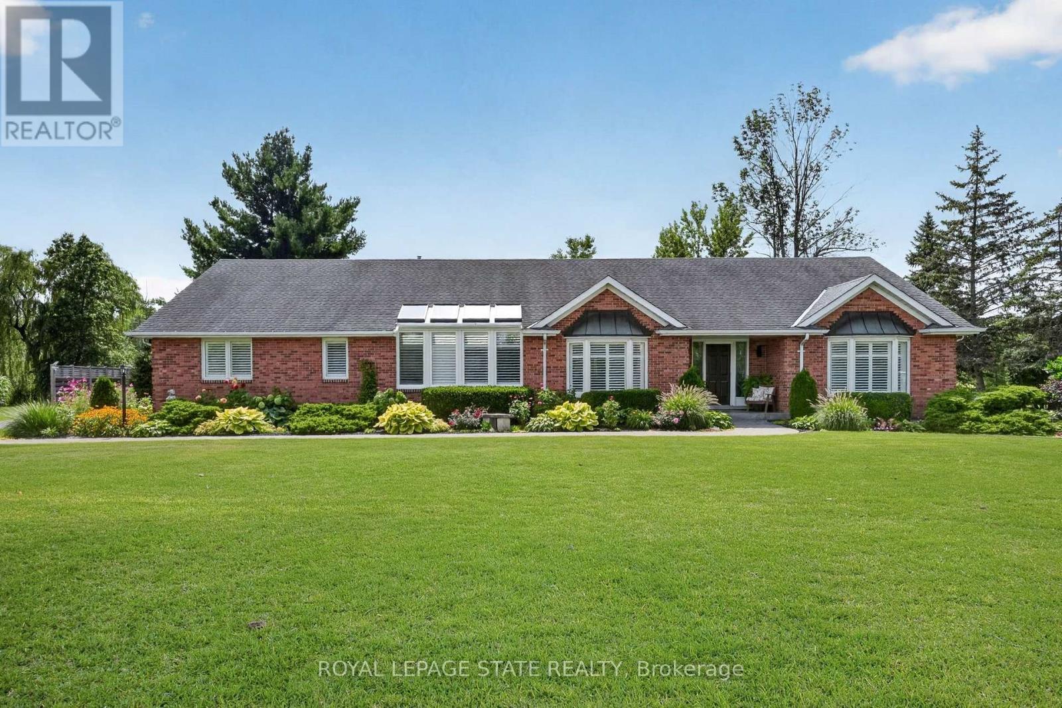
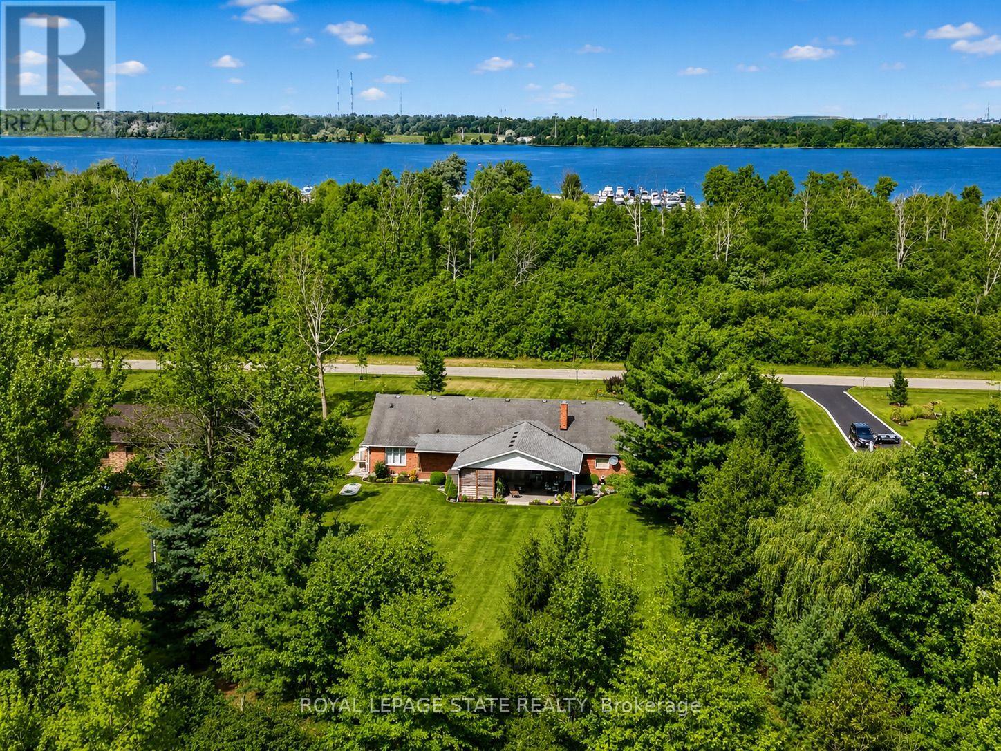
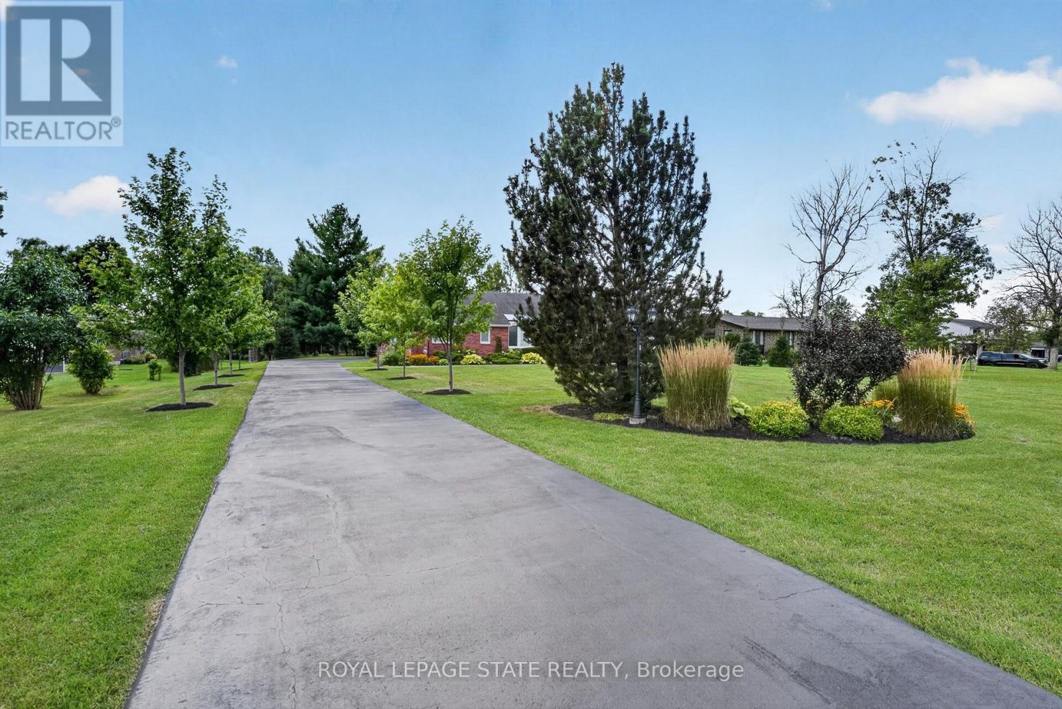
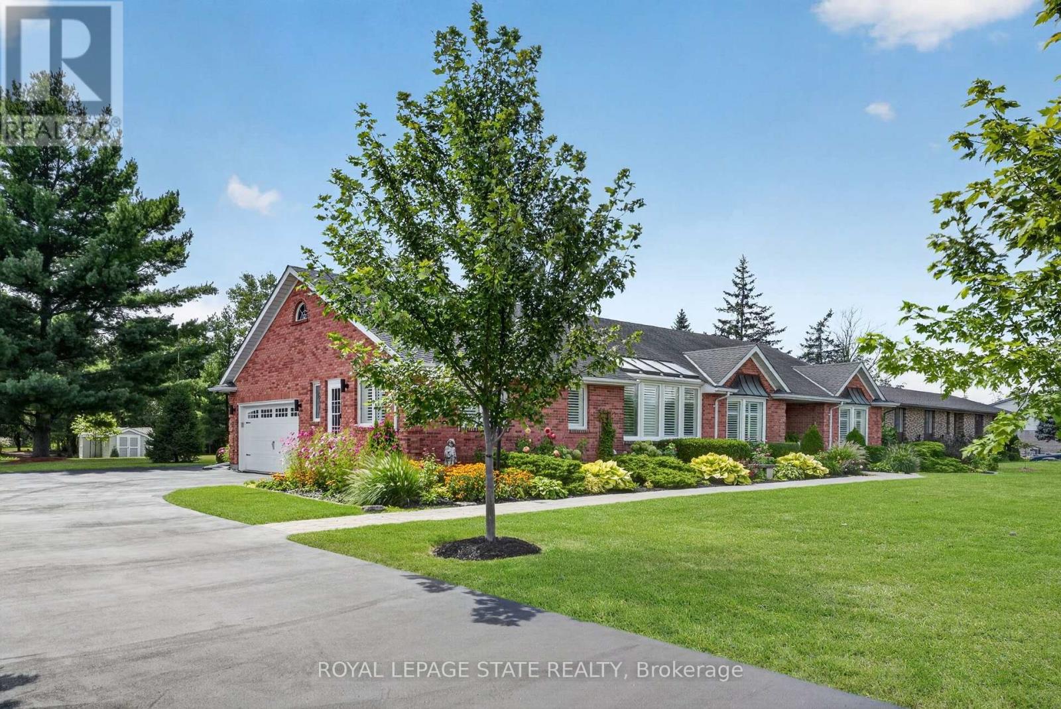
Welcome to 233 Cairns Crescent! Beautifully updated and meticulously maintained custom-built brick bungalow nestled on over an acre of private, professionally landscaped grounds just off the Niagara Parkway. With no rear neighbours and steps to the Niagara River & Miller's Creek Marina, this is Niagara living at its finest. The spacious home features a stunning chef-inspired kitchen with granite counters, custom copper range hood & quality appliances. Extensive updates include new flooring, updated bathrooms with Toto toilets, and windows fitted with California shutters. Enjoy a formal dining room and cozy family room with wool tartan carpet and gas fireplace. The lower level offers exceptional in-law potential with a separate entrance, kitchen & laundry rough-ins, full bath, rec room & large storage/utility room. Enjoy the covered porch, stamped concrete walkways & patio, hot tub and mature gardens. Other notable features include a heated double garage with large drain pit, whole house on-demand generator and adorable garden shed. Minutes to the Niagara Parkway, riverfront trails, marina, shopping, recreation & renowned Niagara wine country. A rare combination of space, privacy, lifestyle & future potential!
Map data © OpenStreetMap contributors
No open houses are scheduled for this home.
Can't make it? Request a private viewing.
| Bathroom | Main level | 2.08 x 0.88 m |
| Bedroom | Basement | 4.06 x 3.37 m |
| Bedroom | Basement | 4.38 x 3.32 m |
| Bathroom | Basement | 2.57 x 2.44 m |
| Other | Basement | 6.23 x 6.73 m |
| Bedroom | Basement | 4.37 x 4.69 m |
| Laundry room | Main level | 2.55 x 3.22 m |
| Family room | Main level | 4.51 x 3.94 m |
| Dining room | Main level | 3.92 x 3.94 m |
| Bathroom | Main level | 1.83 x 2.55 m |
| Bedroom | Main level | 4.38 x 3.32 m |
| Bathroom | Main level | 3.43 x 3.12 m |
| Primary Bedroom | Main level | 4.38 x 6.43 m |
| Living room | Main level | 4.09 x 6.84 m |
| Kitchen | Main level | 4.32 x 6.84 m |