
 For sale 50
$349,900
1 bed1 bath700–1,100 sq ft
291 Eastwood Avenue
Crystal Beach, Fort Erie
5 months agoMLS® X13110478
ROYAL LEPAGE NRC REALTY
248 High Street
Central, Fort Erie, Ontario L2A3R3
For sale· Added
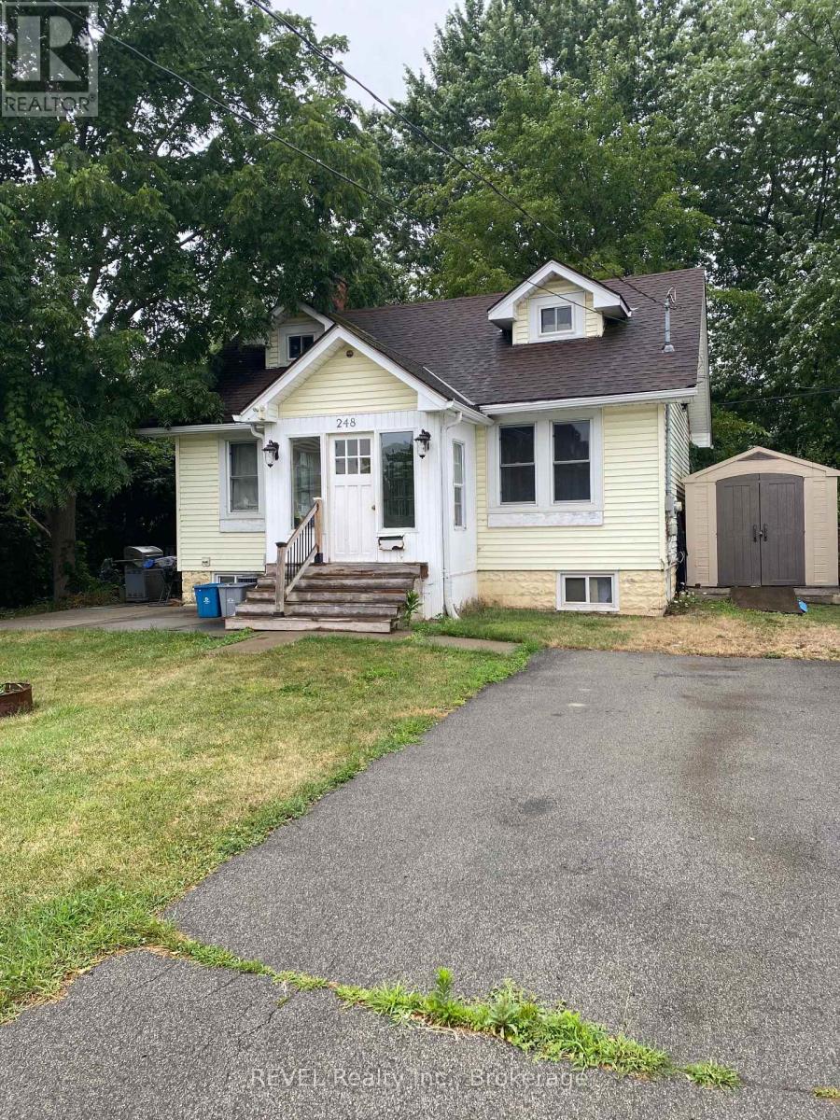
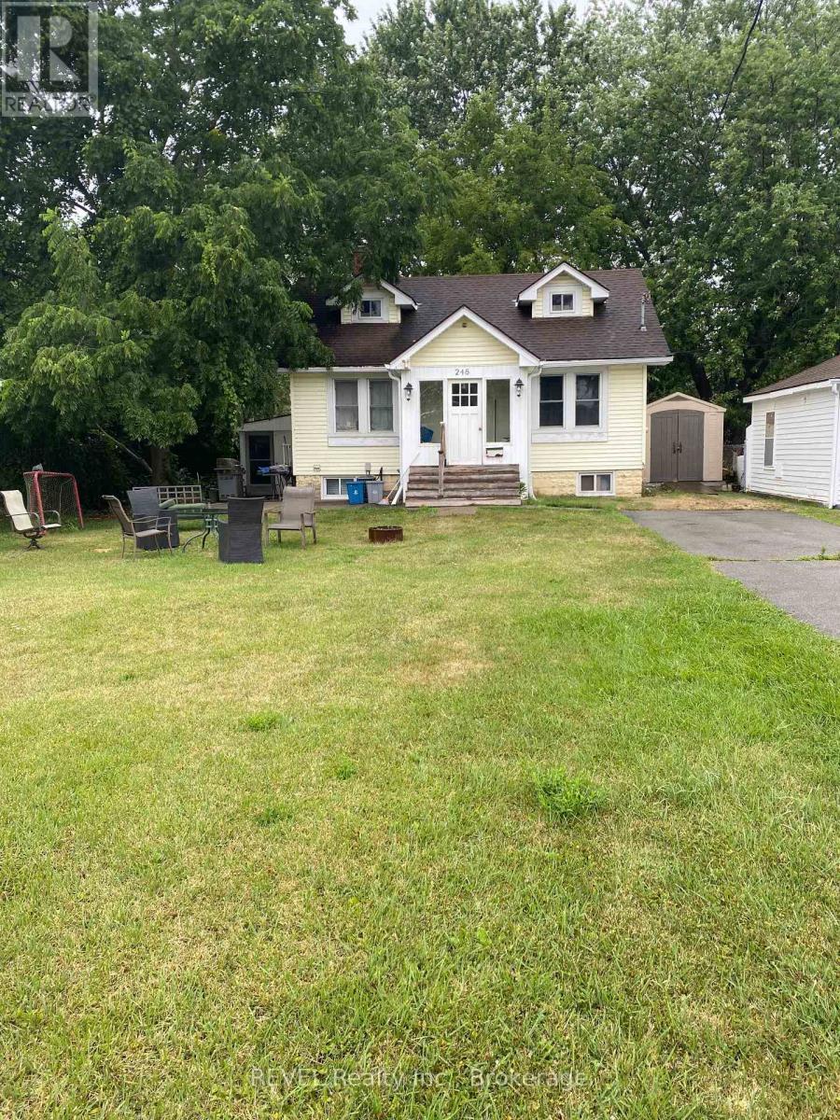
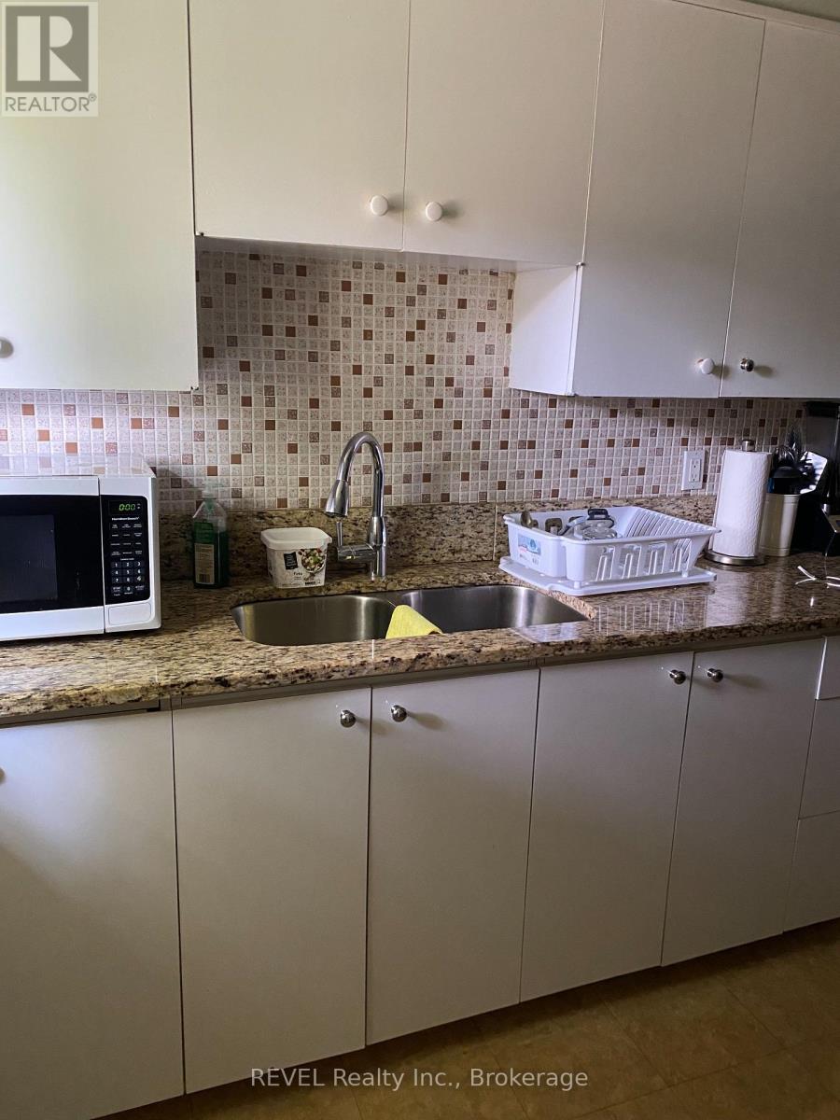
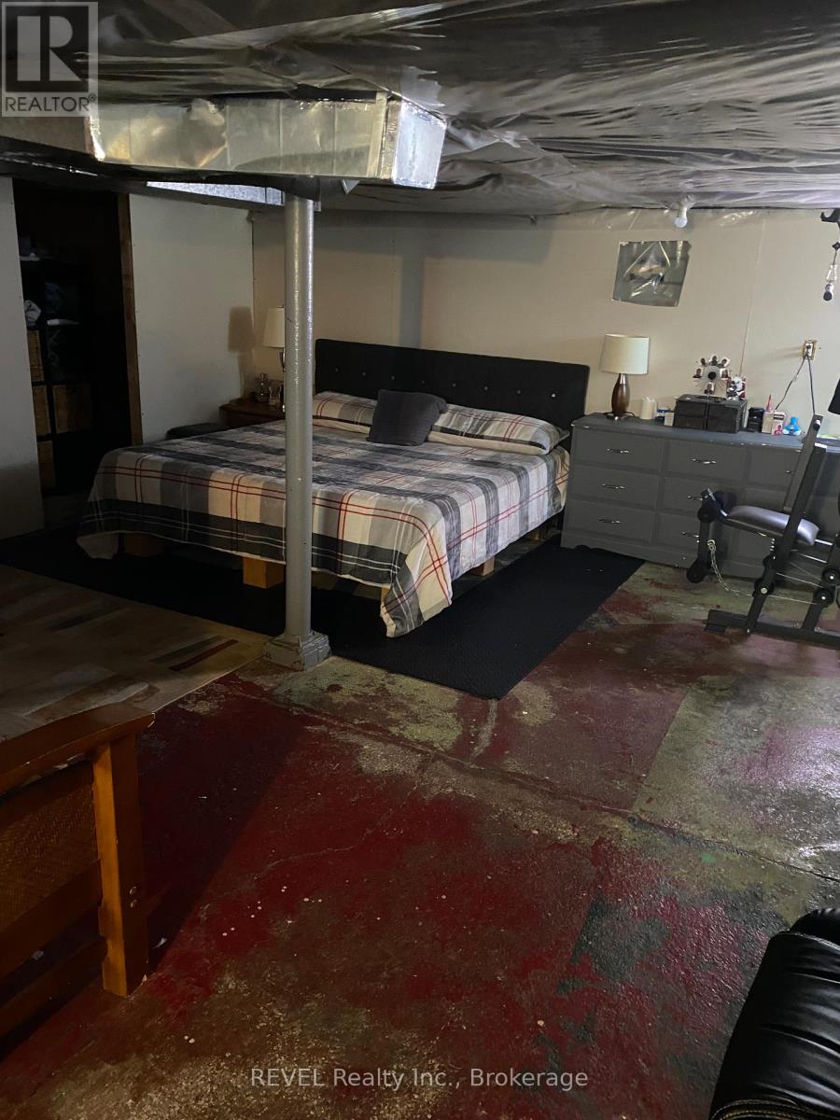
Attention investors . This home is already rented by a neat, clean cooperative tenant who maintains the property and has never missed a payment. Great rental income and tenant would be willing to stay or has agreed to vacate if necessary. Set back in from the street this well cared for home in a super location is move in ready. Lots of improvements include newer high efficiency furnace, newer hot water tank, newer updated breaker panel and wiring, new attic insulation (Roxall blown in), new granite countertop, new sink. Full basement, partially finished. Upper attic area could be potential for future rooms. Please give 24 hour notice for showings.
Map data © OpenStreetMap contributors
No open houses are scheduled for this home.
Can't make it? Request a private viewing.
| Foyer | Main level | 2.6 x 1.7 m |
| Living room | Main level | 4.91 x 3.53 m |
| Kitchen | Main level | 3.96 x 2.44 m |
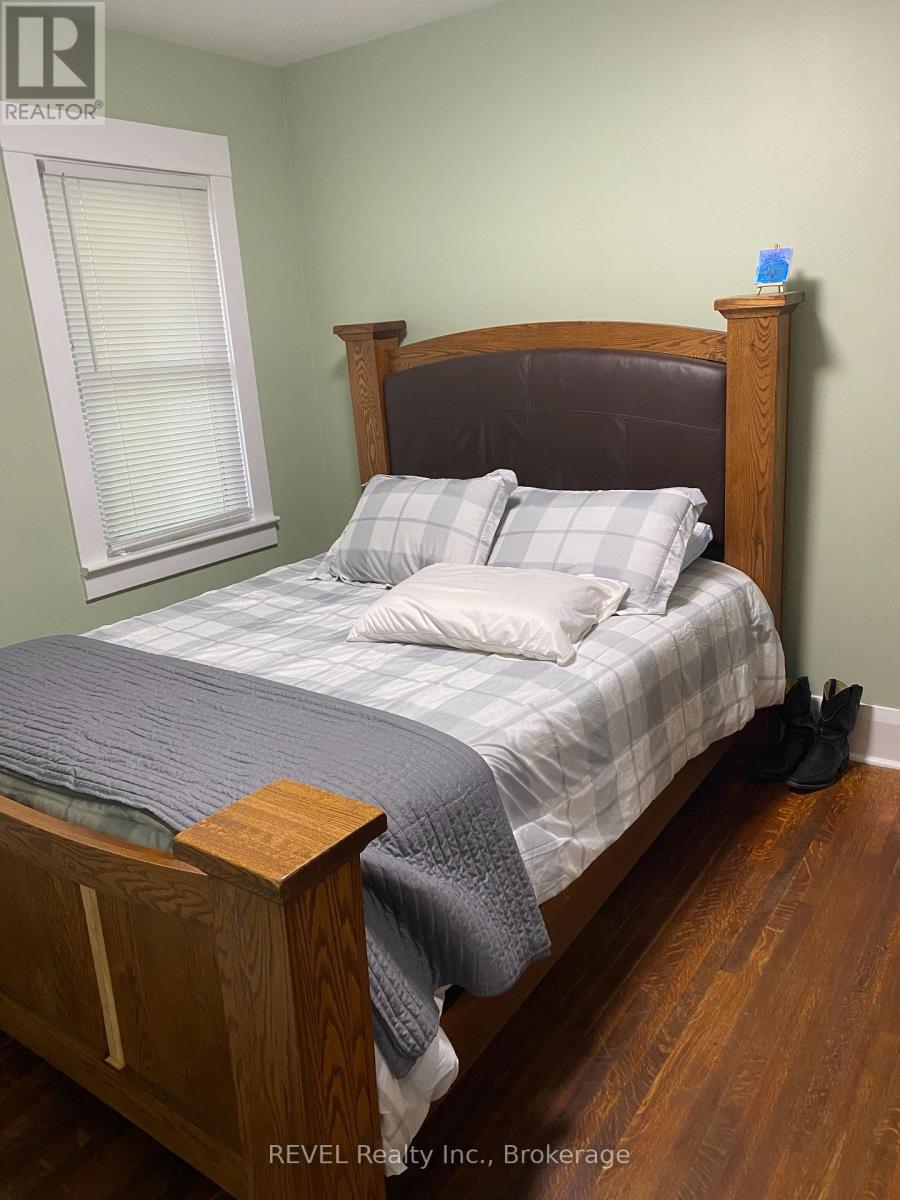
| Bedroom | Main level | 3.44 x 3.02 m |
| Bedroom | Main level | 3.02 x 2.91 m |
| Other | Main level | 3.35 x 1.52 m |




