
 For sale 50
$349,900
1 bed1 bath700–1,100 sq ft
291 Eastwood Avenue
Crystal Beach, Fort Erie
5 months agoMLS® X13110478
ROYAL LEPAGE NRC REALTY
255 Jarvis Street
Central, Fort Erie, Ontario L2A2S7
For sale· Added
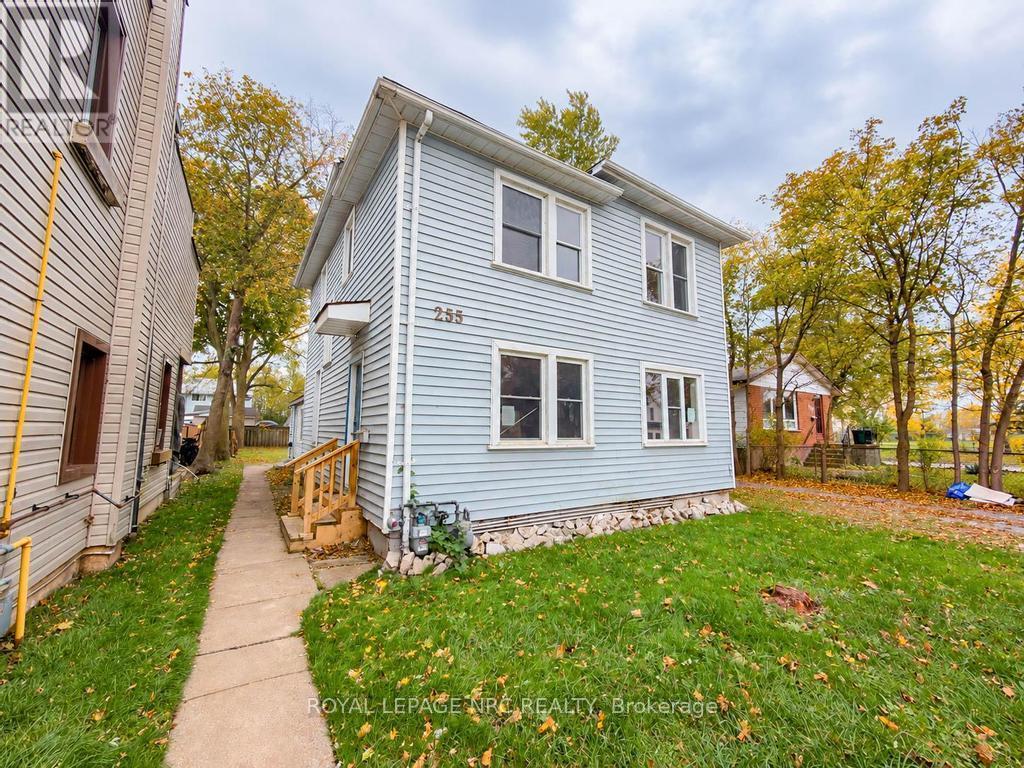
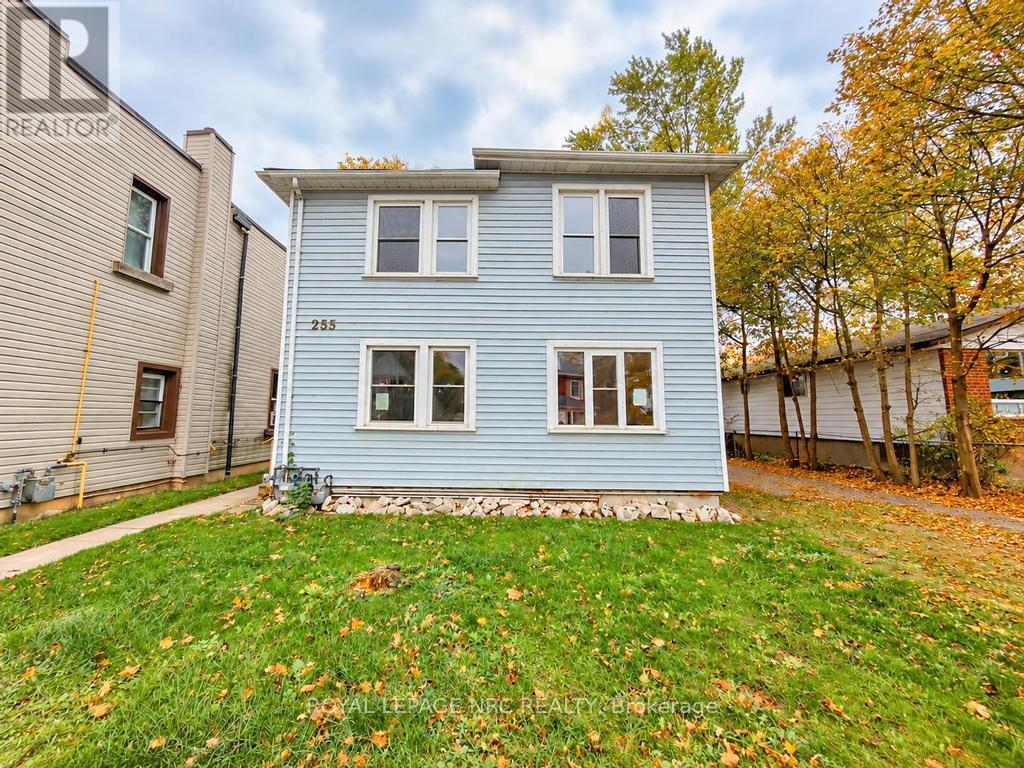
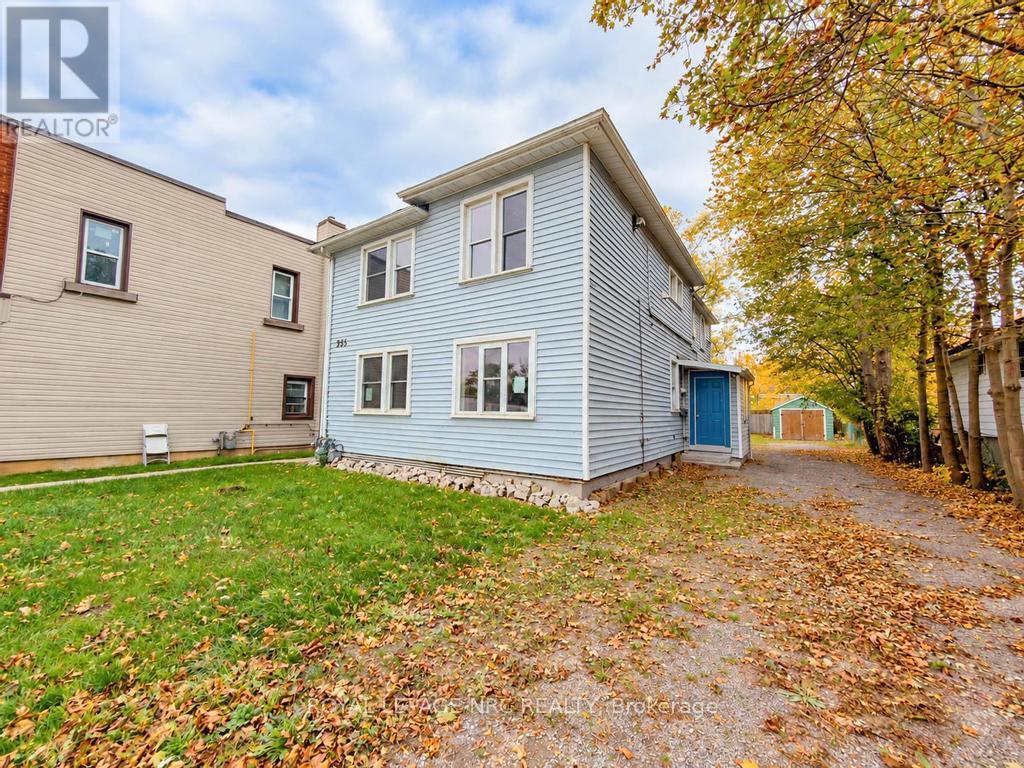
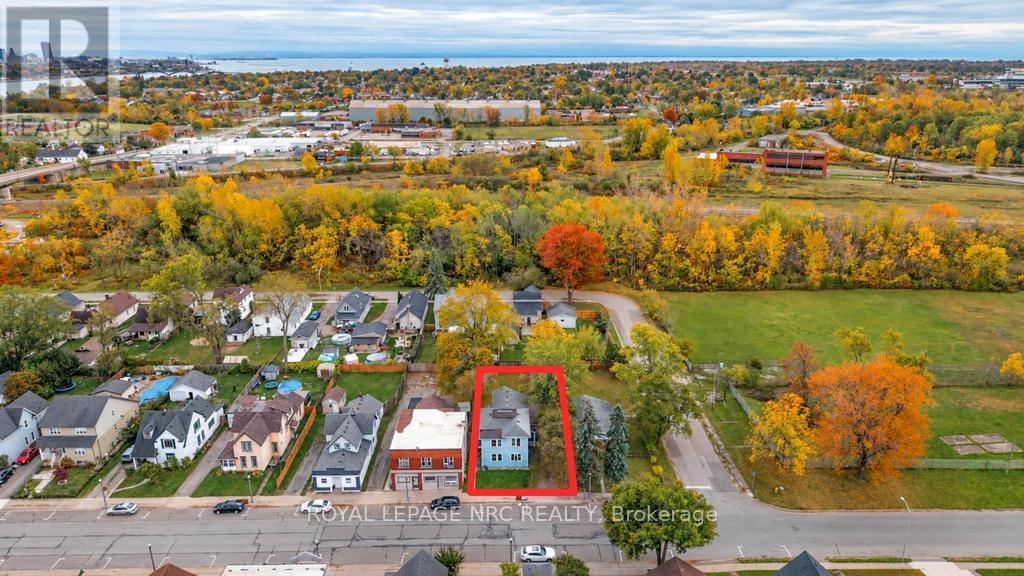
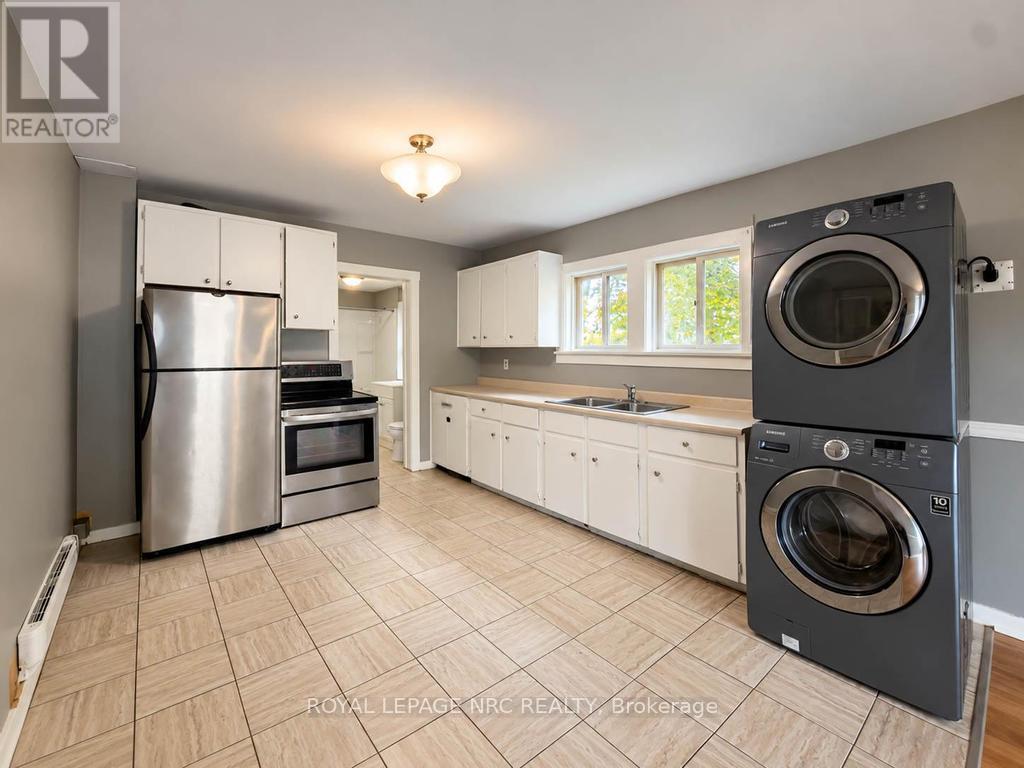
Investors take notice! This updated two-storey triplex property features 3 spacious 2 bedroom units with plenty of recent updates. The property is located in central Fort Erie, minutes from the scenic Niagara River, parks, trails, boating / fishing, shopping and all amenities. Each unit features; 2 bedrooms, large living room and kitchen spaces, full bathrooms, high ceilings, updated flooring and self contained laundry. The exterior features private single wide driveway, detached single car garage and a huge backyard. There is electric heating in all units and 3 separate hydro meters which allows the tenants to pay their own hydro/heating bills. Shop and compare, great opportunity for those looking for an investment property.
Map data © OpenStreetMap contributors
No open houses are scheduled for this home.
Can't make it? Request a private viewing.
| Kitchen | Main level | 4.22 x 3.4 m |
| Living room | Main level | 4.94 x 3.87 m |
| Bedroom | Second level | 2.53 x 3.17 m |
| Bedroom 2 | Second level | 3.44 x 2.4 m |
| Office | Second level | 3 x 1.56 m |
| Living room | Main level | 3.82 x 3.4 m |
| Bedroom | Main level | 3.55 x 2.93 m |
| Bedroom 2 | Main level | 5.21 x 2.58 m |
| Kitchen | Main level | 3.94 x 3.35 m |
| Living room | Main level | 4.44 x 3.36 m |
| Bedroom | Main level | 3.5 x 2.29 m |
| Bedroom 2 | Main level | 3.57 x 2.84 m |
| Office | Main level | 3.51 x 1.81 m |
| Kitchen | Main level | 4.08 x 3.36 m |




