
 For sale 50
$320,000
2 bed1 bath1,500–2,000 sq ft
212 Lincoln Road West
Crystal Beach, Fort Erie
1 year agoMLS® X12463857
ROYAL LEPAGE NRC REALTY
3 Osborne Street
Central, Fort Erie, Ontario L2A3X8
For sale· Added
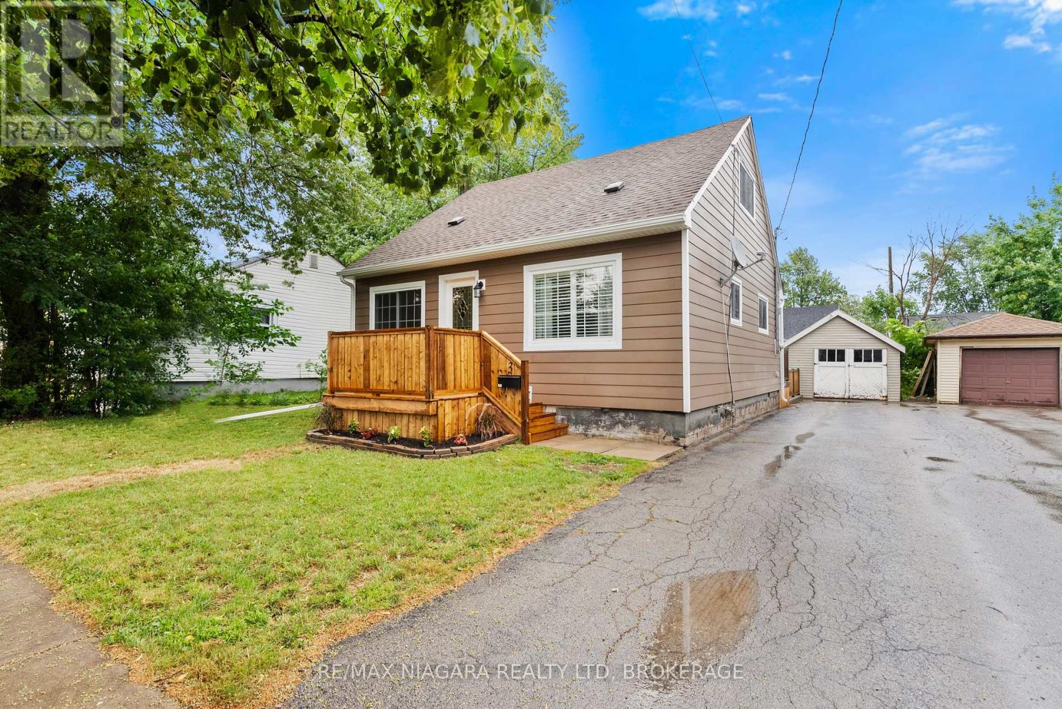
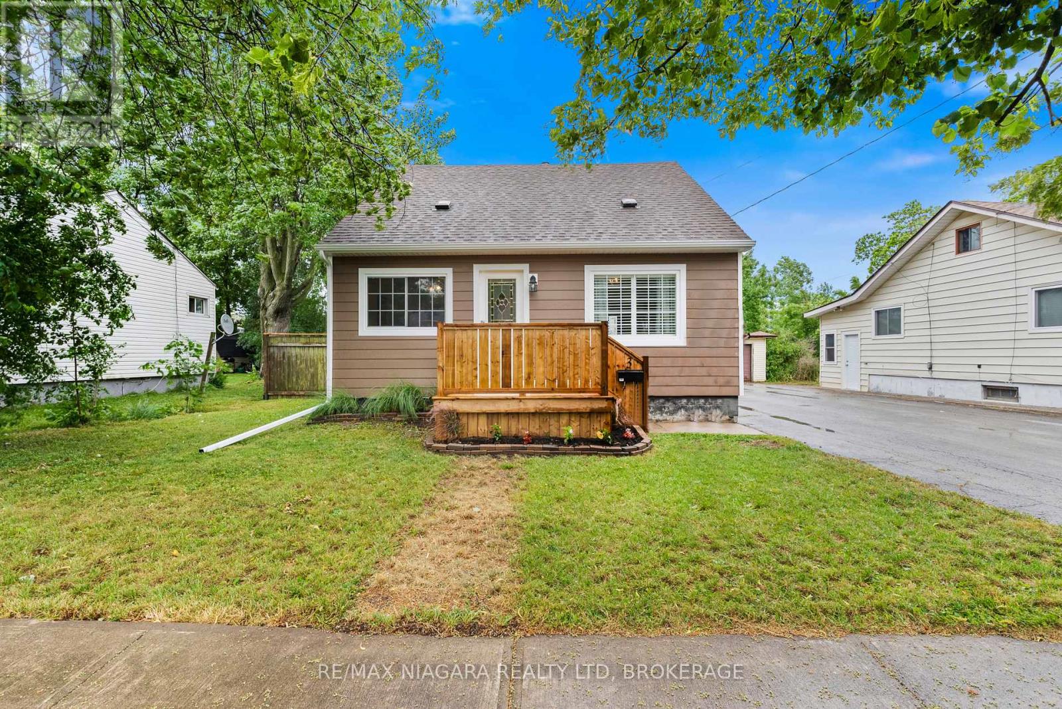
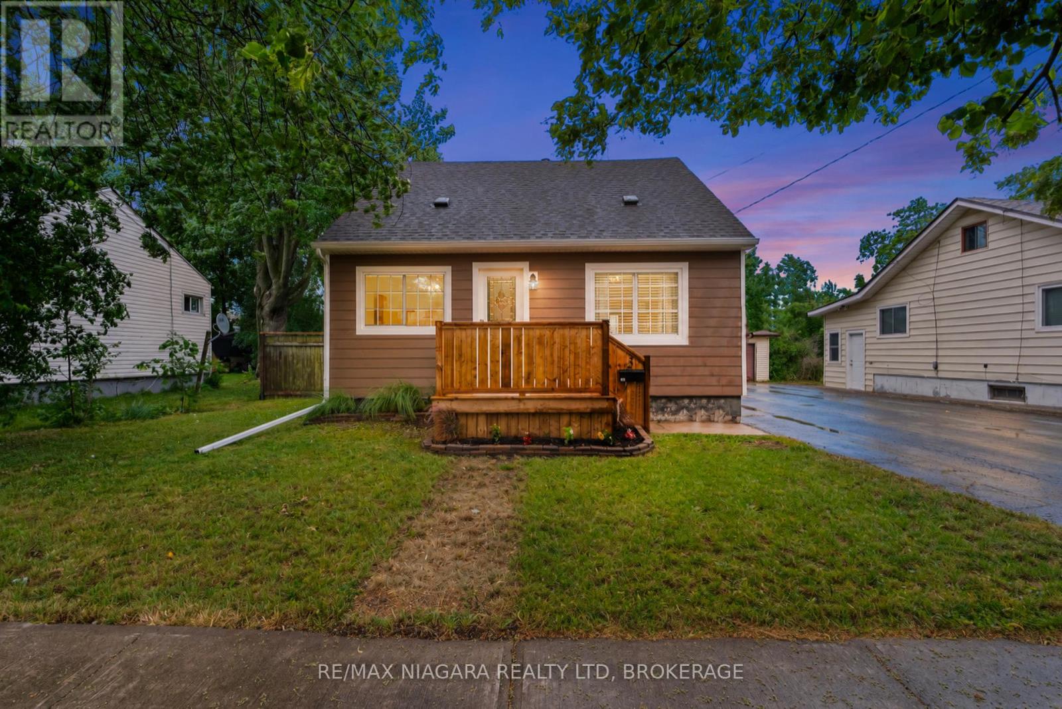
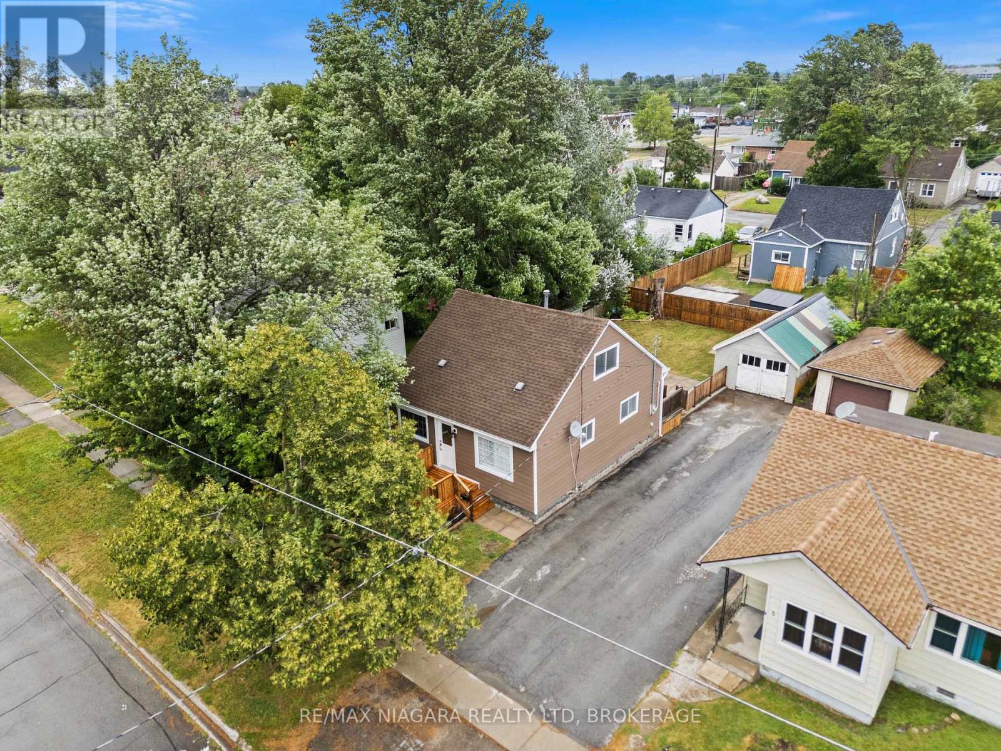
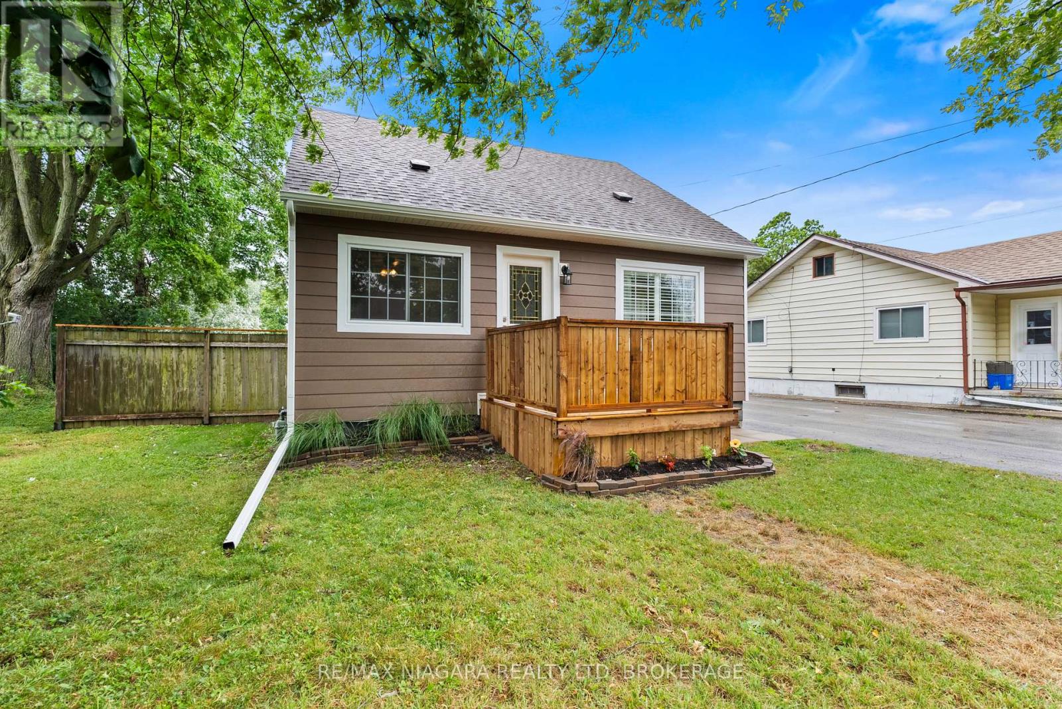
Well appointed 3 bedroom 1.5 story with lots of updates! Main floor proudly features a newer kitchen, bright living room, dining room, laundry, bedroom and 4 piece bath. While upstairs you'll find two addition spacious bedroom. Fully fenced backyard with relaxing double tier deck. Detached garage. Updates include new siding, front deck. newer windows, roof, furnace, kitchen and plumbing.
Map data © OpenStreetMap contributors
No open houses are scheduled for this home.
Can't make it? Request a private viewing.
| Living room | Main level | 3.02 x 3.57 m |
| Kitchen | Main level | 3.66 x 4.6 m |
| Dining room | Main level | 2.62 x 15.1 m |
| Bedroom | Main level | 2.62 x 3.57 m |
| Bathroom | Main level | 1.74 x 2.06 m |
| Bedroom 2 | Second level | 3.35 x 3.58 m |
| Bedroom 3 | Second level | 4.05 x 3.63 m |




