
 For sale 50
$349,900
1 bed1 bath700–1,100 sq ft
291 Eastwood Avenue
Crystal Beach, Fort Erie
5 months agoMLS® X13110478
ROYAL LEPAGE NRC REALTY
3033 Townline Road #202
Black Creek, Fort Erie, Ontario L0S1S1
For sale· Added
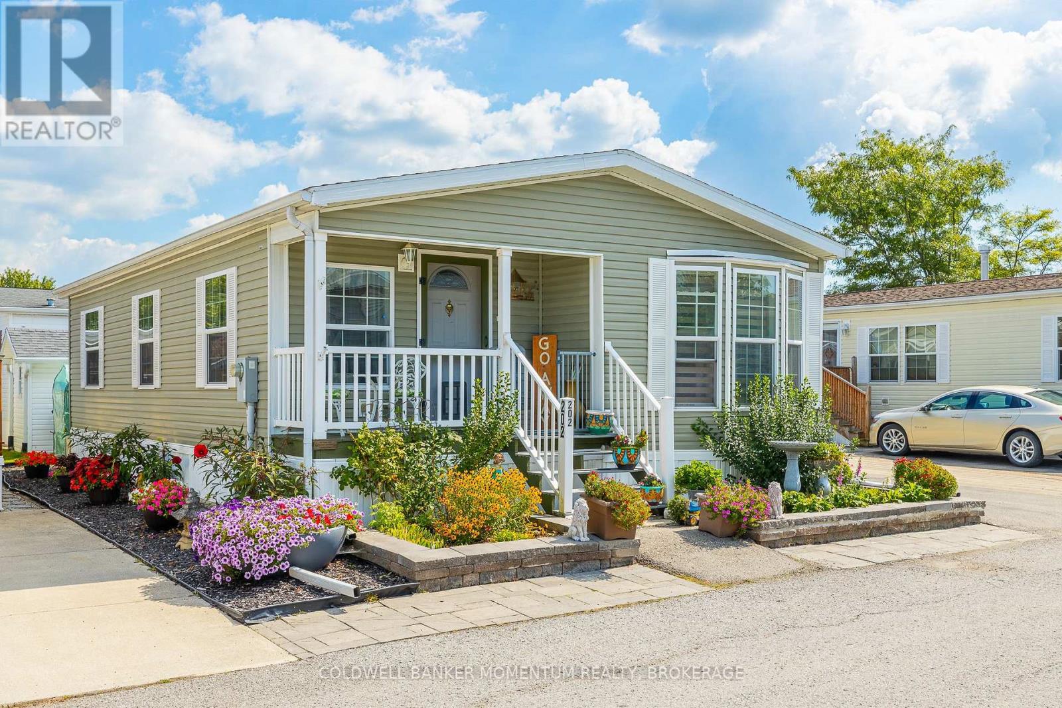
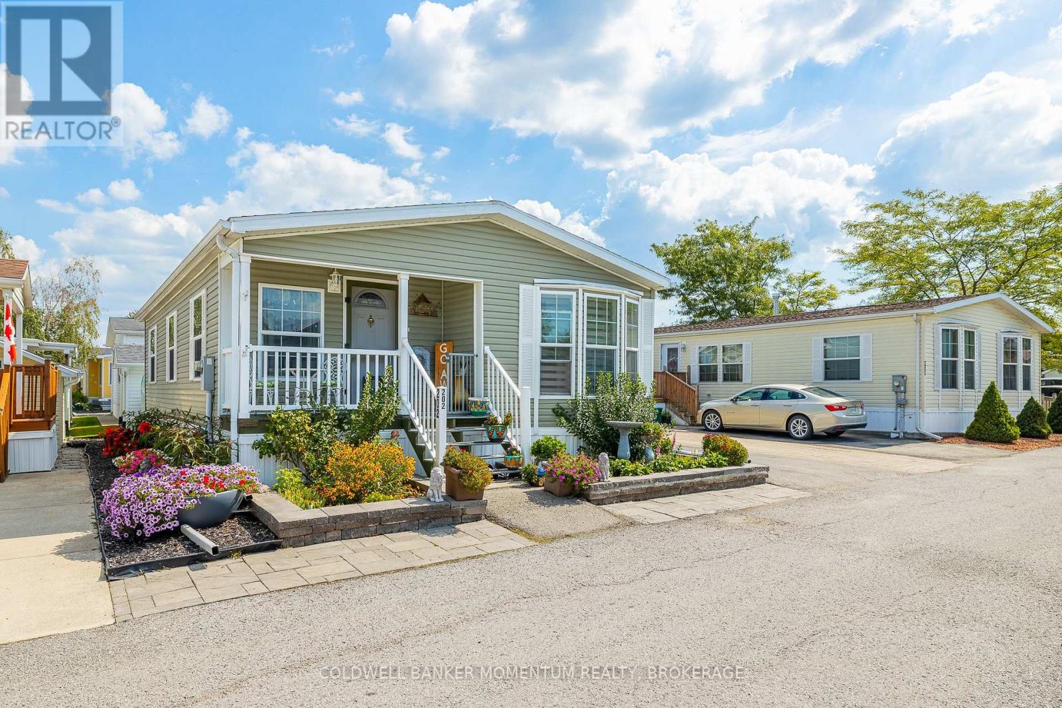
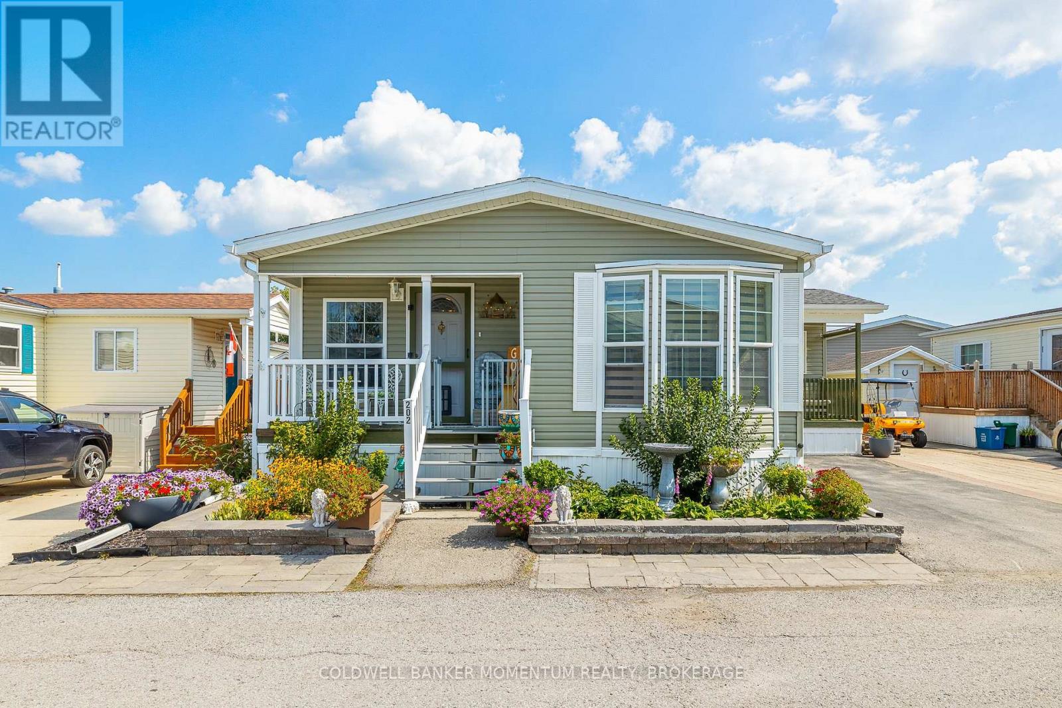
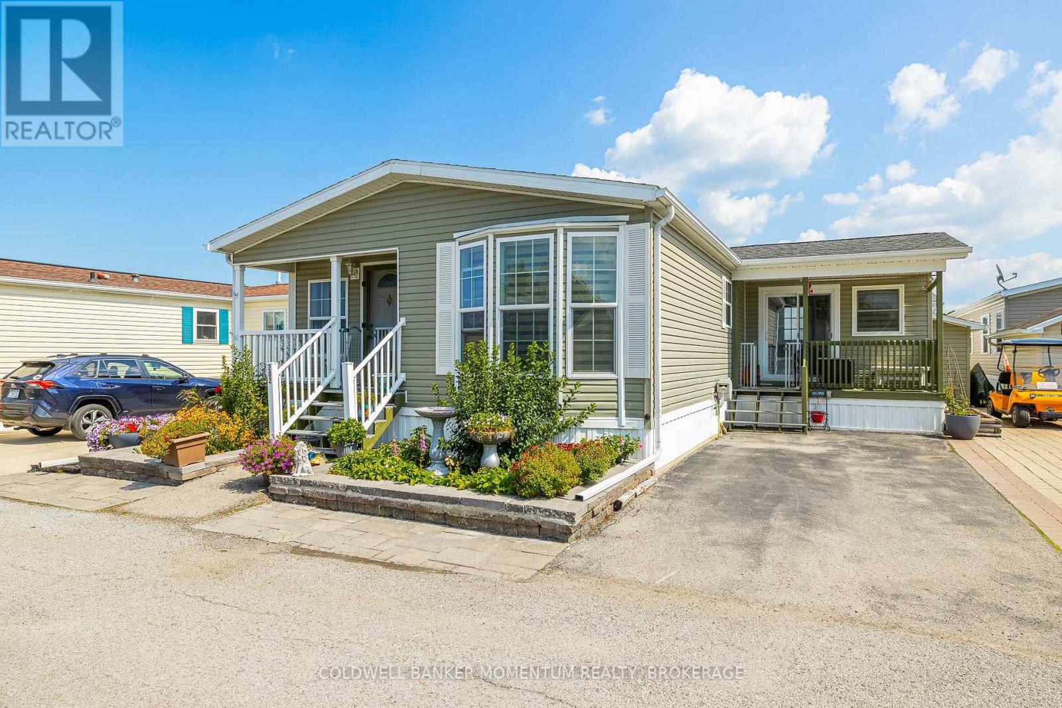
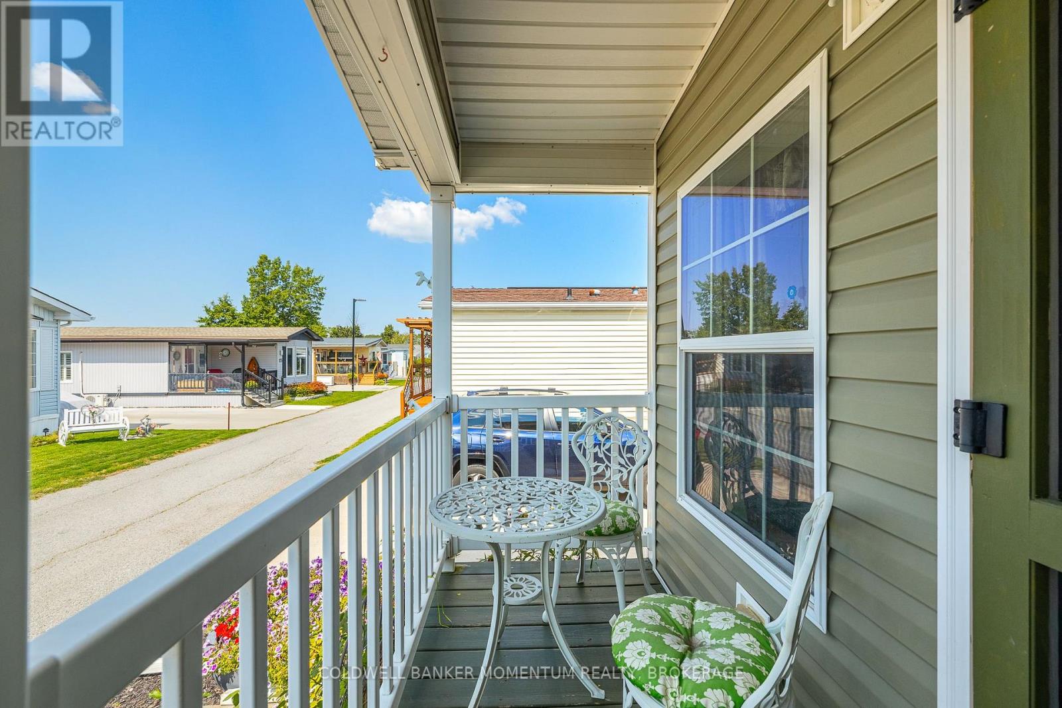
2011 bungalow in the retirement community of Black Creek in Stevensville. This 2 Bed 2 Bath Unit is sure to please with its large Livingroom with hardwood floors, high ceilings, spacious kitchen with movable island, gas stove and pantry. Convenient 3 pc ensuite off the primary bedroom, and sunroom with access to private concrete patio and Garden shed. No Carpeting. Brand New Hot water Heater. Easy access laundry room. Electric Golf Cart and Cover. Not only that this home has not one, but 2 covered porches, the porch in front of the Den/Sunroom has new composite decking and double parking all on a concrete pad. The lot is easy to maintain and fully landscaped. Join in with the retirees at Black Creek and enjoy the exterior salt water pool, tennis courts, shuffle boards, interior pool, hot tub and so much more! Are You ready to retire?
Map data © OpenStreetMap contributors
No open houses are scheduled for this home.
Can't make it? Request a private viewing.
| Kitchen | Main level | 4.08 x 3.35 m |
| Living room | Main level | 6.93 x 3.35 m |
| Bathroom | Main level | 2.54 x 1.52 m |
| Bedroom 2 | Main level | 3.81 x 3.35 m |
| Primary Bedroom | Main level | 4.52 x 3.35 m |
| Bathroom | Main level | 2.92 x 2.89 m |
| Laundry room | Main level | 2.28 x 1.75 m |
| Sunroom | Main level | 3.65 x 3.65 m |




