 For sale 43
$229,900
2 bed1 bath1,100–1,500 sq ft
3033 Townline Road #267
Black Creek, Fort Erie
3 months agoMLS® X13528792
RE/MAX ESCARPMENT REALTY INC.
3033 Townline Road #346
Black Creek, Fort Erie, Ontario L0S1S1
For sale· Added
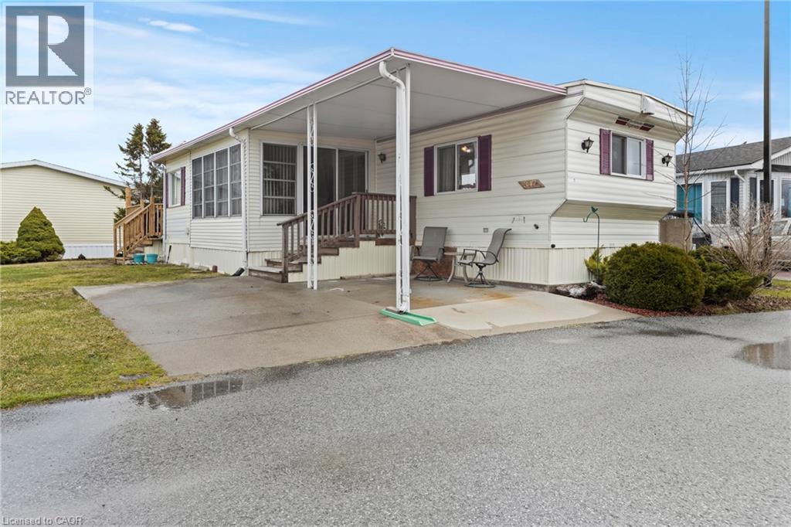
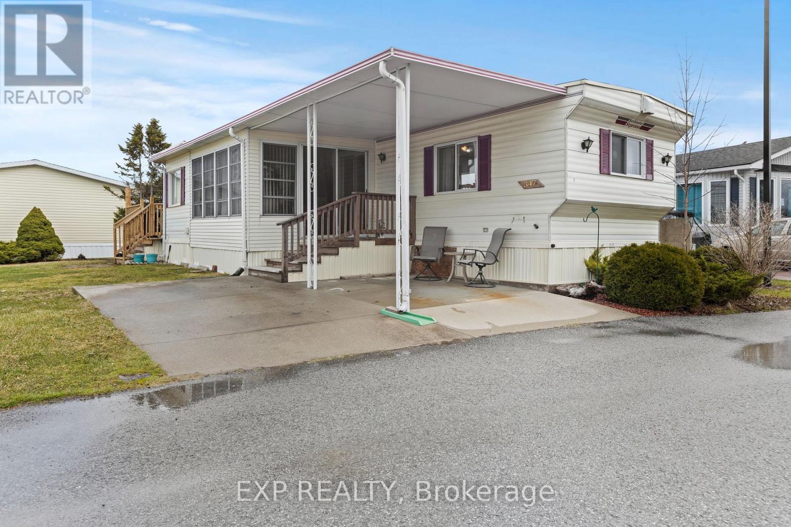
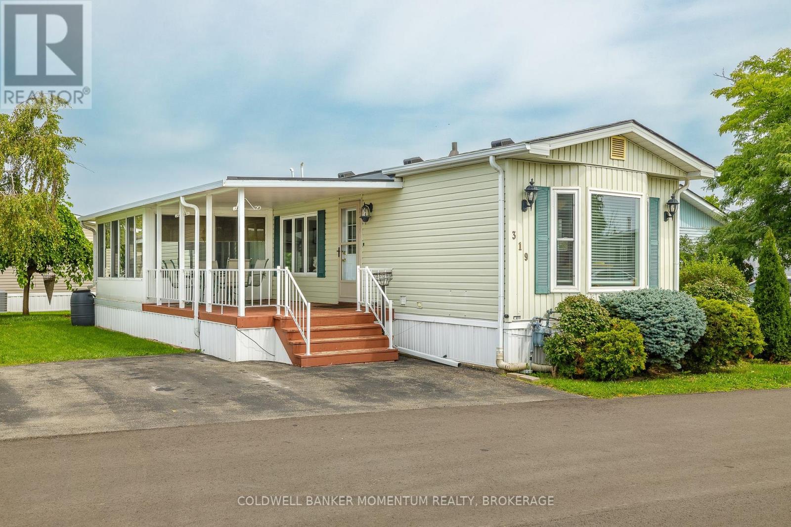
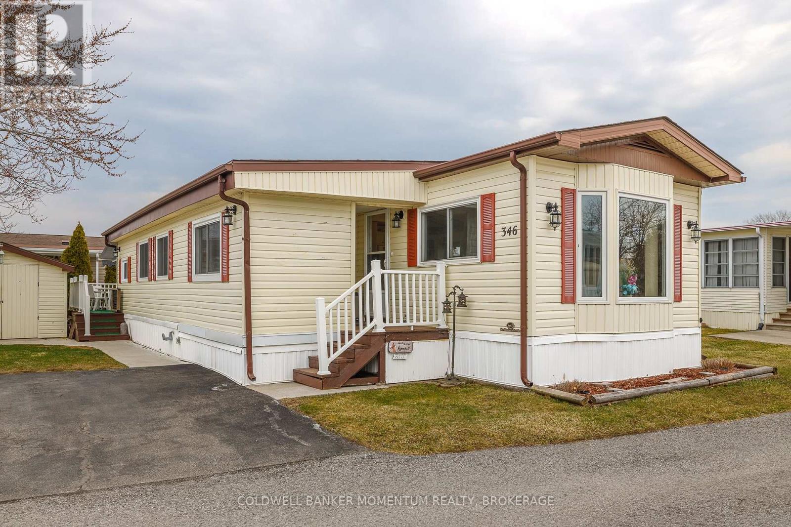
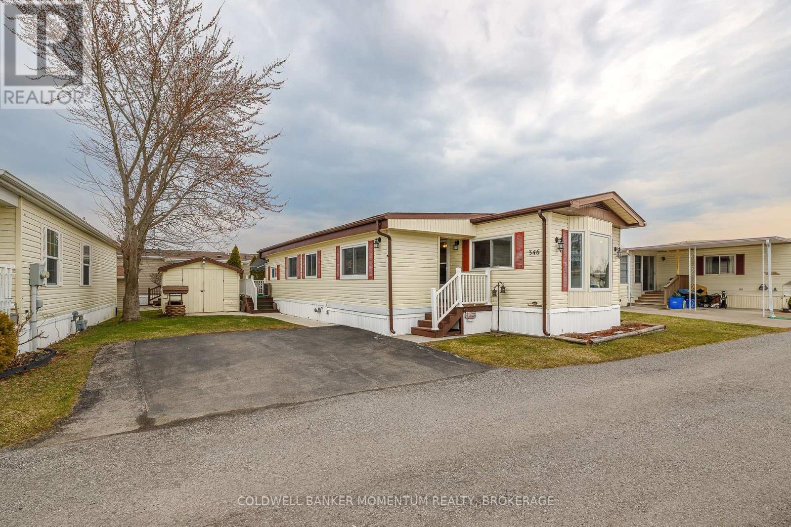
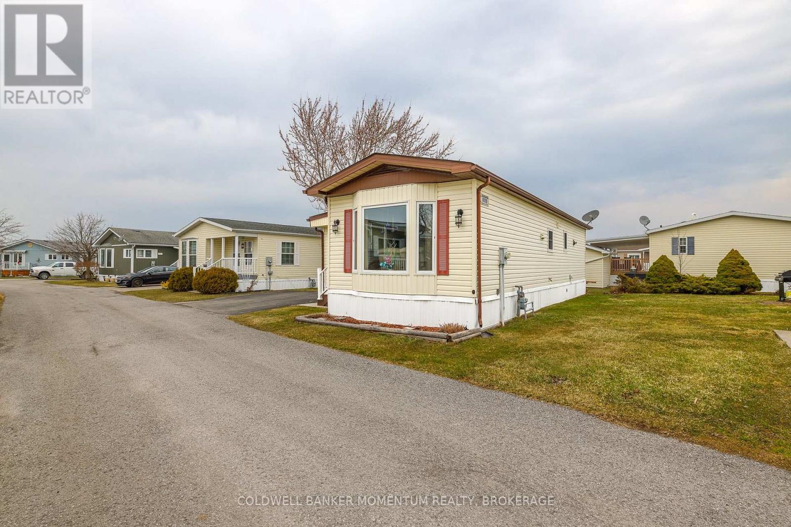
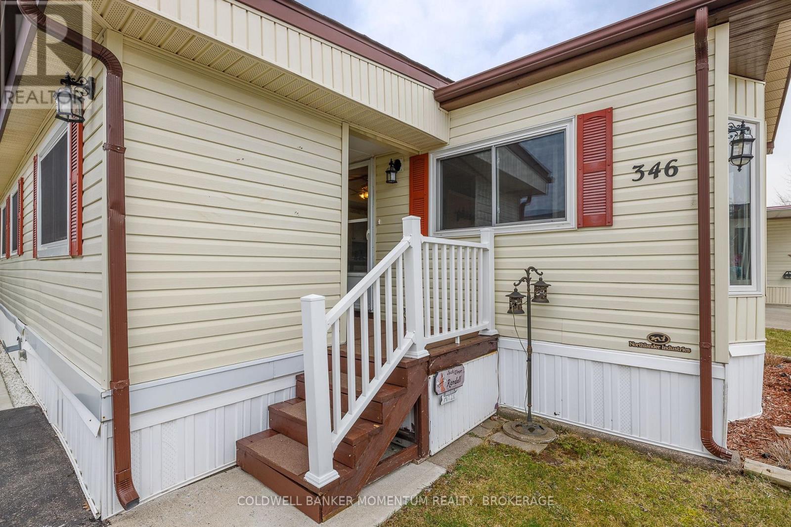
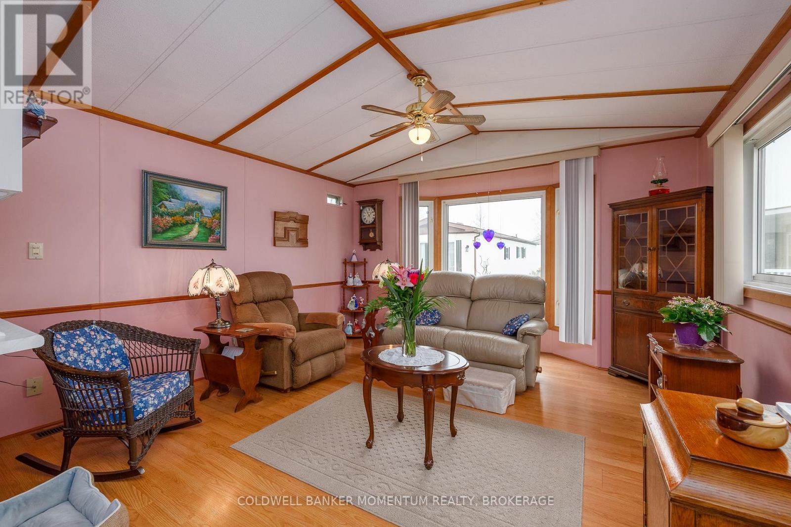
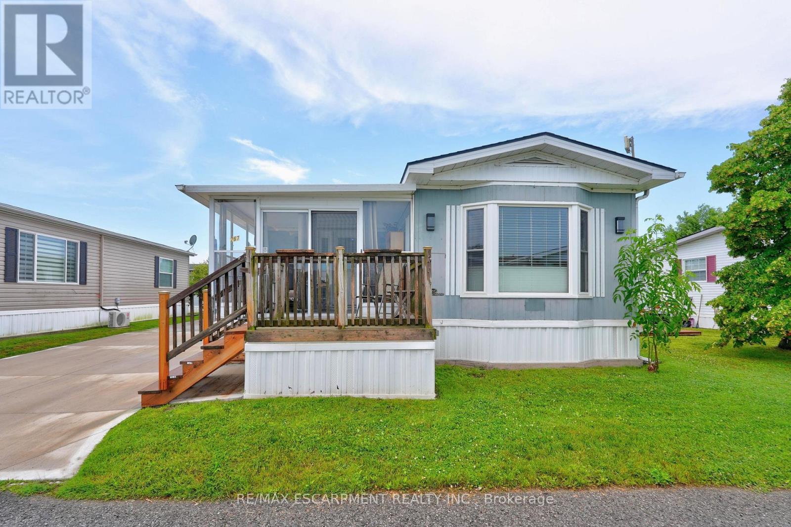
Adorable and Affordable describes this 2 Bed, 1 bath Unit in the Retirement Community of Black Creek in Stevensville. This bungalow is bright and airy and offers a formal livingroom as well as a family room...no need to share your TV or reading space. Vinyl flooring and some carpeting adorn the floors. The main bathroom has a walk in shower, high boy toilet and has been updated nicely. Newer windows and Hot Water Heater, New Awning 2025 over deck. New thermostat. Large shed(would fit a golf cart. Private side yard and back deck(with awning). Come Live in the Retirement of Black Creek and enjoy Shuffleboard, Pool/Billiard, hot tub, saunas, indoor and outdoor Swimming pools and so many activities. Retire in style!
Map data © OpenStreetMap contributors
No open houses are scheduled for this home.
Can't make it? Request a private viewing.
| Kitchen | Main level | 2.34 x 3.55 m |
| Living room | Main level | 4.18 x 4.03 m |
| Family room | Main level | 2.91 x 4.71 m |
| Bathroom | Main level | 2.99 x 2.47 m |
| Primary Bedroom | Main level | 3.33 x 3.95 m |
| Bedroom | Main level | 2.27 x 3.52 m |
| Office | Main level | 2.99 x 2.32 m |
| Dining room | Main level | 2.15 x 3.73 m |